Welcome to this nicely updated 1 bed, 1 bath condominium on the 23rd floor of Hopkinson House, right in a prime location perfectly situated across from Washington Square Park in the heart of Society Hill. Step inside this nicely maintained condo and find a spacious and inviting living area, with large windows showcasing picturesque views of the Philly skyline. The well-designed floor plan offers a seamless flow between the bright living, dining, and kitchen areas, creating an ideal space for comfortable living. The generously sized bedroom enjoys a large balcony with fantastic views of the City and the River and use of a full hall bathroom featuring an upgraded vanity with solid surface top, tub shower, and tile floor. There is excellent closet space and hardwood floors throughout. The Hopkinson House is a full-service, nonsmoking building offering top-tier amenities, including 24-hour doorman and front desk security, underground secured valet parking ($230/month), a community room with a library, and a seasonal rooftop pool. The condo fee includes all utilities, high-speed internet, cable TV with HBO, and access to a common laundry area on the lower level. Located just steps away from Philly's best restaurants, shopping, coffee shops, art galleries, theaters, and museums, you'll have everything you need at your doorstep. One block from the Philadelphia Sports Club, markets, dry cleaners, and pharmacies, with easy access to public transportation. Cats welcome!
For sale
Price cut: $15K (6/17)
$299,990
604 S Washington Sq APT 2311, Philadelphia, PA 19106
1beds
778sqft
Condominium
Built in 1973
-- sqft lot
$289,200 Zestimate®
$386/sqft
$919/mo HOA
What's special
Underground secured valet parkingGenerously sized bedroomHardwood floors throughoutExcellent closet spaceSeasonal rooftop pool
- 117 days
- 434
- 18
Zillow last checked:
Listing updated:
Listed by:
Caitlin Tozer Manzo 610-389-0781,
BHHS Fox & Roach-Media (610) 566-3000,
Listing Team: Vince May Team
Source: Bright MLS,MLS#: PAPH2617656
Facts & features
Interior
Bedrooms & bathrooms
- Bedrooms: 1
- Bathrooms: 1
- Full bathrooms: 1
- Main level bathrooms: 1
- Main level bedrooms: 1
Basement
- Area: 0
Heating
- Convector, Electric
Cooling
- Central Air, Electric
Appliances
- Included: Water Heater
- Laundry: Dryer In Unit, Washer In Unit, In Unit
Features
- Has basement: No
- Has fireplace: No
Interior area
- Total structure area: 778
- Total interior livable area: 778 sqft
- Finished area above ground: 778
- Finished area below ground: 0
Property
Parking
- Total spaces: 1
- Parking features: Basement, Garage
- Attached garage spaces: 1
Accessibility
- Accessibility features: None
Features
- Levels: One
- Stories: 1
- Pool features: Community
Details
- Additional structures: Above Grade, Below Grade
- Parcel number: 888050980
- Zoning: RMX3
- Special conditions: Standard
Construction
Type & style
- Home type: Condo
- Architectural style: Contemporary
- Property subtype: Condominium
- Attached to another structure: Yes
Materials
- Masonry
Condition
- New construction: No
- Year built: 1973
Utilities & green energy
- Sewer: Public Sewer
- Water: Public
Community & HOA
Community
- Features: Pool
- Condo and coop fee: $919 monthly
- Subdivision: Society Hill
HOA
- Has HOA: No
- Amenities included: Party Room, Pool - Rooftop, Reserved/Assigned Parking
- Services included: Air Conditioning, Common Area Maintenance, Cable TV, Electricity, Maintenance Structure, Gas, Heat, Internet, Management, Pest Control, Sewer, Snow Removal, Trash, Water
- HOA name: Hopkinson House Homeowners Association
Location
- Region: Philadelphia
- Municipality: PHILADELPHIA
Financial & listing details
- Price per square foot: $386/sqft
- Tax assessed value: $303,000
- Annual tax amount: $4,241
- Date on market: 5/15/2026
- Listing agreement: Exclusive Right To Sell
- Ownership: Condominium
Estimated market value
$289,200
$275,000 - $304,000
$2,037/mo
Price history
| Date | Event | Price |
|---|---|---|
| 6/17/2026 | Price change | $299,990-4.8%$386/sqft |
Source:  Bright MLS #PAPH2617656 Report a problem Bright MLS #PAPH2617656 Report a problem | ||
| 5/18/2026 | Listed for sale | $315,000$405/sqft |
Source: Bright MLS #PAPH2617656 Report a problem | ||
Public tax history
Tax history is unavailable.
Monthly payment
Est. payment
Payment breakdown
Explore the cost of this home by adjusting the details. Changes won't be saved.Climate risks
Neighborhood: Society Hill
Nearby schools
Schools provided by the listing agent
- District: The School District Of Philadelphia
Source: Bright MLS. This data may not be complete. We recommend contacting the local school district to confirm school assignments for this home.
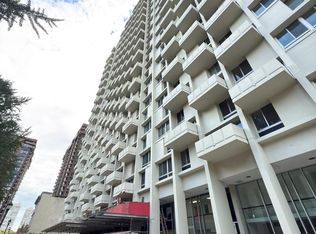
- $155,0001 bd1 ba415 sqft604-36 S Washington Sq APT 1013, Philadelphia, PA 19106Sold
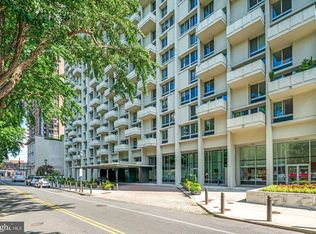
- $385,0001 bd1 ba1k sqft604-36 S Washington Sq UNIT 3007, Philadelphia, PA 19106For Sale
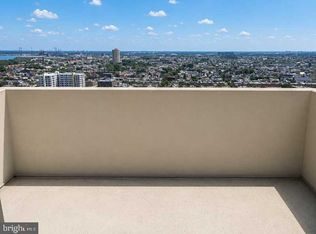
- $185,2501 bd1 ba778 sqft604 S Washington Sq APT 2411, Philadelphia, PA 19106Foreclosure
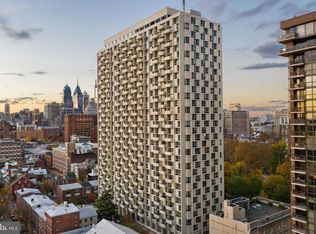
- $315,0001 bd1 ba778 sqft604 S Washington Sq APT 309, Philadelphia, PA 19106Sold
Similar homes
- $285,0001 bd1 ba1k sqft604 S Washington Sq APT 3105, Philadelphia, PA 19106For Sale

 MLS ID #PAPH2611814, Phyllis Greenberg, Compass RE. Bright MLS
 - $308,0001 bd1 ba622 sqftRittenhouse Savoy, Philadelphia, PA 19103For Sale
 MLS ID #PAPH2666218, Evan Frisina, Compass RE. Bright MLS
 - $314,9001 bd1 ba964 sqft201 N 8th St #59-512-512, Philadelphia, PA 19106For Sale
 Engel & Volkers
 - $239,9001 bd1 ba778 sqft604 S Washington Sq APT 2211, Philadelphia, PA 19106For Sale
 MLS ID #PAPH2626544, Allan Domb, Allan Domb Real Estate. Bright MLS
 - $314,9001 bd1 ba964 sqftMetro Club Condominiums, Philadelphia, PA 19106For SaleMLS ID #PAPH2586640, Rebekah Harris, Engel & Volkers. Bright MLS
- $285,0001 bd1 ba908 sqftVictory Building, Philadelphia, PA 19107For SaleMLS ID #PAPH2623004, Melissa LeGaspi, Elfant Wissahickon Realtors. Bright MLS
- $315,0001 bd1 ba836 sqftDockside Condominiums, Philadelphia, PA 19147For SaleMLS ID #PAPH2665814, Ashley Lauren Farnschlader, Compass RE. Bright MLS
- $309,0001 bd1 ba960 sqft201 N 8th St APT 505, Philadelphia, PA 19106For SaleMLS ID #PAPH2621368, Robin Nahama, BHHS Fox & Roach-Center City Walnut. Bright MLS
- $299,0002 bd1 ba1.1k sqftPenn Center House, Philadelphia, PA 19103For SaleMLS ID #PAPH2649320, Damon Michels, KW Main Line - Narberth. Bright MLS
- $315,0001 bd1 ba722 sqft1810 Rittenhouse Sq APT 211, Philadelphia, PA 19103For SaleMLS ID #PAPH2638290, Britt McLaughlin, EXP Realty, LLC. Bright MLS
- $265,0001 bd1 ba730 sqft301 Race St APT C010, Philadelphia, PA 19106For SaleMLS ID #PAPH2648738, Lauren Acker Kratz, KW Empower. Bright MLS
- $259,9001 bd2 ba815 sqft200 Lombard St #528, Philadelphia, PA 19147For SaleMLS ID #PAPH2636080, Jeanne Whipple, Elfant Wissahickon Realtors. Bright MLS
- $385,0001 bd1 ba1k sqftHopkinson Hosue, Philadelphia, PA 19106For SaleMLS ID #PAPH2602980, Bari Shor, BHHS Fox & Roach-Center City Walnut. Bright MLS
- $365,0001 bd1 ba1k sqft1101 Locust St #2K, Philadelphia, PA 19107For SaleMLS ID #PAPH2668388, Andy Oei, BHHS Fox & Roach At the Harper, Rittenhouse Square. Bright MLS
- $315,0001 bd1 ba678 sqftKennedy House, Philadelphia, PA 19103For SaleMLS ID #PAPH2650930, Barbara Sontag-Feldman, KW Empower. Bright MLS
- $389,0001 bd1 ba803 sqft200 Locust St #16DN, Philadelphia, PA 19106For SaleMLS ID #PAPH2651924, Noah Berson, KW Empower. Bright MLS
- $295,0001 bd1 ba509 sqftParc Rittenhouse, Philadelphia, PA 19103For SaleMLS ID #PAPH2596644, Pamela Rosser-Thistle, BHHS Fox & Roach At the Harper, Rittenhouse Square. Bright MLS
- $297,5001 bd1 ba623 sqftThe Dorcehster, Philadelphia, PA 19103For SaleMLS ID #PAPH2285416, Allan Domb, Allan Domb Real Estate. Bright MLS
- $335,0001 bd1 ba653 sqftWestern Union Building, Philadelphia, PA 19107For SaleMLS ID #PAPH2629238, Philip Cavalcanto, Coldwell Banker Realty. Bright MLS
- $285,0002 bd1 ba862 sqft2101 Chestnut St Unit 408, Philadelphia, PA 19103For SaleMLS ID #PAPH2658970, Andy Oei, BHHS Fox & Roach At the Harper, Rittenhouse Square. Bright MLS
