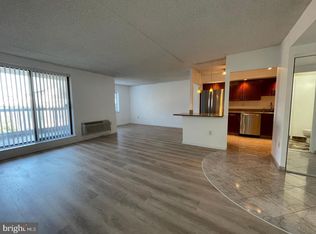
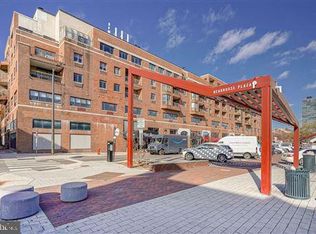
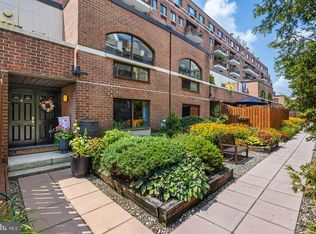
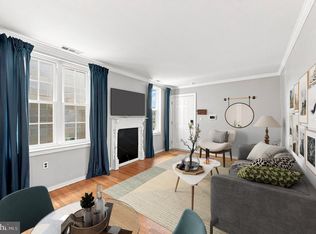
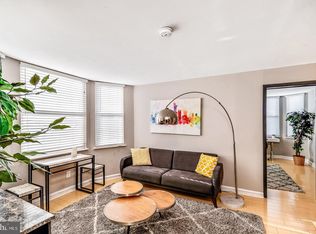
Welcome to 200 Lombard Street, Unit 528 at Abbotts Square, a bright and spacious 1 bedroom, 1.5-bath residence in Society Hill. Offering approximately 815 square feet, this home features a generous open layout with separate living and dining areas, creating plenty of space for entertaining or working from home. The unit is equipped with stainless steel appliances, built-in cabinetry, ample storage, and a stackable washer and dryer. A half bath is ideal for guests, while the spacious primary suite offers an ensuite bathroom and a walk-in closet. Step outside onto your private balcony overlooking South Street and enjoy the energy of the neighborhood. Abbotts Square offers residents a 24-hour front desk concierge, elevator access, a fitness center, and a beautifully maintained common courtyard. Located directly across from Headhouse Square, you're just steps from the Sunday Farmers Market, neighborhood favorites like The Twisted Tail and Malbec Steakhouse, charming cafés and boutique shopping. Penn's Landing, Spruce Street Harbor Park, and the Delaware River waterfront are all within easy walking distance, with quick access to I-95 for an easy commute in and out of the city.
For sale
Price cut: $14.9K (9/26)
$245,000
200 Lombard St #528, Philadelphia, PA 19147
1beds
815sqft
Condominium
Built in 1985
-- sqft lot
$243,200 Zestimate®
$301/sqft
$579/mo HOA
What's special
Built-in cabinetryStackable washer and dryerBeautifully maintained common courtyardAmple storageWalk-in closetStainless steel appliances
- 119 days
- 917
- 99
Zillow last checked:
Listing updated:
Listed by:
Jeanne Whipple 215-866-0050,
Elfant Wissahickon Realtors (215) 866-0050,
Listing Team: Philly Home Girls, Co-Listing Team: Philly Home Girls,Co-Listing Agent: Caitlin Elizabeth Whittle 346-599-1143,
Elfant Wissahickon Realtors
Source: Bright MLS,MLS#: PAPH2636080
Facts & features
Interior
Bedrooms & bathrooms
- Bedrooms: 1
- Bathrooms: 2
- Full bathrooms: 1
- 1/2 bathrooms: 1
- Main level bathrooms: 2
- Main level bedrooms: 1
Basement
- Area: 0
Heating
- Wall Unit, Electric
Cooling
- Ductless, Electric
Appliances
- Included: Microwave, Washer/Dryer Stacked, Cooktop, Refrigerator, Dishwasher, Water Heater
- Laundry: Has Laundry, In Unit
Features
- Bathroom - Tub Shower, Built-in Features, Ceiling Fan(s), Dining Area, Elevator, Primary Bath(s)
- Has basement: No
- Has fireplace: No
Interior area
- Total structure area: 815
- Total interior livable area: 815 sqft
- Finished area above ground: 815
- Finished area below ground: 0
Property
Parking
- Parking features: None
Accessibility
- Accessibility features: Accessible Elevator Installed
Features
- Levels: One
- Stories: 1
- Pool features: None
Details
- Additional structures: Above Grade, Below Grade
- Parcel number: 888050028
- Zoning: CMX3
- Special conditions: Standard
Construction
Type & style
- Home type: Condo
- Architectural style: Other
- Property subtype: Condominium
- Attached to another structure: Yes
Materials
- Masonry
Condition
- New construction: No
- Year built: 1985
Utilities & green energy
- Sewer: Public Sewer
- Water: Public
Community & HOA
Community
- Condo and coop fee: $579 monthly
- Subdivision: Society Hill
HOA
- Has HOA: No
- Amenities included: Concierge, Elevator(s), Fitness Center
- Services included: Water, Sewer, Trash, Common Area Maintenance
- HOA name: Abbotts Square
Location
- Region: Philadelphia
- Municipality: PHILADELPHIA
Financial & listing details
- Price per square foot: $301/sqft
- Tax assessed value: $280,200
- Annual tax amount: $3,922
- Date on market: 6/15/2026
- Listing agreement: Exclusive Right To Sell
- Listing terms: Cash,Conventional
- Ownership: Condominium
Estimated market value
$243,200
$231,000 - $255,000
$2,081/mo
Price history
| Date | Event | Price |
|---|---|---|
| 9/26/2026 | Price change | $245,000-5.7%$301/sqft |
Source:  Bright MLS #PAPH2636080 Report a problem Bright MLS #PAPH2636080 Report a problem | ||
| 9/2/2026 | Price change | $259,900-3.7%$319/sqft |
Source: Bright MLS #PAPH2636080 Report a problem | ||
| 8/16/2026 | Listed for sale | $269,900-5.3%$331/sqft |
Source: Bright MLS #PAPH2636080 Report a problem | ||
| 6/19/2026 | Contingent | $285,000$350/sqft |
Source: Bright MLS #PAPH2636080 Report a problem | ||
| 6/15/2026 | Listed for sale | $285,000+10%$350/sqft |
Source: Bright MLS #PAPH2636080 Report a problem | ||
| 9/20/2024 | Listing removed | $259,000$318/sqft |
Source: Bright MLS #PAPH2356964 Report a problem | ||
| 8/21/2024 | Price change | $259,000-3.7%$318/sqft |
Source: Bright MLS #PAPH2356964 Report a problem | ||
| 7/13/2024 | Price change | $269,000-6.9%$330/sqft |
Source: Bright MLS #PAPH2356964 Report a problem | ||
| 6/28/2024 | Price change | $289,000-3.3%$355/sqft |
Source: Bright MLS #PAPH2356964 Report a problem | ||
| 6/4/2024 | Price change | $299,000-6.5%$367/sqft |
Source: Bright MLS #PAPH2356964 Report a problem | ||
| 5/28/2024 | Listed for sale | $319,900+23%$393/sqft |
Source: Bright MLS #PAPH2356964 Report a problem | ||
| 2/10/2023 | Sold | $260,000-5.5%$319/sqft |
Source: Bright MLS #PAPH2172972 Report a problem | ||
| 1/22/2023 | Pending sale | $275,000$337/sqft |
Source: Bright MLS #PAPH2172972 Report a problem | ||
| 1/20/2023 | Listed for sale | $275,000$337/sqft |
Source: Bright MLS #PAPH2172972 Report a problem | ||
| 1/12/2023 | Contingent | $275,000$337/sqft |
Source: Bright MLS #PAPH2172972 Report a problem | ||
| 10/25/2022 | Listed for sale | $275,000$337/sqft |
Source: Bright MLS #PAPH2172972 Report a problem | ||
| 5/30/2014 | Listing removed | $1,750$2/sqft |
Source: BHHS #6342406 Report a problem | ||
| 4/5/2014 | Listed for rent | $1,750$2/sqft |
Source: BHHS #6342406 Report a problem | ||
Public tax history
Tax history is unavailable.
Monthly payment
Est. payment
Payment breakdown
Explore the cost of this home by adjusting the details. Changes won't be saved.Climate risks
Neighborhood: Society Hill
Nearby schools
- $3,5003 bd3 ba1.5k sqft200-10 Lombard St #501, Philadelphia, PA 19147For Rent
- $235,0001 bd2 ba842 sqft200-10 Lombard St #615, Philadelphia, PA 19147Sold
- $501,0002 bd3 ba1.5k sqft200-10 Lombard St Gu-6, Philadelphia, PA 19147Sold
- $259,9001 bd1 ba650 sqft200 Lombard St #722, Philadelphia, PA 19147For Sale
Similar homes
- $289,9001 bd1 ba556 sqft326 Queen St APT 3, Philadelphia, PA 19147For Sale
 MLS ID #PAPH2667176, Sally Bittel Thomas, Compass. Bright MLS
 - $275,0003 bd3 ba1.1k sqft1305 Spruce St #Townhouse 1c, Philadelphia, PA 19107For Sale
 MLS ID #PAPH2669266, Danielle Akif, KW Empower. Bright MLS
 - $219,5002 bd1 ba755 sqft2135 Walnut St APT 603, Philadelphia, PA 19103For Sale
 MLS ID #PAPH2675152, Henry Friedman, Tesla Realty Group, LLC. Bright MLS
 - $299,9901 bd1 ba778 sqftHopkinson House, Philadelphia, PA 19106For Sale
 MLS ID #PAPH2617656, Caitlin Tozer Manzo, BHHS Fox & Roach-Media. Bright MLS
 - $284,9001 bd1 ba617 sqftHawthorne Loft Condominiums, Philadelphia, PA 19147For SaleMLS ID #PAPH2658748, Connor Banning, BHHS Fox & Roach-Center City Walnut. Bright MLS
- $259,9001 bd1 ba726 sqft1420 Locust St APT 8O, Philadelphia, PA 19102For SaleMLS ID #PAPH2571588, Allan Domb, Allan Domb Real Estate. Bright MLS
- $229,900-- bd1 ba555 sqftWireworks Condominiums, Philadelphia, PA 19106For SaleMLS ID #PAPH2654804, James A. Olivieri, Penn-Jersey Realty, LLC. Bright MLS
- $280,0002 bd1 ba794 sqft1504 Mount Vernon St #3, Philadelphia, PA 19130For SaleMLS ID #PAPH2629464, Bill Kwasniewski, Century 21 Advantage Gold-South Philadelphia. Bright MLS
- $250,0003 bd2 ba972 sqft1814 S Taylor St, Philadelphia, PA 19145For SaleMLS ID #PAPH2663686, Ricky Voong, Real of Pennsylvania. Bright MLS
- $280,0002 bd2 ba859 sqft1317 N 7th St #2, Philadelphia, PA 19122For SaleMLS ID #PAPH2626380, Jason Wallner, Compass RE. Bright MLS
- $285,0001 bd1 ba897 sqft1326 Spruce St APT 2806, Philadelphia, PA 19107For SaleMLS ID #PAPH2666736, Nicholas Maleno, Redfin Corporation. Bright MLS
- $245,0003 bd2 ba1k sqft2427 E Indiana Ave, Philadelphia, PA 19134For SaleMLS ID #PAPH2658094, Karen Langsfeld, BHHS Fox & Roach-Blue Bell. Bright MLS
- $199,0001 bd1 ba410 sqft2020 Christian St APT E, Philadelphia, PA 19146For SaleMLS ID #PAPH2626342, Marc Hammarberg, BHHS Fox & Roach At the Harper, Rittenhouse Square. Bright MLS
- $345,0001 bd1 ba850 sqftIndependence Place, Philadelphia, PA 19106For SaleMLS ID #PAPH2668060, John Kuester, Fusion PHL Realty, LLC. Bright MLS
- $229,9002 bd1 ba700 sqft1248 N Myrtlewood St, Philadelphia, PA 19121For SaleMLS ID #PAPH2677980, Stuart Cohen, KW Empower. Bright MLS
- $200,0003 bd2 ba1k sqft3006 Cedar St, Philadelphia, PA 19134For SaleMLS ID #PAPH2679238, Hernan Alvarado, Realty ONE Group Focus. Bright MLS
- $290,0002 bd2 ba982 sqft512 Winton St, Philadelphia, PA 19148For SaleMLS ID #PAPH2663248, Meghan Klauder, RE/MAX One Realty. Bright MLS
- $285,0002 bd1 ba960 sqft1608 Ridge Ave APT 302, Philadelphia, PA 19130New ConstructionMLS ID #PAPH2658596, Shane Holcomb, BHHS Fox & Roach-Art Museum. Bright MLS
- $285,0002 bd2 ba1k sqft509 Tree St, Philadelphia, PA 19148For SaleMLS ID #PAPH2658498, Jayme Horsey, Northrop Realty. Bright MLS
- $275,0002 bd1 ba932 sqft137 Sigel St, Philadelphia, PA 19148For SaleMLS ID #PAPH2659308, Ryan McCann, KW Empower. Bright MLS
