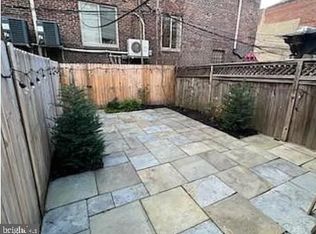
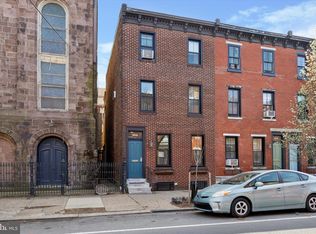
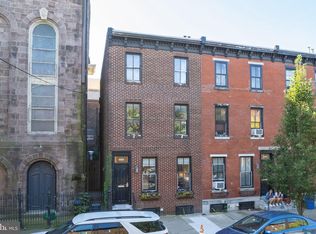
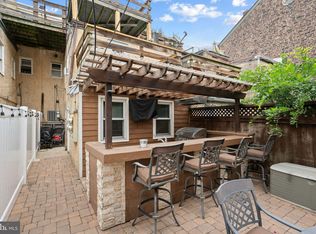
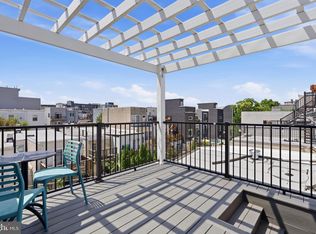
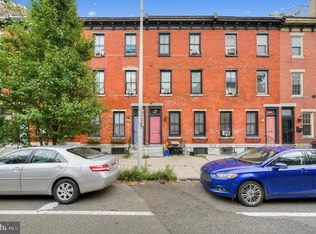
Large private deck • Top-floor Graduate Hospital condo • 1 bed / 1 bath • Hardwood floors • 410 SF • Dining, parks, fitness & everyday conveniences nearby. Set on a tree-lined block in Graduate Hospital, 2020 Christian St #E is a top-floor one-bedroom condo with a standout feature: a large private deck, offering an uncommon opportunity for dedicated outdoor space in the neighborhood. Inside, the efficient 410-square-foot layout features hardwood floors throughout, abundant natural light, and a comfortable main living area with flexibility for living, dining, entertaining, or working from home. The kitchen is equipped with granite countertops, maple cabinetry, stainless-steel appliances, a glass tile backsplash, and gas cooking. The bedroom has northern exposure with Center City views and an adjacent full bath featuring a vessel sink and tub-shower combination. Laundry is located in the basement. Just a short distance away are OpenBox Athletics, Planet Fitness, Julian Abele Park, ALDI, Los Camarades, Loco Pez, Chick's, Dock Street, CVS on Washington Avenue, Catharine Park, and L'Anima, putting a broad mix of dining, fitness, recreation, shopping, and everyday conveniences close at hand. The location places you in the center of Graduate Hospital's vibrant residential setting, with convenient access to Rittenhouse Square, Schuylkill River Park, South Street, Washington Avenue, CHOP, Penn Medicine, and a wide variety of neighborhood restaurants, cafés, and everyday conveniences. Whether expanding an investment portfolio or seeking a centrally located city residence with outdoor space, this property offers a compelling combination of location, functionality, and long-term value in a well-established neighborhood.
For sale
$199,000
2020 Christian St APT E, Philadelphia, PA 19146
1beds
410sqft
Condominium
Built in 1900
-- sqft lot
$193,800 Zestimate®
$485/sqft
$268/mo HOA
What's special
Large private deckAbundant natural lightTree-lined blockGlass tile backsplashGas cookingMaple cabinetryHardwood floors
- 121 days
- 382
- 30
Zillow last checked:
Listing updated:
Listed by:
Marc Hammarberg 215-790-5501,
BHHS Fox & Roach At the Harper, Rittenhouse Square 2155460550,
Listing Team: Marc Hammarberg Group, Co-Listing Agent: Shawn Southard 267-987-5201,
BHHS Fox & Roach At the Harper, Rittenhouse Square
Source: Bright MLS,MLS#: PAPH2626342
Facts & features
Interior
Bedrooms & bathrooms
- Bedrooms: 1
- Bathrooms: 1
- Full bathrooms: 1
- Main level bathrooms: 1
- Main level bedrooms: 1
Basement
- Area: 0
Heating
- Baseboard, Natural Gas
Cooling
- Window Unit(s), Electric
Appliances
- Included: Gas Water Heater
- Laundry: In Basement, In Unit
Features
- Basement: Full
- Has fireplace: No
Interior area
- Total structure area: 410
- Total interior livable area: 410 sqft
- Finished area above ground: 410
- Finished area below ground: 0
Property
Parking
- Parking features: On Street
- Has uncovered spaces: Yes
Accessibility
- Accessibility features: None
Features
- Levels: One
- Stories: 1
- Patio & porch: Roof Deck
- Pool features: None
Details
- Additional structures: Above Grade, Below Grade
- Parcel number: 888303184
- Zoning: RM1
- Special conditions: Standard
Construction
Type & style
- Home type: Condo
- Architectural style: Contemporary
- Property subtype: Condominium
- Attached to another structure: Yes
Materials
- Masonry
Condition
- New construction: No
- Year built: 1900
Utilities & green energy
- Sewer: Public Sewer
- Water: Public
Community & HOA
Community
- Condo and coop fee: $268 monthly
- Subdivision: Graduate Hospital
HOA
- Has HOA: No
- Amenities included: None
- Services included: Maintenance Structure, Water, Trash, Common Area Maintenance, Laundry
Location
- Region: Philadelphia
- Municipality: PHILADELPHIA
Financial & listing details
- Price per square foot: $485/sqft
- Tax assessed value: $121,900
- Annual tax amount: $1,706
- Date on market: 6/13/2026
- Listing agreement: Exclusive Agency
- Ownership: Condominium
Estimated market value
$193,800
$184,000 - $203,000
$1,495/mo
Price history
| Date | Event | Price |
|---|---|---|
| 6/13/2026 | Listed for sale | $199,000+31.8%$485/sqft |
Source:  Bright MLS #PAPH2626342 Report a problem Bright MLS #PAPH2626342 Report a problem | ||
| 8/15/2019 | Listing removed | $1,275$3/sqft |
Source: OCF Realty LLC #PAPH808020 Report a problem | ||
| 8/9/2019 | Price change | $1,275-5.6%$3/sqft |
Source: OCF Realty LLC #PAPH808020 Report a problem | ||
| 5/7/2019 | Listed for rent | $1,350+5.9%$3/sqft |
Source: OCF Realty Report a problem | ||
| 5/19/2017 | Listing removed | $1,275$3/sqft |
Source: OCF Realty Report a problem | ||
| 5/10/2017 | Listed for rent | $1,275+2%$3/sqft |
Source: Zillow Rental Manager Report a problem | ||
| 6/7/2016 | Listing removed | $1,250+4.6%$3/sqft |
Source: OCF Realty LLC #6804029 Report a problem | ||
| 6/28/2015 | Listing removed | $1,195$3/sqft |
Source: OCF Realty LLC #6578595 Report a problem | ||
| 6/24/2015 | Price change | $1,195-4.4%$3/sqft |
Source: OCF Realty LLC #6578595 Report a problem | ||
| 6/5/2015 | Listed for rent | $1,250$3/sqft |
Source: OCF Realty LLC #6578595 Report a problem | ||
| 5/5/2014 | Sold | $151,000+1.3%$368/sqft |
Source: Public Record Report a problem | ||
| 3/8/2014 | Price change | $149,000-0.7%$363/sqft |
Source: Coldwell Banker Preferred - Avenue Of The Arts Office #6300569 Report a problem | ||
| 2/15/2014 | Price change | $149,999-1.3%$366/sqft |
Source: Coldwell Banker Preferred - Avenue Of The Arts Office #6300569 Report a problem | ||
| 1/21/2014 | Price change | $152,000-1.7%$371/sqft |
Source: Coldwell Banker Preferred - Avenue Of The Arts Office #6300569 Report a problem | ||
| 1/7/2014 | Price change | $154,700-0.1%$377/sqft |
Source: Coldwell Banker Preferred - Avenue Of The Arts Office #6300569 Report a problem | ||
| 12/10/2013 | Price change | $154,800-0.1%$378/sqft |
Source: Coldwell Banker Preferred - Avenue Of The Arts Office #6300569 Report a problem | ||
| 11/19/2013 | Price change | $154,900-0.1%$378/sqft |
Source: Coldwell Banker Preferred - Avenue Of The Arts Office #6300569 Report a problem | ||
| 11/9/2013 | Price change | $155,000-1.9%$378/sqft |
Source: Coldwell Banker Preferred - Avenue Of The Arts Office #6300569 Report a problem | ||
| 10/30/2013 | Listed for sale | $158,000+21.5%$385/sqft |
Source: Coldwell Banker Preferred #6300569 Report a problem | ||
| 8/2/2006 | Sold | $130,000$317/sqft |
Source: Public Record Report a problem | ||
Public tax history
| Year | Property taxes | Tax assessment |
|---|---|---|
| 2025 | $1,706 +9.9% | $121,900 +9.9% |
| 2024 | $1,552 | $110,900 |
| 2023 | $1,552 +10% | $110,900 |
| 2022 | $1,411 | -- |
| 2021 | $1,411 | -- |
| 2018 | $1,411 | -- |
| 2017 | $1,411 +5% | -- |
| 2016 | $1,344 | -- |
| 2015 | $1,344 | -- |
| 2014 | $1,344 +14.9% | $87,300 +752.5% |
| 2012 | $1,170 | $10,240 -2.4% |
| 2011 | -- | $10,496 |
| 2010 | -- | $10,496 +178% |
| 2009 | -- | $3,776 |
| 2008 | -- | $3,776 |
| 2007 | -- | $3,776 +7.3% |
| 2006 | -- | $3,520 |
Find assessor info on the county website
Monthly payment
Est. payment
Payment breakdown
Explore the cost of this home by adjusting the details. Changes won't be saved.Climate risks
Neighborhood: Graduate Hospital
Nearby schools
Similar homes
- $204,9901 bd1 ba500 sqft2102 Christian St #C, Philadelphia, PA 19146For Sale
 MLS ID #PAPH2658346, Derek Fulforth, KW Empower. Bright MLS
 - $199,0002 bd1 ba540 sqft2024 Christian St #0, Philadelphia, PA 19146For Sale
 MLS ID #PAPH2658074, Frank Altamuro, Coldwell Banker Realty. Bright MLS
 - $225,0001 bd1 ba559 sqftMarine Club, Philadelphia, PA 19146For Sale
 MLS ID #PAPH2651048, Gregory Eleftherakis, Compass RE. Bright MLS
 - $175,000-- bd1 ba410 sqft2110 S 12th St #21101, Philadelphia, PA 19148For Sale
 MLS ID #PAPH2650504, Deidre Quinn, EXP Realty, LLC. Bright MLS
 - $229,0001 bd1 ba450 sqft1902 Pine St #5, Philadelphia, PA 19103For SaleMLS ID #PAPH2643238, David Snyder, KW Empower. Bright MLS
- $224,9001 bd1 ba420 sqft1902 Pine St APT 2F, Philadelphia, PA 19103For SaleMLS ID #PAPH2661660, Rachel Finkelstein, Compass RE. Bright MLS
- $289,9001 bd1 ba420 sqft1 Academy Cir Unit 221, Philadelphia, PA 19146For SaleMLS ID #PAPH2675884, John Kuester, Fusion PHL Realty, LLC. Bright MLS
- $279,9001 bd1 ba514 sqft2122 Spruce St APT 200, Philadelphia, PA 19103For SaleMLS ID #PAPH2669512, Britt McLaughlin, EXP Realty, LLC. Bright MLS
- $189,0001 bd1 ba606 sqft250 S 13th St APT 1F, Philadelphia, PA 19107For SaleMLS ID #PAPH2610148, Eric Fox, Compass RE. Bright MLS
- $199,9991 bd1 ba505 sqft238 S 13th St APT 2R, Philadelphia, PA 19107For SaleMLS ID #PAPH2638994, Kate Vail, Elfant Wissahickon-Rittenhouse Square. Bright MLS
- $279,9001 bd1 ba594 sqftThe Addison, Philadelphia, PA 19146For SaleMLS ID #PAPH2653904, Ronna Abdo, Keller Williams Main Line. Bright MLS
- $179,9001 bd1 ba556 sqft1529 Green St APT C, Philadelphia, PA 19130For SaleMLS ID #PAPH2637736, Holly Mack-Ward, Elfant Wissahickon-Rittenhouse Square. Bright MLS
- $162,5001 bd1 ba500 sqft2135 Walnut St APT 801, Philadelphia, PA 19103For SaleMLS ID #PAPH2653224, Andy Oei, BHHS Fox & Roach At the Harper, Rittenhouse Square. Bright MLS
- $165,0001 bd1 ba526 sqft2101 Chestnut St APT 213, Philadelphia, PA 19103For SaleMLS ID #PAPH2658756, JEANINE BRIERLEY, Keller Williams Main Line. Bright MLS
- $215,000-- bd1 ba506 sqft315 New St APT 504, Philadelphia, PA 19106For SaleMLS ID #PAPH2651820, Heidi Logan, BHHS Fox & Roach At the Harper, Rittenhouse Square. Bright MLS
- $205,0001 bd1 ba547 sqft1828 Green St APT 2F, Philadelphia, PA 19130For SaleMLS ID #PAPH2652050, Sean Rapp, Solo Real Estate, Inc.. Bright MLS
- $190,0001 bd1 ba537 sqftColonnade Condominium, Philadelphia, PA 19130For SaleMLS ID #PAPH2657844, Yadi Toledo, JG Real Estate LLC. Bright MLS
- $199,999-- bd1 ba343 sqft234 N 3rd St #203, Philadelphia, PA 19106For SaleMLS ID #PAPH2651420, Alisha Drozak, Real of Pennsylvania. Bright MLS
- $279,0001 bd1 ba500 sqft2531 Lombard St #1S, Philadelphia, PA 19146For SaleMLS ID #PAPH2669326, Morgan Rodriguez, OCF Realty LLC - Philadelphia. Bright MLS
- $234,9001 bd1 ba503 sqft1939 Chestnut St #8B, Philadelphia, PA 19103For SaleMLS ID #PAPH2608410, Amanda Johnston, Compass RE. Bright MLS
