Welcome to The Nest on Spruce Street — one of Rittenhouse Square's best-kept secrets for low-maintenance ownership. This second-floor, one bedroom, one bathroom condo sits in a striking Second Empire-style building on a quiet, historically protected block, with a monthly condo fee of just $200 — a fraction of what nearby doorman buildings charge. Inside, hardwood floors run throughout beneath tall ceilings and oversized windows that flood the unit with light and frame a picture-perfect view of the surrounding Philadelphia architecture. The kitchen features stainless steel appliances, and the layout is efficient and well-planned, with generous closet space and the rare convenience of an in-unit washer/dryer. The location does the rest of the work: steps from Rittenhouse Square's restaurants, shops, and green space, a few blocks from the Schuylkill River walkway and a dog park, close to two supermarkets, and an easy walk to UPenn over the Walnut Street bridge. Street parking is available, with a nearby lot as backup. Second Empire charm, modern comfort, and one of the lowest condo fees in the neighborhood — this is Rittenhouse living made simple.
For sale
$279,900
2122 Spruce St APT 200, Philadelphia, PA 19103
1beds
514sqft
Condominium
Built in 1900
-- sqft lot
$280,100 Zestimate®
$545/sqft
$167/mo HOA
What's special
Second empire charmQuiet historically protected blockModern comfortStriking second empire-style buildingTall ceilingsHardwood floors run throughoutGenerous closet space
- 14 days
- 1,043
- 127
Likely to sell faster than
Zillow last checked:
Listing updated:
Listed by:
Britt McLaughlin 215-598-2027,
EXP Realty, LLC 8883977352
Source: Bright MLS,MLS#: PAPH2669512
Facts & features
Interior
Bedrooms & bathrooms
- Bedrooms: 1
- Bathrooms: 1
- Full bathrooms: 1
- Main level bathrooms: 1
- Main level bedrooms: 1
Basement
- Area: 0
Heating
- Forced Air, Natural Gas
Cooling
- Central Air, Natural Gas
Appliances
- Included: Gas Water Heater
- Laundry: Washer In Unit, Dryer In Unit, In Unit
Features
- Basement: Other
- Has fireplace: No
Interior area
- Total structure area: 514
- Total interior livable area: 514 sqft
- Finished area above ground: 514
- Finished area below ground: 0
Video & virtual tour
Property
Parking
- Parking features: On Street
- Has uncovered spaces: Yes
Accessibility
- Accessibility features: None
Features
- Levels: Three
- Stories: 3
- Pool features: None
Details
- Additional structures: Above Grade, Below Grade
- Parcel number: 888108717
- Zoning: RM1
- Special conditions: Standard
- Other equipment: Intercom
Construction
Type & style
- Home type: Condo
- Property subtype: Condominium
- Attached to another structure: Yes
Materials
- Masonry
Condition
- New construction: No
- Year built: 1900
Utilities & green energy
- Sewer: Public Sewer
- Water: Public
Community & HOA
Community
- Condo and coop fee: $167 monthly
- Subdivision: Rittenhouse Square
HOA
- Has HOA: No
- Amenities included: None
- Services included: Common Area Maintenance, Insurance, Reserve Funds, Snow Removal, Water, Electricity
- HOA name: 2122 SPRUCE ST. CONDO ASSOCIATION
Location
- Region: Philadelphia
- Municipality: PHILADELPHIA
Financial & listing details
- Price per square foot: $545/sqft
- Tax assessed value: $250,800
- Annual tax amount: $3,510
- Date on market: 10/9/2026
- Listing agreement: Exclusive Right To Sell
- Listing terms: Cash,Conventional,FHA,VA Loan
- Inclusions: All Existing Appliances In As-is Condition With No Monetary Value
- Ownership: Condominium
Estimated market value
$280,100
$266,000 - $294,000
$1,632/mo
Price history
| Date | Event | Price |
|---|---|---|
| 10/22/2026 | Listed for sale | $279,900$545/sqft |
Source:  Bright MLS #PAPH2669512 Report a problem | ||
| 10/14/2026 | Contingent | $279,900$545/sqft |
Source: Bright MLS #PAPH2669512 Report a problem | ||
| 10/9/2026 | Listed for sale | $279,900+5.1%$545/sqft |
Source: Bright MLS #PAPH2669512 Report a problem | ||
| 11/22/2019 | Sold | $266,250-4.9%$518/sqft |
Source: Public Record Report a problem | ||
| 10/28/2019 | Pending sale | $280,000$545/sqft |
Source: Keller Williams Philly #PAPH823846 Report a problem | ||
| 10/7/2019 | Price change | $280,000-3.4%$545/sqft |
Source: Keller Williams Philly #PAPH823846 Report a problem | ||
| 9/16/2019 | Price change | $290,000-1.7%$564/sqft |
Source: Keller Williams Philly #PAPH823846 Report a problem | ||
| 8/12/2019 | Listed for sale | $295,000+13.5%$574/sqft |
Source: Keller Williams Philly #PAPH823846 Report a problem | ||
| 4/24/2014 | Listing removed | $260,000$506/sqft |
Source: Keller Williams Realty - Devon-Wayne #6312008 Report a problem | ||
| 10/22/2013 | Listed for sale | $260,000$506/sqft |
Source: 1619 Walnut Street #6248680 Report a problem | ||
| 9/18/2013 | Listing removed | $260,000$506/sqft |
Source: Full Details from Broker Site #6248680 Report a problem | ||
| 7/13/2013 | Listed for sale | $260,000+4%$506/sqft |
Source: Full Details from Broker Site #6248680 Report a problem | ||
| 8/17/2004 | Sold | $249,900+56.3%$486/sqft |
Source: Public Record Report a problem | ||
| 12/12/2002 | Sold | $159,900$311/sqft |
Source: Public Record Report a problem | ||
Public tax history
| Year | Property taxes | Tax assessment |
|---|---|---|
| 2025 | $3,344 | $238,900 |
| 2024 | $3,344 | $238,900 |
| 2023 | $3,344 +5% | $238,900 |
| 2022 | $3,185 | -- |
| 2021 | $3,185 +5% | -- |
| 2018 | $3,033 | -- |
| 2017 | $3,033 +5% | -- |
| 2016 | $2,889 | -- |
| 2015 | $2,889 | -- |
| 2014 | $2,889 +9.7% | $196,600 +1221.2% |
| 2012 | $2,634 | $14,880 |
| 2011 | -- | $14,880 |
| 2010 | -- | $14,880 |
| 2009 | -- | $14,880 |
| 2008 | -- | $14,880 |
| 2007 | -- | $14,880 +7.4% |
| 2006 | -- | $13,856 |
| 2005 | -- | $13,856 +14.9% |
| 2004 | -- | $12,064 |
Find assessor info on the county website
Monthly payment
Est. payment
Payment breakdown
Explore the cost of this home by adjusting the details. Changes won't be saved.Climate risks
Neighborhood: Rittenhouse
Nearby schools
Schools provided by the listing agent
- District: The School District Of Philadelphia
Source: Bright MLS. This data may not be complete. We recommend contacting the local school district to confirm school assignments for this home.
- $240,0001 bd1 ba397 sqft2122 Spruce St APT 100, Philadelphia, PA 19103Sold

- $209,5001 bd1 ba533 sqft2122 Spruce St APT 101, Philadelphia, PA 19103Off Market
- $287,8001 bd1 ba600 sqft2122 Spruce St APT 201, Philadelphia, PA 19103Off Market

- $468,2002 bd2 ba1.1k sqft2122 Spruce St APT 300, Philadelphia, PA 19103Off Market

Similar homes
- $299,9001 bd1 ba508 sqftParc Rittenhouse, Philadelphia, PA 19103For Sale
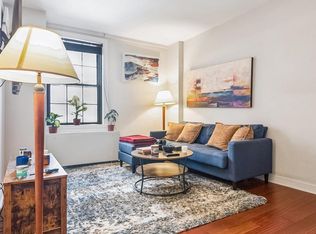
 MLS ID #PAPH2679904, Allan Domb, Allan Domb Real Estate. Bright MLS
- $289,9001 bd1 ba622 sqftRittenhouse Savoy, Philadelphia, PA 19103For Sale
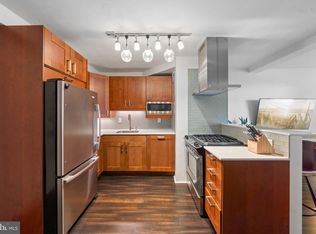 MLS ID #PAPH2666218, Evan Frisina, Compass RE. Bright MLS
- $289,9001 bd1 ba740 sqft224 W Rittenhouse Sq #214, Philadelphia, PA 19103For Sale
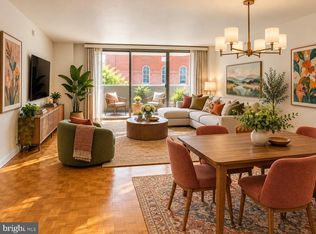 MLS ID #PAPH2672010, Allan Domb, Allan Domb Real Estate. Bright MLS
- $264,9991 bd1 ba529 sqft729 S 12th St APT 200, Philadelphia, PA 19147For Sale
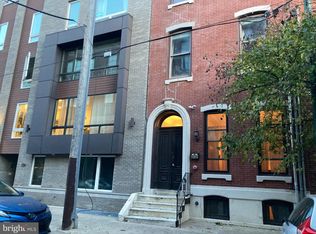 MLS ID #PAPH2682178, Leron Grossman, Victory Real Estate, LLC. Bright MLS
- $284,900-- bd1 ba506 sqftParc Rittenhouse, Philadelphia, PA 19103For SaleMLS ID #PAPH2570274, Allan Domb, Allan Domb Real Estate. Bright MLS
- $279,9001 bd1 ba594 sqftThe Addison, Philadelphia, PA 19146For SaleMLS ID #PAPH2653904, Ronna Abdo, Keller Williams Main Line. Bright MLS
- $299,9001 bd1 ba722 sqft1810 Rittenhouse Sq APT 211, Philadelphia, PA 19103For SaleMLS ID #PAPH2638290, Britt McLaughlin, EXP Realty, LLC. Bright MLS
- $325,0002 bd1 ba682 sqft1716 Pine St #7, Philadelphia, PA 19103For SaleMLS ID #PAPH2668788, Amanda Saunders, Compass RE. Bright MLS
- $299,9001 bd1 ba654 sqftLocust Point, Philadelphia, PA 19103For SaleMLS ID #PAPH2598708, Patrick McGowan, Keller Williams Real Estate-Blue Bell. Bright MLS
- $295,0001 bd1 ba509 sqftParc Rittenhouse, Philadelphia, PA 19103For SaleMLS ID #PAPH2596644, Pamela Rosser-Thistle, BHHS Fox & Roach At the Harper, Rittenhouse Square. Bright MLS
- $229,0001 bd1 ba450 sqft1902 Pine St #5, Philadelphia, PA 19103For SaleMLS ID #PAPH2643238, David Snyder, KW Empower. Bright MLS
- $219,5002 bd1 ba755 sqft2135 Walnut St APT 603, Philadelphia, PA 19103For SaleMLS ID #PAPH2675152, Henry Friedman, Tesla Realty Group, LLC. Bright MLS
- $265,000-- bd1 ba497 sqftParc Rittenhouse, Philadelphia, PA 19103For SaleMLS ID #PAPH2477474, Allan Domb, Allan Domb Real Estate. Bright MLS
- $234,9001 bd1 ba503 sqft1939 Chestnut St #8B, Philadelphia, PA 19103For SaleMLS ID #PAPH2608410, Amanda Johnston, Compass RE. Bright MLS
- $279,0002 bd1 ba653 sqft303 S 11th St #15, Philadelphia, PA 19107For SaleMLS ID #PAPH2652554, Bibe Chin, KW Empower. Bright MLS
- $244,900-- bd1 ba546 sqft219 S 18th St #414, Philadelphia, PA 19103For SaleMLS ID #PAPH2604462, Allan Domb, Allan Domb Real Estate. Bright MLS
- $289,9001 bd1 ba420 sqft1 Academy Cir Unit 221, Philadelphia, PA 19146For SaleMLS ID #PAPH2675884, John Kuester, Fusion PHL Realty, LLC. Bright MLS
- $339,9001 bd1 ba643 sqft219 S 18th St #517, Philadelphia, PA 19103For SaleMLS ID #PAPH2671748, Allan Domb, Allan Domb Real Estate. Bright MLS
- $239,900-- bd1 ba492 sqft219 S 18th St #524, Philadelphia, PA 19103For SaleMLS ID #PAPH2600588, Allan Domb, Allan Domb Real Estate. Bright MLS
- $315,0001 bd1 ba678 sqftKennedy House, Philadelphia, PA 19103For SaleMLS ID #PAPH2650930, Barbara Sontag-Feldman, KW Empower. Bright MLS
