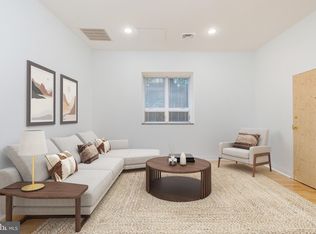
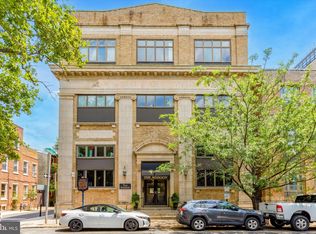
Welcome to The Addison, Unit PHF, a penthouse residence in the heart of Rittenhouse Square, one of the most prestigious and walkable neighborhoods in Philadelphia. This bright and spacious one bedroom, one bathroom home features an open floor plan filled with natural light, creating a warm and inviting place to call home. The spacious living and dining area provides a comfortable setting for everyday living, entertaining, or working from home. The generously sized bedroom features ample closet space. Additional storage includes a pantry and multiple closets throughout the home and a large basement storage room. The kitchen offers an abundance of cabinet space and comes complete with a dishwasher, built in microwave, electric range, refrigerator, and an in unit washer and dryer, making everyday living both comfortable and convenient. Residents of The Addison enjoy a beautifully maintained lobby sitting area, a rooftop deck with impressive city views, secure basement storage assigned to each unit, and a dedicated bike storage room for residents. Ideally located just steps from Rittenhouse Square Park, this home places you within walking distance of some of Philadelphias finest restaurants, cafes, shopping, grocery stores, fitness centers, and entertainment. Conveniently located near Penn Medicine, CHOP, Jefferson Health, Pennsylvania Hospital, the University of Pennsylvania, Drexel University, Center City, SEPTA, Suburban Station, 30th Street Station, and major highways including I 76 and I 95. On street parking is available, and eligible residents may apply for a Philadelphia Residential Parking Permit. Enjoy low maintenance living in one of the most desirable neighborhoods in Philadelphia with everything you need just outside your door.
For sale
Price cut: $10.1K (9/9)
$279,900
415 S 19th St #Phf, Philadelphia, PA 19146
1beds
594sqft
Condominium
Built in 1900
-- sqft lot
$273,100 Zestimate®
$471/sqft
$340/mo HOA
What's special
Generously sized bedroomElectric rangeAmple closet space
- 67 days
- 452
- 22
Zillow last checked:
Listing updated:
Listed by:
Ronna Abdo 215-219-5325,
Keller Williams Main Line 6105200100
Source: Bright MLS,MLS#: PAPH2653904
Facts & features
Interior
Bedrooms & bathrooms
- Bedrooms: 1
- Bathrooms: 1
- Full bathrooms: 1
- Main level bathrooms: 1
- Main level bedrooms: 1
Basement
- Area: 0
Heating
- Forced Air, Natural Gas Available
Cooling
- Central Air, Natural Gas
Appliances
- Included: Microwave, Dishwasher, Oven/Range - Electric, Refrigerator, Washer/Dryer Stacked, Electric Water Heater
- Laundry: Washer In Unit, Dryer In Unit, In Unit
Features
- Bathroom - Tub Shower, Entry Level Bedroom, Open Floorplan, Pantry
- Has basement: No
- Has fireplace: No
Interior area
- Total structure area: 594
- Total interior livable area: 594 sqft
- Finished area above ground: 594
- Finished area below ground: 0
Property
Parking
- Parking features: On Street
- Has uncovered spaces: Yes
Accessibility
- Accessibility features: None
Features
- Levels: One
- Stories: 1
- Patio & porch: Roof
- Pool features: None
Details
- Additional structures: Above Grade, Below Grade
- Parcel number: 888038226
- Zoning: RM1
- Special conditions: Standard
Construction
Type & style
- Home type: Condo
- Architectural style: Contemporary
- Property subtype: Condominium
- Attached to another structure: Yes
Materials
- Masonry
Condition
- New construction: No
- Year built: 1900
Utilities & green energy
- Sewer: Public Sewer
- Water: Public
Community & HOA
Community
- Security: Main Entrance Lock
- Condo and coop fee: $340 monthly
- Subdivision: Rittenhouse Square
HOA
- Has HOA: No
- Amenities included: Common Grounds, Elevator(s), Storage, Other
- Services included: Common Area Maintenance, Maintenance Grounds, Management
Location
- Region: Philadelphia
- Municipality: PHILADELPHIA
Financial & listing details
- Price per square foot: $471/sqft
- Tax assessed value: $234,900
- Annual tax amount: $3,660
- Date on market: 7/30/2026
- Listing agreement: Exclusive Right To Sell
- Listing terms: Cash,Conventional
- Inclusions: Refrigerator, Washer / Dryer All In As-is Condition
- Exclusions: Personal Property
- Ownership: Condominium
Estimated market value
$273,100
$259,000 - $287,000
$1,693/mo
Price history
| Date | Event | Price |
|---|---|---|
| 9/9/2026 | Price change | $279,900-3.5%$471/sqft |
Source:  Bright MLS #PAPH2653904 Report a problem Bright MLS #PAPH2653904 Report a problem | ||
| 7/31/2026 | Listed for sale | $290,000+18.4%$488/sqft |
Source: Bright MLS #PAPH2653904 Report a problem | ||
| 10/14/2024 | Listing removed | $1,445$2/sqft |
Source: Zillow Rentals Report a problem | ||
| 7/16/2024 | Price change | $1,445-3.3%$2/sqft |
Source: Zillow Rentals Report a problem | ||
| 7/15/2024 | Price change | $1,495-6.3%$3/sqft |
Source: Zillow Rentals Report a problem | ||
| 6/24/2024 | Listed for rent | $1,595$3/sqft |
Source: Zillow Rentals Report a problem | ||
| 6/10/2024 | Listing removed | -- |
Source: Zillow Rentals Report a problem | ||
| 4/20/2024 | Listed for rent | $1,595-0.3%$3/sqft |
Source: Zillow Rentals Report a problem | ||
| 11/11/2023 | Listing removed | -- |
Source: Zillow Rentals Report a problem | ||
| 9/12/2023 | Price change | $1,600-3%$3/sqft |
Source: Zillow Rentals Report a problem | ||
| 9/3/2023 | Price change | $1,650-2.9%$3/sqft |
Source: Zillow Rentals Report a problem | ||
| 8/31/2023 | Price change | $1,700-2.9%$3/sqft |
Source: Zillow Rentals Report a problem | ||
| 8/28/2023 | Price change | $1,750+2.9%$3/sqft |
Source: Zillow Rentals Report a problem | ||
| 8/23/2023 | Price change | $1,700-2.9%$3/sqft |
Source: Zillow Rentals Report a problem | ||
| 8/11/2023 | Price change | $1,750-2.5%$3/sqft |
Source: Zillow Rentals Report a problem | ||
| 8/1/2023 | Price change | $1,795-5.3%$3/sqft |
Source: Zillow Rentals Report a problem | ||
| 7/29/2023 | Listed for rent | $1,895$3/sqft |
Source: Zillow Rentals Report a problem | ||
| 4/28/2008 | Sold | $245,000$412/sqft |
Source: Public Record Report a problem | ||
Public tax history
| Year | Property taxes | Tax assessment |
|---|---|---|
| 2025 | $3,452 +5% | $246,600 +5% |
| 2024 | $3,288 | $234,900 |
| 2023 | $3,288 +7% | $234,900 |
| 2022 | $3,073 | -- |
| 2021 | $3,073 -2.2% | -- |
| 2018 | $3,143 | -- |
| 2017 | $3,143 +2.2% | -- |
| 2016 | $3,075 | -- |
| 2015 | $3,075 | -- |
| 2014 | $3,075 +25.3% | $183,100 +1757.8% |
| 2012 | $2,454 | $9,856 |
| 2011 | -- | $9,856 |
| 2010 | -- | $9,856 |
| 2009 | -- | $9,856 |
| 2008 | -- | $9,856 |
| 2007 | -- | $9,856 |
| 2006 | -- | $9,856 |
Find assessor info on the county website
Monthly payment
Est. payment
Payment breakdown
Explore the cost of this home by adjusting the details. Changes won't be saved.Climate risks
Neighborhood: Rittenhouse
Nearby schools
Schools provided by the listing agent
- Elementary: Greenfield Albert
- Middle: Greenfield Albert
- High: Franklin Benjamin
- District: The School District Of Philadelphia
Source: Bright MLS. This data may not be complete. We recommend contacting the local school district to confirm school assignments for this home.

Similar homes
- $299,9001 bd1 ba622 sqftRittenhouse Savoy, Philadelphia, PA 19103For Sale

 MLS ID #PAPH2666218, Evan Frisina, Compass RE. Bright MLS
 - $310,0001 bd1 ba806 sqft1802 Pine St #4, Philadelphia, PA 19103For Sale
 MLS ID #PAPH2643348, Warren Miller, Compass RE. Bright MLS
 - $280,0002 bd1 ba794 sqft1504 Mount Vernon St #3, Philadelphia, PA 19130For Sale
 MLS ID #PAPH2629464, Bill Kwasniewski, Century 21 Advantage Gold-South Philadelphia. Bright MLS
 - $335,0002 bd1 ba682 sqft1716 Pine St #7, Philadelphia, PA 19103For Sale
 MLS ID #PAPH2668788, Amanda Saunders, Compass RE. Bright MLS
 - $204,9901 bd1 ba500 sqft2102 Christian St #C, Philadelphia, PA 19146For SaleMLS ID #PAPH2658346, Derek Fulforth, KW Empower. Bright MLS
- $289,0001 bd1 ba531 sqft1701 Locust St Unit 1607, Philadelphia, PA 19103For SaleMLS ID #PAPH2493672, Melissa Valenti, Compass RE. Bright MLS
- $284,9001 bd1 ba617 sqftHawthorne Loft Condominiums, Philadelphia, PA 19147For SaleMLS ID #PAPH2658748, Connor Banning, BHHS Fox & Roach-Center City Walnut. Bright MLS
- $199,0001 bd1 ba759 sqft1500 Chestnut St APT 13E, Philadelphia, PA 19102For SaleMLS ID #PAPH2677744, Noah Berson, KW Empower. Bright MLS
- $315,0001 bd1 ba722 sqft1810 Rittenhouse Sq APT 211, Philadelphia, PA 19103For SaleMLS ID #PAPH2638290, Britt McLaughlin, EXP Realty, LLC. Bright MLS
- $219,5002 bd1 ba755 sqft2135 Walnut St APT 603, Philadelphia, PA 19103For SaleMLS ID #PAPH2675152, Henry Friedman, Tesla Realty Group, LLC. Bright MLS
- $339,9001 bd1 ba643 sqft219 S 18th St #517, Philadelphia, PA 19103For SaleMLS ID #PAPH2671748, Allan Domb, Allan Domb Real Estate. Bright MLS
- $299,9001 bd1 ba556 sqft326 Queen St APT 3, Philadelphia, PA 19147For SaleMLS ID #PAPH2667176, Sally Bittel Thomas, Compass. Bright MLS
- $229,0001 bd1 ba450 sqft1902 Pine St #5, Philadelphia, PA 19103For SaleMLS ID #PAPH2643238, David Snyder, KW Empower. Bright MLS
- $299,9001 bd1 ba654 sqftLocust Point, Philadelphia, PA 19103For SaleMLS ID #PAPH2598708, Patrick McGowan, Keller Williams Real Estate-Blue Bell. Bright MLS
- $234,9001 bd1 ba503 sqft1939 Chestnut St #8B, Philadelphia, PA 19103For SaleMLS ID #PAPH2608410, Amanda Johnston, Compass RE. Bright MLS
- $265,0001 bd1 ba796 sqftLenox, Philadelphia, PA 19107For SaleMLS ID #PAPH2557060, Andrew Blumberg, BHHS Fox & Roach At the Harper, Rittenhouse Square. Bright MLS
- $250,0001 bd1 ba736 sqftPackard Grande, Philadelphia, PA 19102For SaleMLS ID #PAPH2605506, Brad Button, Compass RE. Bright MLS
- $325,0001 bd1 ba854 sqftThe Lenox, Philadelphia, PA 19107For SaleMLS ID #PAPH2658668, WALAA ELABSY, Realty Mark Associates. Bright MLS
- $199,0001 bd1 ba410 sqft2020 Christian St APT E, Philadelphia, PA 19146For SaleMLS ID #PAPH2626342, Marc Hammarberg, BHHS Fox & Roach At the Harper, Rittenhouse Square. Bright MLS
- $280,0002 bd2 ba859 sqft1317 N 7th St #2, Philadelphia, PA 19122For SaleMLS ID #PAPH2626380, Jason Wallner, Compass RE. Bright MLS
