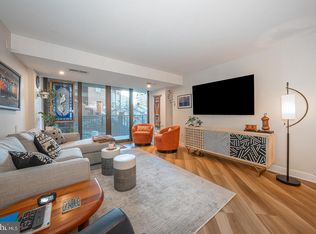
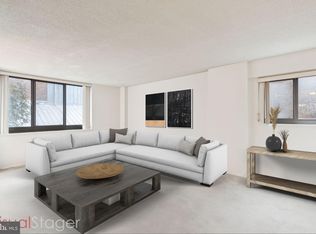
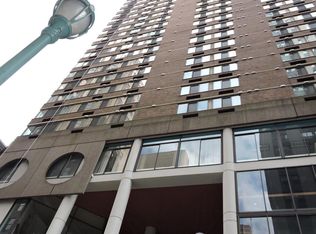
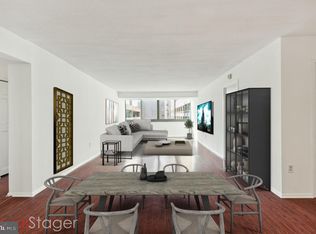
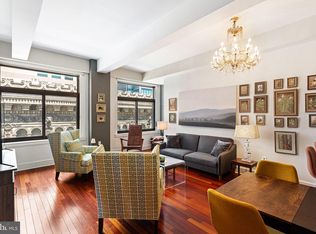
**Limited-time Lender Incentive Up to $2,500 Toward BuyerClosing Cost** Welcome to Academy House, where sophisticated city living meets effortless convenience in the heart of Center City. Perched on the 29th floor of the iconic Academy House, this exceptionally spacious 875-square-foot one-bedroom residence offers sweeping Center City skyline views and one of the largest one-bedroom floor plans in the building. Thoughtfully updated throughout, the home blends timeless design with modern comfort, featuring an open living and dining area accented by a striking stone feature wall, custom built-in cabinetry, and abundant storage. The renovated kitchen is appointed with granite countertops, matching custom cabinetry, and a full suite of stainless steel appliances. The oversized bedroom provides a peaceful retreat with its own stacked-stone accent wall, while the updated bathroom includes the convenience of an in-unit stacked washer and dryer. Updated flooring throughout completes the home's warm, sophisticated aesthetic. The sale also includes a 55-inch television with Sonos soundbar and an Arhaus marble-top dining table with four chairs, making this residence truly move-in ready. Academy House is one of Center City's premier full-service residences, offering a 24-hour doorman and concierge, state-of-the-art fitness center, indoor pool, whirlpool, sauna, business and meeting rooms, bicycle storage, beautifully landscaped outdoor plaza, and valet parking available for an additional fee, pending availability. The monthly association fee includes heat, air conditioning, electricity, water, trash, building maintenance, and access to all amenities. Discounted parking for residents offered at Parkway Garage $250/month. Ideally located in the heart of Center City, just steps from Rittenhouse Square, the Avenue of the Arts, the Kimmel Center, acclaimed dining, shopping, and public transportation, this is an exceptional opportunity to enjoy effortless city living in one of Philadelphia's most sought-after full-service buildings.
For sale
$315,000
1420 Locust St APT 29C, Philadelphia, PA 19102
1beds
875sqft
Condominium
Built in 1977
-- sqft lot
$303,700 Zestimate®
$360/sqft
$924/mo HOA
What's special
Custom built-in cabinetryMatching custom cabinetryRenovated kitchenOversized bedroomBeautifully landscaped outdoor plazaThoughtfully updated throughoutAbundant storage
- 5 days
- 278
- 18
Likely to sell faster than
Zillow last checked:
Listing updated:
Listed by:
Gianna Ginnetti 267-236-3900,
KW Empower 215-627-3500
Source: Bright MLS,MLS#: PAPH2653136
Facts & features
Interior
Bedrooms & bathrooms
- Bedrooms: 1
- Bathrooms: 1
- Full bathrooms: 1
- Main level bathrooms: 1
- Main level bedrooms: 1
Basement
- Area: 0
Heating
- Heat Pump, Electric
Cooling
- Central Air, Electric
Appliances
- Included: Electric Water Heater
- Laundry: Dryer In Unit, Washer In Unit, In Unit
Features
- Has basement: No
- Has fireplace: No
Interior area
- Total structure area: 875
- Total interior livable area: 875 sqft
- Finished area above ground: 875
- Finished area below ground: 0
Property
Parking
- Total spaces: 1
- Parking features: Covered, Parking Fee, Garage
- Garage spaces: 1
Accessibility
- Accessibility features: None
Features
- Levels: One
- Stories: 1
- Pool features: Community
- Has view: Yes
- View description: City
Details
- Additional structures: Above Grade, Below Grade
- Parcel number: 888080727
- Zoning: CMX5
- Special conditions: Standard
Construction
Type & style
- Home type: Condo
- Architectural style: Contemporary
- Property subtype: Condominium
- Attached to another structure: Yes
Materials
- Masonry
Condition
- New construction: No
- Year built: 1977
Utilities & green energy
- Sewer: Public Sewer
- Water: Public
Community & HOA
Community
- Condo and coop fee: $924 monthly
- Subdivision: Academy House
HOA
- Has HOA: No
- Amenities included: Cable TV, Concierge, Elevator(s), Fitness Center, Meeting Room, Indoor Pool, Security
- Services included: Air Conditioning, Cable TV, Common Area Maintenance, Cook Fee, Electricity, Maintenance Structure, Health Club, Heat, Pool(s), Sewer, Snow Removal, Trash, Water
- HOA name: Academy House
Location
- Region: Philadelphia
- Municipality: PHILADELPHIA
Financial & listing details
- Price per square foot: $360/sqft
- Tax assessed value: $289,700
- Annual tax amount: $4,055
- Date on market: 9/14/2026
- Listing agreement: Exclusive Right To Sell
- Ownership: Fee Simple
Estimated market value
$303,700
$289,000 - $319,000
$2,239/mo
Price history
| Date | Event | Price |
|---|---|---|
| 9/14/2026 | Listed for sale | $315,000+7.9%$360/sqft |
Source:  Bright MLS #PAPH2653136 Report a problem Bright MLS #PAPH2653136 Report a problem | ||
| 6/14/2019 | Sold | $292,000-1%$334/sqft |
Source: Public Record Report a problem | ||
| 4/16/2019 | Pending sale | $295,000$337/sqft |
Source: BHHS Fox & Roach-CC 1818 Ritte #PAPH785890 Report a problem | ||
| 4/11/2019 | Listed for sale | $295,000$337/sqft |
Source: BHHS Fox & Roach-CC 1818 Ritte #PAPH785890 Report a problem | ||
| 1/18/2016 | Listing removed | $1,950$2/sqft |
Source: BHHS Fox & Roach #6686133 Report a problem | ||
| 12/18/2015 | Listed for rent | $1,950$2/sqft |
Source: BHHS Fox & Roach #6686133 Report a problem | ||
Public tax history
| Year | Property taxes | Tax assessment |
|---|---|---|
| 2025 | $3,831 +5% | $273,700 +5% |
| 2024 | $3,649 | $260,700 |
| 2023 | $3,649 -10% | $260,700 |
| 2022 | $4,055 | -- |
| 2021 | $4,055 | -- |
| 2018 | $4,055 | -- |
| 2017 | $4,055 +15% | -- |
| 2016 | $3,526 | -- |
| 2015 | $3,526 | -- |
| 2014 | $3,526 +20.2% | $219,000 +894.7% |
| 2012 | $2,935 | $22,016 |
| 2011 | -- | $22,016 |
| 2010 | -- | $22,016 |
| 2009 | -- | $22,016 |
| 2008 | -- | $22,016 |
| 2007 | -- | $22,016 |
| 2006 | -- | $22,016 -4.6% |
| 2005 | -- | $23,072 +10.1% |
| 2004 | -- | $20,960 |
| 2003 | -- | $20,960 |
| 2002 | -- | $20,960 +12% |
| 2000 | -- | $18,720 |
| 1999 | -- | $18,720 |
Find assessor info on the county website
Monthly payment
Est. payment
Payment breakdown
Explore the cost of this home by adjusting the details. Changes won't be saved.Climate risks
Neighborhood: Rittenhouse
Nearby schools
Schools provided by the listing agent
- District: The School District Of Philadelphia
Source: Bright MLS. This data may not be complete. We recommend contacting the local school district to confirm school assignments for this home.
Similar homes
- $289,9001 bd1 ba740 sqft224 W Rittenhouse Sq #214, Philadelphia, PA 19103For Sale

 MLS ID #PAPH2672010, Allan Domb, Allan Domb Real Estate. Bright MLS
 - $235,0001 bd1 ba721 sqftAcademy House, Philadelphia, PA 19102For Sale
 MLS ID #PAPH2670720, CONNOR GORMAN, Kurfiss Sotheby's International Realty. Bright MLS
 - $339,9001 bd1 ba643 sqft219 S 18th St #517, Philadelphia, PA 19103For Sale
 MLS ID #PAPH2671748, Allan Domb, Allan Domb Real Estate. Bright MLS
 - $345,0001 bd2 ba1k sqft1500 Chestnut St APT 18H, Philadelphia, PA 19102For Sale
 MLS ID #PAPH2662108, Andy Oei, BHHS Fox & Roach At the Harper, Rittenhouse Square. Bright MLS
 - $335,0002 bd1 ba682 sqft1716 Pine St #7, Philadelphia, PA 19103For SaleMLS ID #PAPH2668788, Amanda Saunders, Compass RE. Bright MLS
- $285,0001 bd1 ba897 sqft1326 Spruce St APT 2806, Philadelphia, PA 19107For SaleMLS ID #PAPH2666736, Nicholas Maleno, Redfin Corporation. Bright MLS
- $284,9001 bd2 ba865 sqft1420 Locust St APT 7D, Philadelphia, PA 19102For SaleMLS ID #PAPH2572708, Allan Domb, Allan Domb Real Estate. Bright MLS
- $347,7772 bd2 ba918 sqft1500 Chestnut St APT 10F, Philadelphia, PA 19102For SaleMLS ID #PAPH2640072, Michael Lisitsa, Elite Realty Group Unl. Inc.. Bright MLS
- $362,5002 bd2 ba1k sqft1500 Chestnut St #-17a, Philadelphia, PA 19102For SaleMLS ID #PAPH2666778, Dava Costello, OCF Realty LLC - Philadelphia. Bright MLS
- $308,0001 bd1 ba622 sqftRittenhouse Savoy, Philadelphia, PA 19103For SaleMLS ID #PAPH2666218, Evan Frisina, Compass RE. Bright MLS
- $259,0001 bd1 ba622 sqft1810 Rittenhouse Sq APT 410, Philadelphia, PA 19103For SaleMLS ID #PAPH2672306, Alon Seltzer, Compass RE. Bright MLS
- $275,0003 bd3 ba1.1k sqft1305 Spruce St #Townhouse 1c, Philadelphia, PA 19107For SaleMLS ID #PAPH2669266, Danielle Akif, KW Empower. Bright MLS
- $324,9001 bd1 ba700 sqft2018 Walnut 32 St #16K, Philadelphia, PA 19103For SaleMLS ID #PAPH2657642, Allan Domb, Allan Domb Real Estate. Bright MLS
- $365,0002 bd2 ba1k sqft1500 Chestnut St #-10h, Philadelphia, PA 19102For SaleMLS ID #PAPH2645658, Elma Guardiani, Coldwell Banker Realty. Bright MLS
- $269,9001 bd1 ba724 sqftAcademy House, Philadelphia, PA 19102For SaleMLS ID #PAPH2573762, Allan Domb, Allan Domb Real Estate. Bright MLS
- $315,0001 bd1 ba722 sqft1810 Rittenhouse Sq APT 211, Philadelphia, PA 19103For SaleMLS ID #PAPH2638290, Britt McLaughlin, EXP Realty, LLC. Bright MLS
- $340,0001 bd1 ba854 sqftThe Lenox, Philadelphia, PA 19107For SaleMLS ID #PAPH2658668, WALAA ELABSY, Realty Mark Associates. Bright MLS
- $320,0001 bd1 ba806 sqft1802 Pine St #4, Philadelphia, PA 19103For SaleMLS ID #PAPH2643348, Warren Miller, Compass RE. Bright MLS
- $312,0001 bd1 ba880 sqftLenox Condominiums, Philadelphia, PA 19107For SaleMLS ID #PAPH2590206, Tom Smitley, Compass RE. Bright MLS
- $230,0001 bd1 ba717 sqft1420 Locust St APT 33R, Philadelphia, PA 19102For SaleMLS ID #PAPH2668998, Gaurav Gambhir, KW Empower. Bright MLS
