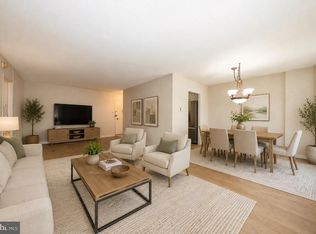
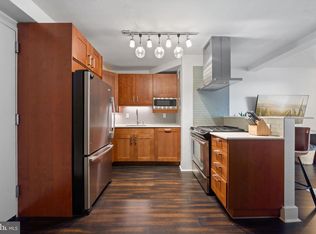
Don't miss this gorgeous move-in ready, completely renovated 1,130 sq ft unit in the highly sought-after Penn Center House. This spacious 2-bedroom, 1-bath residence offers stylish living right in the heart of Rittenhouse Square. A thoughtfully redesigned open floor plan is enhanced by wide-plank hardwood floors, abundant natural light, and an effortless flow for both everyday living and entertaining. The expansive living and dining area opens to the beautifully renovated kitchen, featuring cream cabinetry, granite countertops, stainless steel appliances, and a breakfast bar with seating. The generously sized primary bedroom offers a large walk-in closet, while the second bedroom provides the flexibility to serve as a guest room, home office, or den. The updated hall bathroom showcases a sleek walk-in shower with contemporary finishes. An in-unit washer and dryer, along with exceptional closet space and storage throughout, complete this impressive home. Penn Center House offers a carefree, amenity-rich lifestyle with a beautifully landscaped rooftop deck boasting panoramic city views, a community room, library, front desk coverage, controlled building access, and on-site management and maintenance. Ideally situated just steps from Rittenhouse Square, residents enjoy Philadelphia's finest restaurants, shopping, museums, theaters, and cultural attractions, all within the highly regarded Greenfield K–8 catchment. The monthly co-op fee includes all utilities, basic cable, real estate taxes, and building maintenance, providing exceptional value and simplified living. Optional fitness center memberships are available for an additional fee, and discounted on-site parking is offered for residents. Financing is available through First Trust and CrossCountry Mortgage.
For sale
Price cut: $15K (7/17)
$310,000
1900 John F Kennedy Blvd APT 402, Philadelphia, PA 19103
2beds
1,130sqft
:
Get pre-qualified$2,829/mo
Condominium
Built in 1959
-- sqft lot
$-- Zestimate®
$274/sqft
$1,096/mo HOA
What's special
- 10 days |
- 200 |
- 11 |
Zillow last checked:
Listing updated:
Listed by:
Damon Michels 610-731-9300,
KW Main Line - Narberth 6106683400,
Listing Team: Damon Michels Team
Source: Bright MLS,MLS#: PAPH2649320
Facts & features
Interior
Bedrooms & bathrooms
- Bedrooms: 2
- Bathrooms: 1
- Full bathrooms: 1
- Main level bathrooms: 1
- Main level bedrooms: 2
Rooms
- Room types: Living Room, Dining Room, Primary Bedroom, Bedroom 2, Kitchen, Laundry, Full Bath
Primary bedroom
- Level: Main
Bedroom 2
- Level: Main
Dining room
- Level: Main
Other
- Level: Main
Kitchen
- Level: Main
Laundry
- Level: Main
Living room
- Level: Main
Heating
- Baseboard, Natural Gas
Cooling
- Wall Unit(s), Electric
Appliances
- Included: Microwave, Dishwasher, Oven/Range - Electric, Refrigerator, Stainless Steel Appliance(s), Washer, Dryer, Electric Water Heater
- Laundry: Main Level, Washer In Unit, Dryer In Unit, Laundry Room, In Unit
Features
- Bathroom - Walk-In Shower, Breakfast Area, Dining Area, Open Floorplan, Upgraded Countertops, Walk-In Closet(s)
- Flooring: Hardwood, Wood
- Has basement: No
- Has fireplace: No
Interior area
- Total structure area: 1,130
- Total interior livable area: 1,130 sqft
- Finished area above ground: 1,130
- Finished area below ground: 0
Video & virtual tour
Property
Parking
- Total spaces: 1
- Parking features: Covered, Parking Fee, On Street, Garage
- Garage spaces: 1
- Has uncovered spaces: Yes
Accessibility
- Accessibility features: None
Features
- Levels: One
- Stories: 1
- Patio & porch: Roof
- Exterior features: Sidewalks, Street Lights
- Pool features: None
- Has view: Yes
- View description: City
Lot
- Size: 0.65 Acres
- Dimensions: 396.00 x 72.00
- Features: Downtown
Details
- Additional structures: Above Grade, Below Grade
- Parcel number: 00000
- Zoning: RES
- Special conditions: Standard
Construction
Type & style
- Home type: Cooperative
- Architectural style: Contemporary
- Property subtype: Condominium
- Attached to another structure: Yes
Materials
- Masonry
Condition
- Excellent,Very Good
- New construction: No
- Year built: 1959
Utilities & green energy
- Sewer: Public Sewer
- Water: Public
- Utilities for property: Cable Connected, Phone
Community & HOA
Community
- Security: Desk in Lobby, Exterior Cameras, Fire Alarm
- Condo and coop fee: $1,096 monthly
- Subdivision: Rittenhouse Square
HOA
- Has HOA: No
- Amenities included: Fitness Center, Meeting Room, Laundry, Guest Suites
- Services included: Common Area Maintenance, Custodial Services Maintenance, Cook Fee, Electricity, Maintenance Structure, Heat, Taxes, Trash, Water, Management, Snow Removal, Gas, Insurance
- HOA name: Penn Center
Location
- Region: Philadelphia
- Municipality: PHILADELPHIA
Financial & listing details
- Price per square foot: $274/sqft
- Date on market: 7/17/2026
- Listing agreement: Exclusive Right To Sell
- Inclusions: Refrigerator
- Ownership: Cooperative
Estimated market value
Not available
Estimated sales range
Not available
Not available
Price history
| Date | Event | Price |
|---|---|---|
| 7/17/2026 | Price change | $310,000-4.6%$274/sqft |
Source:  Bright MLS #PAPH2649320 Report a problem Bright MLS #PAPH2649320 Report a problem | ||
| 3/25/2026 | Listed for sale | $325,000+116.8%$288/sqft |
Source: Bright MLS #PAPH2593598 Report a problem | ||
| 8/11/2023 | Listing removed | -- |
Source: Berkshire Hathaway HomeServices Fox & Roach, REALTORS Report a problem | ||
| 5/31/2023 | Price change | $149,900-6.3%$133/sqft |
Source: Bright MLS #PAPH2150344 Report a problem | ||
| 3/17/2023 | Price change | $159,900-3.6%$142/sqft |
Source: Bright MLS #PAPH2150344 Report a problem | ||
| 2/23/2023 | Price change | $165,900-6.8%$147/sqft |
Source: Bright MLS #PAPH2150344 Report a problem | ||
| 8/16/2022 | Listed for sale | $178,000$158/sqft |
Source: Bright MLS #PAPH2150344 Report a problem | ||
Public tax history
Tax history is unavailable.
Monthly payment
Est. payment
Payment breakdown
Explore the cost of this home by adjusting the details. Changes won't be saved.Climate risks
Neighborhood: Logan Square
Nearby schools
GreatSchools rating
- 9/10Greenfield Albert M SchoolGrades: K-8Distance: 0.3 mi
- 2/10Franklin Benjamin High SchoolGrades: 9-12Distance: 0.8 mi
Schools provided by the listing agent
- Elementary: Albert M. Greenfield
- Middle: Albert M. Greenfield Elementary School
- High: South Philadelphia
- District: Philadelphia City
Source: Bright MLS. This data may not be complete. We recommend contacting the local school district to confirm school assignments for this home.
- $540,0003 bd2 ba1.6k sqft1900 John F Kennedy Blvd #1905-07, Philadelphia, PA 19103Sold

- $205,0002 bd1 ba1k sqft1900-34 John F Kennedy Blvd #409, Philadelphia, PA 19103Sold
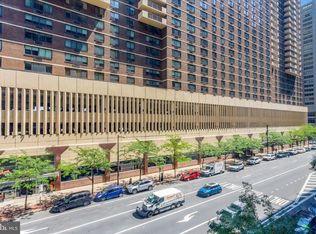
- $95,000-- bd1 ba450 sqft1900 John F Kennedy Blvd #34-423, Philadelphia, PA 19103Sold
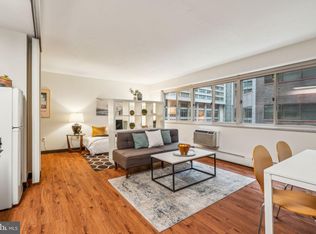
- $125,0001 bd1 ba750 sqft1900 John F Kennedy Blvd APT 820, Philadelphia, PA 19103Sold
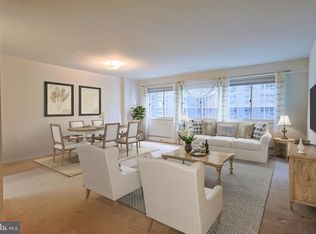
- $200,0002 bd1 ba1k sqft1900 John F Kennedy Blvd APT 2002, Philadelphia, PA 19103Sold
- $235,0002 bd1 ba1k sqft1900 John F Kennedy Blvd APT 403, Philadelphia, PA 19103Sold
- $335,0002 bd2 ba1.3k sqft1900 John F Kennedy Blvd #716-718, Philadelphia, PA 19103Sold
- $125,0001 bd1 ba605 sqft1900 John F Kennedy Blvd APT 1610, Philadelphia, PA 19103Sold
- $240,0002 bd1 ba1k sqft1900 John F Kennedy Blvd APT 1007, Philadelphia, PA 19103Sold
A local agent can set up tours, give advice and negotiate with sellers.
A local lender can help you make sure your offer is ready when you are.
Similar homes
- $320,0001 bd1 ba726 sqftKennedy House, Philadelphia, PA 19103For Sale

 MLS ID #PAPH2651080, Barbara Sontag-Feldman, KW Empower. Bright MLS
 - $275,0002 bd1 ba1k sqftPenn Center House, Philadelphia, PA 19103For Sale
 MLS ID #PAPH2649474, Heidi Logan, BHHS Fox & Roach At the Harper, Rittenhouse Square. Bright MLS
 - $210,0002 bd1 ba1k sqftPenn Center House, Philadelphia, PA 19103For Sale
 MLS ID #PAPH2647650, Damon Michels, KW Main Line - Narberth. Bright MLS
 - $308,0001 bd1 ba622 sqftRittenhouse Savoy, Philadelphia, PA 19103For Sale
 MLS ID #PAPH2625346, Lindsay Neuman, Compass RE. Bright MLS
 - $339,0001 bd1 ba722 sqft1810 Rittenhouse Sq APT 211, Philadelphia, PA 19103For SaleMLS ID #PAPH2638290, Britt McLaughlin, EXP Realty, LLC. Bright MLS
- $286,4001 bd1 ba961 sqftThe Phoenix Condominiums, Philadelphia, PA 19103For SaleMLS ID #PAPH2599824, Reid Rosenthal, BHHS Fox & Roach At the Harper, Rittenhouse Square. Bright MLS
- $350,0002 bd1 ba766 sqft1600 Arch St APT 1108, Philadelphia, PA 19103For SaleMLS ID #PAPH2639760, Damon Michels, KW Main Line - Narberth. Bright MLS
- $305,0001 bd1 ba654 sqftLocust Point, Philadelphia, PA 19103For SaleMLS ID #PAPH2598708, Patrick McGowan, Keller Williams Real Estate-Blue Bell. Bright MLS
- $304,9001 bd1 ba700 sqftWanamaker House, Philadelphia, PA 19103For SaleMLS ID #PAPH2541968, Allan Domb, Allan Domb Real Estate. Bright MLS
- $354,0001 bd1 ba914 sqftThe Phoenix, Philadelphia, PA 19103For SaleMLS ID #PAPH2604432, Louise Marzulli, Coldwell Banker Realty. Bright MLS
- $323,9002 bd1 ba893 sqftRobert Quay House, Philadelphia, PA 19107For SaleMLS ID #PAPH2597666, John Brown, Compass RE. Bright MLS
- $325,0002 bd3 ba1k sqft1716 W Girard Ave Unit 103, Philadelphia, PA 19130For SaleMLS ID #PAPH2644498, Nick Mirarchi, Keller Williams Main Line. Bright MLS
- $329,0001 bd2 ba978 sqftCityview Condominium South Tower, Philadelphia, PA 19130For SaleMLS ID #PAPH2624594, Rick James, Monument Sotheby's International Realty. Bright MLS
- $179,0001 bd1 ba750 sqftPenn Center House, Philadelphia, PA 19103For SaleMLS ID #PAPH2623820, Damon Michels, KW Main Line - Narberth. Bright MLS
- $317,0002 bd1 ba819 sqft1817 Wylie St #B, Philadelphia, PA 19130For SaleMLS ID #PAPH2631586, Ben Finelli, RE/MAX Ready. Bright MLS
- $275,0003 bd3 ba1.1k sqft1305 Spruce St #Townhouse 1c, Philadelphia, PA 19107For SaleMLS ID #PAPH2610138, Danielle Akif, KW Empower. Bright MLS
- $359,0001 bd1 ba837 sqftWilliam Penn House, Philadelphia, PA 19103For SaleMLS ID #PAPH2584026, Damon Michels, KW Main Line - Narberth. Bright MLS
- $270,0001 bd1 ba730 sqft301 Race St APT C010, Philadelphia, PA 19106For SaleMLS ID #PAPH2648738, Lauren Acker Kratz, KW Empower. Bright MLS
- $415,0002 bd2 ba1k sqft111 S 15th St APT 2204, Philadelphia, PA 19102For SaleMLS ID #PAPH2642884, Andy Oei, BHHS Fox & Roach At the Harper, Rittenhouse Square. Bright MLS
- $284,0002 bd1 ba794 sqft1504 Mount Vernon St #3, Philadelphia, PA 19130For SaleMLS ID #PAPH2629464, Bill Kwasniewski, Century 21 Advantage Gold-South Philadelphia. Bright MLS
