On the 27th floor of William Penn House, this 1-bedroom, 1-bathroom co-op puts Rittenhouse Square right outside your door. From your private balcony, take in incredible skyline views and the glimmer of city lights in the evening hours. Inside you'll find a nicely lit, open space with incredible storage. The bathroom has clean white subway tile and a linen closet. The bedroom easily accommodates a king size bed plus additional furniture in the spacious floor plan. Add in an in-unit washer/dryer and superb closet storage throughout, and this move-in-ready home is one of the area's best values, without compromise. Residents at 1919 Chestnut enjoy one of the city's most coveted rooftop pools, on the 30th floor, with 360-degree Skyline views. Off of the lobby, take advantage of Valet PARKING for ONLY $110/month for one car. A 5-space loading dock is available in the rear of the building for easy pick-up and drop-off. Building and facilities management are located on site. WPH is central to phenomenal dining, shopping, and living, with close proximity to The University of Pennsylvania, Penn Medicine, and Jefferson Hospital Systems, Center City business district, Philadelphia's new Chubb Headquarters, Comcast, 30th Street Station, and easy access to 76. Monthly fee covers ALL REAL ESTATE TAXES & ALL UTILITIES including heat, air conditioning, electric, basic cable, and water, as well as building maintenance. WPH has NEVER had an ASSESSMENT! *Some of the photos have been virtually staged.
For sale
$355,000
1919 Chestnut St APT 2703, Philadelphia, PA 19103
1beds
837sqft
Condominium
Built in 1965
-- sqft lot
$344,100 Zestimate®
$424/sqft
$741/mo HOA
What's special
Private balconyIncredible storageSpacious floor planLinen closetSuperb closet storage throughoutIncredible skyline viewsNicely lit open space
- 49 days
- 387
- 28
Likely to sell faster than
Zillow last checked:
Listing updated:
Listed by:
Clay Shaffer 570-847-9891,
Compass RE 2674358015
Source: Bright MLS,MLS#: PAPH2654080
Facts & features
Interior
Bedrooms & bathrooms
- Bedrooms: 1
- Bathrooms: 1
- Full bathrooms: 1
- Main level bathrooms: 1
- Main level bedrooms: 1
Rooms
- Room types: Living Room, Dining Room, Kitchen, Bedroom 1, Full Bath
Bedroom 1
- Level: Main
Dining room
- Level: Main
Other
- Level: Main
Kitchen
- Level: Main
Living room
- Level: Main
Heating
- Central, Electric
Cooling
- Central Air, Ductless, Electric
Appliances
- Included: Dishwasher, Oven/Range - Electric, Refrigerator, Washer, Dryer, Electric Water Heater
- Laundry: Has Laundry, Washer In Unit, Dryer In Unit, In Unit
Features
- Combination Dining/Living, Kitchen - Galley, Bathroom - Tub Shower, Open Floorplan, Dining Area
- Flooring: Wood
- Has basement: No
- Has fireplace: No
Interior area
- Total structure area: 837
- Total interior livable area: 837 sqft
- Finished area above ground: 837
Property
Parking
- Total spaces: 1
- Parking features: Garage Faces Side, Inside Entrance, Attendant, Garage
- Garage spaces: 1
Accessibility
- Accessibility features: None
Features
- Levels: One
- Stories: 1
- Patio & porch: Roof Deck
- Exterior features: Sidewalks, Balcony
- Pool features: Community
Details
- Additional structures: Above Grade
- Parcel number: 00000
- Zoning: RES
- Special conditions: Standard
Construction
Type & style
- Home type: Cooperative
- Architectural style: Contemporary,Other
- Property subtype: Condominium
- Attached to another structure: Yes
Materials
- Brick
Condition
- New construction: No
- Year built: 1965
Details
- Builder name: FRANKEL
Utilities & green energy
- Sewer: Public Sewer
- Water: Public
- Utilities for property: Cable Connected
Community & HOA
Community
- Features: Pool
- Security: 24 Hour Security
- Condo and coop fee: $741 monthly
- Subdivision: Rittenhouse Square
HOA
- Has HOA: No
- Amenities included: Cable TV, Common Grounds, Community Center, Fitness Center, Elevator(s), Party Room, Pool, Security, Guest Suites
- Services included: Air Conditioning, All Ground Fee, Appliance Maintenance, Cable TV, Common Area Maintenance, Custodial Services Maintenance, Electricity, Maintenance Structure, Heat, Insurance, Maintenance Grounds, Management, Sewer, Snow Removal, Taxes, Trash, Water
- HOA name: William Penn House Cooperative
Location
- Region: Philadelphia
- Municipality: PHILADELPHIA
Financial & listing details
- Price per square foot: $424/sqft
- Date on market: 8/27/2026
- Listing agreement: Exclusive Right To Sell
- Listing terms: Cash,Conventional,Other
- Inclusions: All Appliances, Refrigerator, Washer, Dryer
- Ownership: Cooperative
Estimated market value
$344,100
$327,000 - $361,000
$2,235/mo
Price history
| Date | Event | Price |
|---|---|---|
| 8/27/2026 | Listed for sale | $355,000-1.1%$424/sqft |
Source:  Bright MLS #PAPH2654080 Report a problem Bright MLS #PAPH2654080 Report a problem | ||
| 8/24/2026 | Listing removed | $359,000$429/sqft |
Source: Bright MLS #PAPH2584026 Report a problem | ||
| 5/14/2026 | Price change | $359,000-3%$429/sqft |
Source: Bright MLS #PAPH2584026 Report a problem | ||
| 4/23/2026 | Price change | $370,000-2.6%$442/sqft |
Source: Bright MLS #PAPH2584026 Report a problem | ||
| 2/20/2026 | Listed for sale | $380,000+8.9%$454/sqft |
Source: Bright MLS #PAPH2584026 Report a problem | ||
| 4/17/2019 | Sold | $349,000-2.8%$417/sqft |
Source: Agent Provided Report a problem | ||
| 3/8/2019 | Pending sale | $359,000$429/sqft |
Source: BHHS Fox & Roach Narberth #1008162416 Report a problem | ||
| 10/2/2018 | Listed for sale | $359,000-1.6%$429/sqft |
Source: BHHS Fox & Roach - Narberth Office #1008162416 Report a problem | ||
| 2/19/2018 | Listed for sale | $365,000+55.3%$436/sqft |
Source: BHHS Fox & Roach - Narberth #7039170 Report a problem | ||
| 9/7/2017 | Sold | $235,000-39.6%$281/sqft |
Source: Agent Provided Report a problem | ||
| 8/18/2017 | Listed for sale | $389,000$465/sqft |
Source: BHHS Fox & Roach - Narberth #7039170 Report a problem | ||
Public tax history
Tax history is unavailable.
Monthly payment
Est. payment
Payment breakdown
Explore the cost of this home by adjusting the details. Changes won't be saved.Climate risks
Neighborhood: Rittenhouse
Nearby schools
Schools provided by the listing agent
- Elementary: Albert M. Greenfield School
- District: The School District Of Philadelphia
Source: Bright MLS. This data may not be complete. We recommend contacting the local school district to confirm school assignments for this home.
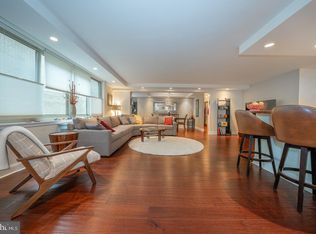
- $630,0002 bd2 ba1.5k sqft1919 Chestnut St #72324, Philadelphia, PA 19103Sold
- $985,0003 bd2 ba1.9k sqft1919 Chestnut St #2516-17, Philadelphia, PA 19103Sold

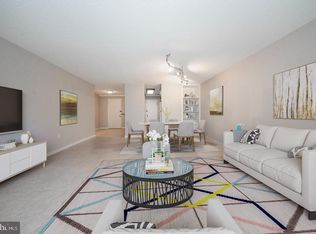
- $325,0001 bd1 ba867 sqft1919 Chestnut St APT 2422, Philadelphia, PA 19103Sold
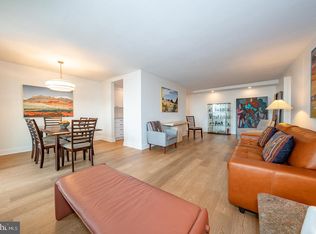
- $520,0002 bd1 ba1.1k sqft1919 Chestnut St APT 2508, Philadelphia, PA 19103Sold
Similar homes
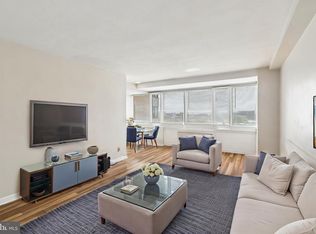
- $349,9001 bd1 ba722 sqft1806 Rittenhouse Sq #905, Philadelphia, PA 19103For Sale
 MLS ID #PAPH2651962, Moira McFadden, Compass RE. Bright MLS
 - $349,0001 bd1 ba825 sqft1919 Chestnut St APT 2209, Philadelphia, PA 19103For Sale
 MLS ID #PAPH2668412, Damon Michels, KW Main Line - Narberth. Bright MLS
 - $372,5001 bd1 ba825 sqftRittenhouse Savoy, Philadelphia, PA 19103For Sale
 MLS ID #PAPH2627926, John O'Connell, Elfant Wissahickon-Chestnut Hill. Bright MLS
 - $339,9001 bd1 ba643 sqft219 S 18th St #517, Philadelphia, PA 19103For Sale
 MLS ID #PAPH2671748, Allan Domb, Allan Domb Real Estate. Bright MLS
 - $299,9001 bd1 ba508 sqftParc Rittenhouse, Philadelphia, PA 19103For SaleMLS ID #PAPH2679904, Allan Domb, Allan Domb Real Estate. Bright MLS
- $375,0001 bd1 ba1k sqft2200 Arch St Unit 505, Philadelphia, PA 19103For SaleMLS ID #PAPH2662664, Pam Butera, Keller Williams Real Estate-Blue Bell. Bright MLS
- $315,0001 bd1 ba678 sqftKennedy House, Philadelphia, PA 19103For SaleMLS ID #PAPH2650930, Barbara Sontag-Feldman, KW Empower. Bright MLS
- $315,0001 bd1 ba722 sqft1810 Rittenhouse Sq APT 211, Philadelphia, PA 19103For SaleMLS ID #PAPH2638290, Britt McLaughlin, EXP Realty, LLC. Bright MLS
- $289,9001 bd1 ba740 sqft224 W Rittenhouse Sq #214, Philadelphia, PA 19103For SaleMLS ID #PAPH2672010, Allan Domb, Allan Domb Real Estate. Bright MLS
- $299,9001 bd1 ba622 sqftRittenhouse Savoy, Philadelphia, PA 19103For SaleMLS ID #PAPH2666218, Evan Frisina, Compass RE. Bright MLS
- $270,0002 bd1 ba862 sqft2101 Chestnut St Unit 408, Philadelphia, PA 19103For SaleMLS ID #PAPH2658970, Andy Oei, BHHS Fox & Roach At the Harper, Rittenhouse Square. Bright MLS
- $350,0001 bd1 ba1k sqftHopkinson Hosue, Philadelphia, PA 19106For SaleMLS ID #PAPH2669656, Aaron Byles, KW Empower. Bright MLS
- $289,9001 bd1 ba623 sqftThe Dorcehster, Philadelphia, PA 19103For SaleMLS ID #PAPH2285416, Allan Domb, Allan Domb Real Estate. Bright MLS
- $285,0002 bd1 ba1.1k sqftPenn Center House, Philadelphia, PA 19103For SaleMLS ID #PAPH2649320, Damon Michels, KW Main Line - Narberth. Bright MLS
- $299,9001 bd1 ba723 sqftThe Dorchester, Philadelphia, PA 19103For SaleMLS ID #PAPH2495034, Allan Domb, Allan Domb Real Estate. Bright MLS
- $499,0001 bd1 ba976 sqft2101 Market St Unit 3507, Philadelphia, PA 19103For SaleMLS ID #PAPH2679832, Mike Fabrizio, RE/MAX Access. Bright MLS
- $345,0001 bd1 ba850 sqftIndependence Place, Philadelphia, PA 19106For SaleMLS ID #PAPH2668060, John Kuester, Fusion PHL Realty, LLC. Bright MLS
- $499,0002 bd2 ba1.1k sqftKennedy House, Philadelphia, PA 19103For SaleMLS ID #PAPH2655046, Barbara Sontag-Feldman, KW Empower. Bright MLS
- $295,0001 bd1 ba509 sqftParc Rittenhouse, Philadelphia, PA 19103For SaleMLS ID #PAPH2596644, Pamela Rosser-Thistle, BHHS Fox & Roach At the Harper, Rittenhouse Square. Bright MLS
- $350,0001 bd1 ba1k sqft1101 Locust St #2K, Philadelphia, PA 19107For SaleMLS ID #PAPH2668388, Andy Oei, BHHS Fox & Roach At the Harper, Rittenhouse Square. Bright MLS
