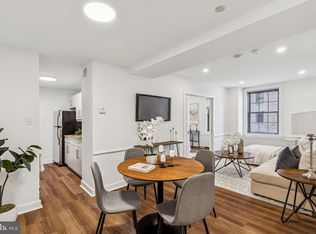
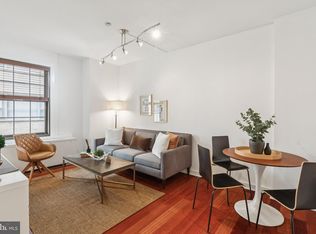
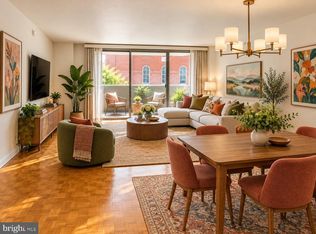
Live right on Rittenhouse Square! Step out of the lobby, cross 18th St and you are in the city's beloved Rittenhouse Square and steps from Parc the restaurant, Rouge, La Colombe, DiBruno's, Anthropologie and shopping on Rittenhouse Row/Walnut Street, theatre, comedy and easy access to 30th Street, the Parkway and Fairmount Park + top hospitals. Walk, bike or bus to University City hospitals, Penn and Drexel. #1422 is the perfect full-time residence, pied a terre or investment property. This one bedroom high floor condo has an open plan, plenty of closets, in-unit washer/dryer, tiled bath with tub/shower. A/C + the windows open if you like fresh air. Modern kitchen with dishwasher, disposal, ample counter space, gas stove and microwave. Parc is an amenity rich building. Deluxe fitness center, beautiful outdoor pool, kids pool and hot tub with stunning city skyline views, meeting room and comfortable lounge for hanging out watching the games, entertaining or "work from home" in style. Professional front desk with concierge and a gorgeous lobby overlooking Rittenhouse Square. This is a well-known building with an excellent reputation. Schedule your showing today!
For sale
$295,000
219-29 S 18th St #1422, Philadelphia, PA 19103
1beds
509sqft
Condominium
Built in 1900
-- sqft lot
$282,300 Zestimate®
$580/sqft
$515/mo HOA
What's special
Beautiful outdoor poolHigh floor condoDeluxe fitness centerOpen planPlenty of closets
- 214 days
- 533
- 17
Zillow last checked:
Listing updated:
Listed by:
Pamela Rosser-Thistle 215-432-7790,
BHHS Fox & Roach At the Harper, Rittenhouse Square 2155460550,
Co-Listing Agent: Heidi J Logan 215-268-7698,
BHHS Fox & Roach At the Harper, Rittenhouse Square
Source: Bright MLS,MLS#: PAPH2596644
Facts & features
Interior
Bedrooms & bathrooms
- Bedrooms: 1
- Bathrooms: 1
- Full bathrooms: 1
- Main level bathrooms: 1
- Main level bedrooms: 1
Basement
- Area: 0
Heating
- Forced Air, Natural Gas
Cooling
- Central Air, Electric
Appliances
- Included: Gas Water Heater
- Laundry: Washer In Unit, Dryer In Unit, In Unit
Features
- Bathroom - Tub Shower, Breakfast Area, Elevator, Entry Level Bedroom, Open Floorplan
- Flooring: Wood
- Has basement: No
- Has fireplace: No
Interior area
- Total structure area: 509
- Total interior livable area: 509 sqft
- Finished area above ground: 509
- Finished area below ground: 0
Property
Parking
- Parking features: Other
Accessibility
- Accessibility features: Accessible Elevator Installed
Features
- Levels: One
- Stories: 1
- Pool features: Community
Lot
- Features: Downtown
Details
- Additional structures: Above Grade, Below Grade
- Parcel number: 888092918
- Zoning: RMX3
- Special conditions: Standard
Construction
Type & style
- Home type: Condo
- Architectural style: Traditional
- Property subtype: Condominium
- Attached to another structure: Yes
Materials
- Masonry
Condition
- New construction: No
- Year built: 1900
Utilities & green energy
- Sewer: Public Sewer
- Water: Public
Community & HOA
Community
- Condo and coop fee: $515 monthly
- Subdivision: Rittenhouse Square
HOA
- Has HOA: No
- Amenities included: Concierge, Elevator(s), Fitness Center, Meeting Room, Party Room, Pool
- Services included: Water, Trash, Common Area Maintenance, Maintenance Structure, Management, Pool(s), Health Club
- HOA name: Parc Rittenhouse
Location
- Region: Philadelphia
- Municipality: PHILADELPHIA
Financial & listing details
- Price per square foot: $580/sqft
- Tax assessed value: $271,700
- Annual tax amount: $3,803
- Date on market: 3/24/2026
- Listing agreement: Exclusive Right To Sell
- Inclusions: Washer / Dryer, Refrigerator And All Furniture Except The Mattress And Artwork
- Exclusions: Mattress And Artwork
- Ownership: Fee Simple
Estimated market value
$282,300
$268,000 - $296,000
$1,725/mo
Price history
| Date | Event | Price |
|---|---|---|
| 3/24/2026 | Listed for sale | $295,000-3.3%$580/sqft |
Source:  Bright MLS #PAPH2596644 Report a problem Bright MLS #PAPH2596644 Report a problem | ||
| 11/5/2025 | Listing removed | $305,000$599/sqft |
Source: Bright MLS #PAPH2476174 Report a problem | ||
| 7/28/2025 | Price change | $305,000-3.9%$599/sqft |
Source: Bright MLS #PAPH2476174 Report a problem | ||
| 6/2/2025 | Price change | $317,500-2.3%$624/sqft |
Source: Bright MLS #PAPH2476174 Report a problem | ||
| 4/30/2025 | Listed for sale | $325,000+14.2%$639/sqft |
Source: Bright MLS #PAPH2476174 Report a problem | ||
| 6/18/2024 | Sold | $284,500-1.6%$559/sqft |
Source: Bright MLS #PAPH2354986 Report a problem | ||
| 5/27/2024 | Pending sale | $289,000$568/sqft |
Source: Bright MLS #PAPH2354986 Report a problem | ||
| 5/22/2024 | Contingent | $289,000$568/sqft |
Source: Bright MLS #PAPH2354986 Report a problem | ||
| 5/17/2024 | Listed for sale | $289,000-22.9%$568/sqft |
Source: Bright MLS #PAPH2354986 Report a problem | ||
| 2/27/2018 | Listing removed | $375,000$737/sqft |
Source: Orens Bros Real Estate Inc #1004268851 Report a problem | ||
| 1/2/2018 | Price change | $375,000-2.6%$737/sqft |
Source: Orens Bros Real Estate Inc #1004268851 Report a problem | ||
| 12/4/2017 | Listed for sale | $385,000$756/sqft |
Source: Orens Bros Real Estate Inc #1004268851 Report a problem | ||
| 4/11/2016 | Listing removed | $1,975$4/sqft |
Source: Maxwell Realty Company #6676280 Report a problem | ||
| 1/25/2016 | Price change | $1,975-3.7%$4/sqft |
Source: Maxwell Realty Company #6676280 Report a problem | ||
| 11/19/2015 | Listed for rent | $2,050$4/sqft |
Source: Maxwell Realty Company #6676280 Report a problem | ||
Public tax history
Tax history is unavailable.
Monthly payment
Est. payment
Payment breakdown
Explore the cost of this home by adjusting the details. Changes won't be saved.Climate risks
Neighborhood: Rittenhouse
Nearby schools

Similar homes
- $299,9001 bd1 ba508 sqftParc Rittenhouse, Philadelphia, PA 19103For Sale
 MLS ID #PAPH2679904, Allan Domb, Allan Domb Real Estate. Bright MLS
 - $289,9001 bd1 ba622 sqftRittenhouse Savoy, Philadelphia, PA 19103For Sale
 MLS ID #PAPH2666218, Evan Frisina, Compass RE. Bright MLS
 - $289,9001 bd1 ba740 sqft224 W Rittenhouse Sq #214, Philadelphia, PA 19103For Sale
 MLS ID #PAPH2672010, Allan Domb, Allan Domb Real Estate. Bright MLS
 - $299,9001 bd1 ba722 sqft1810 Rittenhouse Sq APT 211, Philadelphia, PA 19103For Sale
 MLS ID #PAPH2638290, Britt McLaughlin, EXP Realty, LLC. Bright MLS
 - $284,900-- bd1 ba506 sqftParc Rittenhouse, Philadelphia, PA 19103For SaleMLS ID #PAPH2570274, Allan Domb, Allan Domb Real Estate. Bright MLS
- $299,9001 bd1 ba654 sqftLocust Point, Philadelphia, PA 19103For SaleMLS ID #PAPH2598708, Patrick McGowan, Keller Williams Real Estate-Blue Bell. Bright MLS
- $279,9001 bd1 ba514 sqft2122 Spruce St APT 200, Philadelphia, PA 19103For SaleMLS ID #PAPH2669512, Britt McLaughlin, EXP Realty, LLC. Bright MLS
- $325,0002 bd1 ba682 sqft1716 Pine St #7, Philadelphia, PA 19103For SaleMLS ID #PAPH2668788, Amanda Saunders, Compass RE. Bright MLS
- $289,9001 bd1 ba623 sqftThe Dorcehster, Philadelphia, PA 19103For SaleMLS ID #PAPH2285416, Allan Domb, Allan Domb Real Estate. Bright MLS
- $339,9001 bd1 ba643 sqft219 S 18th St #517, Philadelphia, PA 19103For SaleMLS ID #PAPH2671748, Allan Domb, Allan Domb Real Estate. Bright MLS
- $265,000-- bd1 ba497 sqftParc Rittenhouse, Philadelphia, PA 19103For SaleMLS ID #PAPH2477474, Allan Domb, Allan Domb Real Estate. Bright MLS
- $299,9001 bd1 ba723 sqftThe Dorchester, Philadelphia, PA 19103For SaleMLS ID #PAPH2495034, Allan Domb, Allan Domb Real Estate. Bright MLS
- $244,900-- bd1 ba546 sqft219 S 18th St #414, Philadelphia, PA 19103For SaleMLS ID #PAPH2604462, Allan Domb, Allan Domb Real Estate. Bright MLS
- $315,0001 bd1 ba678 sqftKennedy House, Philadelphia, PA 19103For SaleMLS ID #PAPH2650930, Barbara Sontag-Feldman, KW Empower. Bright MLS
- $239,900-- bd1 ba492 sqft219 S 18th St #524, Philadelphia, PA 19103For SaleMLS ID #PAPH2600588, Allan Domb, Allan Domb Real Estate. Bright MLS
- $349,9001 bd1 ba722 sqft1806 Rittenhouse Sq #905, Philadelphia, PA 19103For SaleMLS ID #PAPH2651962, Moira McFadden, Compass RE. Bright MLS
- $234,9001 bd1 ba503 sqft1939 Chestnut St #8B, Philadelphia, PA 19103For SaleMLS ID #PAPH2608410, Amanda Johnston, Compass RE. Bright MLS
- $279,9001 bd1 ba594 sqftThe Addison, Philadelphia, PA 19146For SaleMLS ID #PAPH2653904, Ronna Abdo, Keller Williams Main Line. Bright MLS
- $256,000-- bd1 ba450 sqft1810 Rittenhouse Sq APT 313, Philadelphia, PA 19103For SaleMLS ID #PAPH2636558, Alon Seltzer, Compass RE. Bright MLS
- $219,5002 bd1 ba755 sqft2135 Walnut St APT 603, Philadelphia, PA 19103For SaleMLS ID #PAPH2675152, Henry Friedman, Tesla Realty Group, LLC. Bright MLS
