Welcome to 1810 Rittenhouse Square #211 at The Savoy — where Rittenhouse Square isn't a walk away, it's your front yard. This turn-key one-bedroom puts you steps from the Square's tree-lined paths, cafes, and weekend energy, with the ease of full-service condo living behind you. Inside, a full wall of south-facing windows floods the home with light all day, framing the space with warm hardwood floors, a fully updated kitchen with stainless steel appliances, gas cooking, and sleek countertops. The bedroom impresses with two walk-in closets, and a hall linen closet adds even more everyday storage — a rare find in the city. The updated bathroom and in-unit washer/dryer round out a home that's genuinely move-in ready — no updates needed, no compromises. The Savoy delivers true full-service living: 24-hour concierge, a fitness center, and a stunning rooftop deck with sweeping city views. And with all utilities and basic cable included in the condo fee, monthly living couldn't be simpler. Step outside and you're minutes from Center City's best dining and boutique shopping, the Avenue of the Arts, and major transit including 30th Street Station. This is turn-key Rittenhouse living at its finest — schedule your private showing today.
For sale
Price cut: $24K (7/29)
$315,000
1810 Rittenhouse Sq APT 211, Philadelphia, PA 19103
1beds
722sqft
Condominium
Built in 1952
-- sqft lot
$-- Zestimate®
$436/sqft
$981/mo HOA
What's special
Sleek countertopsGas cookingWarm hardwood floorsUpdated bathroom
- 96 days
- 224
- 4
Zillow last checked:
Listing updated:
Listed by:
Britt McLaughlin 215-598-2027,
EXP Realty, LLC 8883977352
Source: Bright MLS,MLS#: PAPH2638290
Facts & features
Interior
Bedrooms & bathrooms
- Bedrooms: 1
- Bathrooms: 1
- Full bathrooms: 1
- Main level bathrooms: 1
- Main level bedrooms: 1
Basement
- Area: 0
Heating
- Radiant, Electric
Cooling
- Central Air, Electric
Appliances
- Included: Electric Water Heater
- Laundry: Washer In Unit, Dryer In Unit, Common Area, In Unit
Features
- Has basement: No
- Has fireplace: No
Interior area
- Total structure area: 722
- Total interior livable area: 722 sqft
- Finished area above ground: 722
- Finished area below ground: 0
Video & virtual tour
Property
Parking
- Parking features: On Street
- Has uncovered spaces: Yes
Accessibility
- Accessibility features: Accessible Elevator Installed
Features
- Levels: One
- Stories: 1
- Pool features: None
Details
- Additional structures: Above Grade, Below Grade
- Parcel number: 888082971
- Zoning: RM4
- Special conditions: Standard
Construction
Type & style
- Home type: Condo
- Property subtype: Condominium
- Attached to another structure: Yes
Materials
- Masonry
Condition
- New construction: No
- Year built: 1952
Utilities & green energy
- Sewer: Public Sewer
- Water: Public
Community & HOA
Community
- Condo and coop fee: $981 monthly
- Subdivision: Rittenhouse Square
HOA
- Has HOA: No
- Amenities included: Concierge, Elevator(s), Fitness Center, Laundry, Meeting Room
- Services included: Common Area Maintenance, Electricity, Maintenance Structure, Gas, Health Club, Heat, Snow Removal, Trash, Water
- HOA name: Rittenhouse Savoy Owners Association
Location
- Region: Philadelphia
- Municipality: PHILADELPHIA
Financial & listing details
- Price per square foot: $436/sqft
- Tax assessed value: $214,000
- Annual tax amount: $2,995
- Date on market: 7/12/2026
- Listing agreement: Exclusive Right To Sell
- Listing terms: Cash,Conventional,FHA,VA Loan
- Ownership: Fee Simple
Estimated market value
Not available
Estimated sales range
Not available
$2,214/mo
Price history
| Date | Event | Price |
|---|---|---|
| 7/29/2026 | Price change | $315,000-7.1%$436/sqft |
Source:  Bright MLS #PAPH2638290 Report a problem Bright MLS #PAPH2638290 Report a problem | ||
| 7/12/2026 | Listed for sale | $339,000$470/sqft |
Source: eXp Realty #PAPH2638290 Report a problem | ||
Public tax history
Tax history is unavailable.
Monthly payment
Est. payment
Payment breakdown
Explore the cost of this home by adjusting the details. Changes won't be saved.Climate risks
Neighborhood: Rittenhouse
Nearby schools
Schools provided by the listing agent
- District: The School District Of Philadelphia
Source: Bright MLS. This data may not be complete. We recommend contacting the local school district to confirm school assignments for this home.
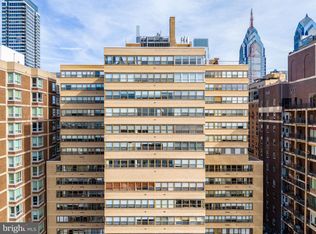
- $156,000-- bd1 ba398 sqft1810 Rittenhouse Sq APT 1807, Philadelphia, PA 19103Sold
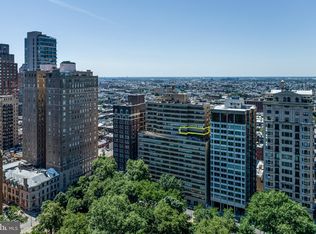
- $520,0002 bd1 ba1.1k sqft1810 Rittenhouse Sq APT 1603, Philadelphia, PA 19103Sold
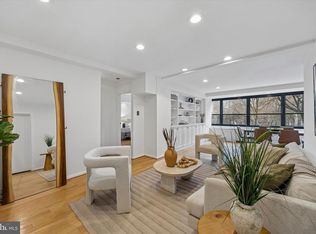
- $640,0002 bd2 ba1.2k sqft1810 Rittenhouse Sq APT 403, Philadelphia, PA 19103Sold
- $299,9001 bd1 ba622 sqft1810 Rittenhouse Sq APT 610, Philadelphia, PA 19103For Sale

Similar homes
- $299,9001 bd1 ba622 sqftRittenhouse Savoy, Philadelphia, PA 19103For Sale
 MLS ID #PAPH2666218, Evan Frisina, Compass RE. Bright MLS
 - $315,0001 bd1 ba678 sqftKennedy House, Philadelphia, PA 19103For Sale
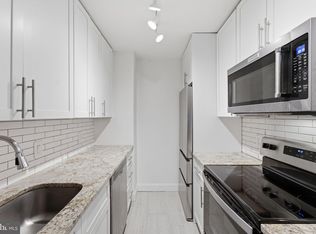 MLS ID #PAPH2650930, Barbara Sontag-Feldman, KW Empower. Bright MLS
 - $325,0002 bd1 ba682 sqft1716 Pine St #7, Philadelphia, PA 19103For Sale
 MLS ID #PAPH2668788, Amanda Saunders, Compass RE. Bright MLS
 - $289,9001 bd1 ba740 sqft224 W Rittenhouse Sq #214, Philadelphia, PA 19103For Sale
 MLS ID #PAPH2672010, Allan Domb, Allan Domb Real Estate. Bright MLS
 - $339,9001 bd1 ba643 sqft219 S 18th St #517, Philadelphia, PA 19103For SaleMLS ID #PAPH2671748, Allan Domb, Allan Domb Real Estate. Bright MLS
- $349,9001 bd1 ba722 sqft1806 Rittenhouse Sq #905, Philadelphia, PA 19103For SaleMLS ID #PAPH2651962, Moira McFadden, Compass RE. Bright MLS
- $295,0001 bd1 ba509 sqftParc Rittenhouse, Philadelphia, PA 19103For SaleMLS ID #PAPH2596644, Pamela Rosser-Thistle, BHHS Fox & Roach At the Harper, Rittenhouse Square. Bright MLS
- $289,9001 bd1 ba623 sqftThe Dorcehster, Philadelphia, PA 19103For SaleMLS ID #PAPH2285416, Allan Domb, Allan Domb Real Estate. Bright MLS
- $270,0002 bd1 ba862 sqft2101 Chestnut St Unit 408, Philadelphia, PA 19103For SaleMLS ID #PAPH2658970, Andy Oei, BHHS Fox & Roach At the Harper, Rittenhouse Square. Bright MLS
- $289,0001 bd1 ba531 sqft1701 Locust St Unit 1607, Philadelphia, PA 19103For SaleMLS ID #PAPH2493672, Melissa Valenti, Compass RE. Bright MLS
- $372,5001 bd1 ba825 sqftRittenhouse Savoy, Philadelphia, PA 19103For SaleMLS ID #PAPH2627926, John O'Connell, Elfant Wissahickon-Chestnut Hill. Bright MLS
- $299,9001 bd1 ba654 sqftLocust Point, Philadelphia, PA 19103For SaleMLS ID #PAPH2598708, Patrick McGowan, Keller Williams Real Estate-Blue Bell. Bright MLS
- $309,0001 bd2 ba1k sqft1500 Chestnut St APT 18H, Philadelphia, PA 19102For SaleMLS ID #PAPH2662108, Andy Oei, BHHS Fox & Roach At the Harper, Rittenhouse Square. Bright MLS
- $325,0001 bd1 ba854 sqftThe Lenox, Philadelphia, PA 19107For SaleMLS ID #PAPH2658668, WALAA ELABSY, Realty Mark Associates. Bright MLS
- $375,0001 bd2 ba889 sqft2049 Walnut St APT 1R, Philadelphia, PA 19103For SaleMLS ID #PAPH2672738, Scott Hickman, Compass RE. Bright MLS
- $299,0001 bd1 ba875 sqft1420 Locust St APT 29C, Philadelphia, PA 19102For SaleMLS ID #PAPH2653136, Gianna Ginnetti, KW Empower. Bright MLS
- $284,900-- bd1 ba506 sqftParc Rittenhouse, Philadelphia, PA 19103For SaleMLS ID #PAPH2570274, Allan Domb, Allan Domb Real Estate. Bright MLS
- $355,0001 bd1 ba837 sqftWilliam Penn House, Philadelphia, PA 19103For SaleMLS ID #PAPH2654080, Clay Shaffer, Compass RE. Bright MLS
- $312,0001 bd1 ba880 sqftLenox Condominiums, Philadelphia, PA 19107For SaleMLS ID #PAPH2590206, Tom Smitley, Compass RE. Bright MLS
- $285,0001 bd1 ba897 sqft1326 Spruce St APT 2806, Philadelphia, PA 19107For SaleMLS ID #PAPH2666736, Nicholas Maleno, Redfin Corporation. Bright MLS
