Welcome to The Rittenhouse Savoy, perfectly situated on iconic Rittenhouse Square. This beautifully updated studio condominium offers an efficient, thoughtfully designed layout with 461 square feet of stylish living space in one of Philadelphia's most desirable neighborhoods. The 2017 renovation transformed the home with a brand-new kitchen featuring granite countertops, a breakfast peninsula, custom cabinetry, full-size apartment refrigerator, gas range, built-in microwave, stainless sink, and updated fixtures—creating the perfect space for cooking, dining, or entertaining. The living area was refreshed with luxury vinyl flooring, fresh paint, a ceiling fan, and new window shades, while the bathroom was upgraded with a Bath Fitter tub remodel, new vanity, and modern light fixture. Enjoy abundant natural light, generous closet space, and the convenience of 24-hour concierge service in a professionally managed building. Residents also have access to a spectacular rooftop deck, on-site laundry facilities, and an optional fitness center. Just outside your door are the city's finest restaurants, cafés, shopping, cultural attractions, and easy access to Penn, Drexel, CHOP, Jefferson, and Center City business districts. Move-in ready and ideally located, this is a rare opportunity to own a beautifully updated home overlooking one of Philadelphia's most prestigious addresses.
For sale
$184,000
1810 Rittenhouse Sq APT 2005, Philadelphia, PA 19103
0beds
461sqft
Apartment
Built in 1952
-- sqft lot
$-- Zestimate®
$399/sqft
$765/mo HOA
What's special
Fresh paintBeautifully updated studio condominiumFull-size apartment refrigeratorSpectacular rooftop deckNew vanityAbundant natural lightCustom cabinetry
- 61 days
- 377
- 28
Likely to sell faster than
Zillow last checked:
Listing updated:
Listed by:
Tsering Choky 215-237-3913,
Keller Williams Real Estate-Blue Bell 2156462900
Source: Bright MLS,MLS#: PAPH2653128
Facts & features
Interior
Bedrooms & bathrooms
- Bedrooms: 0
- Bathrooms: 1
- Full bathrooms: 1
- Main level bathrooms: 1
Basement
- Area: 0
Heating
- Central, Natural Gas
Cooling
- Central Air, Electric
Appliances
- Included: Gas Water Heater
Features
- Has basement: No
- Has fireplace: No
Interior area
- Total structure area: 461
- Total interior livable area: 461 sqft
- Finished area above ground: 461
- Finished area below ground: 0
Property
Parking
- Parking features: On Street
- Has uncovered spaces: Yes
Accessibility
- Accessibility features: None
Features
- Levels: Seven
- Stories: 7
- Pool features: None
Details
- Additional structures: Above Grade, Below Grade
- Parcel number: 888083156
- Zoning: RM4
- Special conditions: Standard
Construction
Type & style
- Home type: Apartment
- Architectural style: Other
- Property subtype: Apartment
- Attached to another structure: Yes
Materials
- Masonry
Condition
- New construction: No
- Year built: 1952
Utilities & green energy
- Sewer: Public Sewer
- Water: Public
Community & HOA
Community
- Subdivision: Rittenhouse Square
HOA
- Has HOA: Yes
- Amenities included: Concierge, Elevator(s), Fitness Center, Laundry, Library, Security
- Services included: Air Conditioning, Common Area Maintenance, Electricity, Gas, Heat, Internet, Management, Sewer, Trash, Water
- HOA fee: $765 monthly
- HOA name: RITTENHOUSE SAVOY OWNERS ASSOCIATION
Location
- Region: Philadelphia
- Municipality: PHILADELPHIA
Financial & listing details
- Price per square foot: $399/sqft
- Tax assessed value: $208,800
- Annual tax amount: $2,922
- Date on market: 7/30/2026
- Listing agreement: Exclusive Right To Sell
- Ownership: Fee Simple
Estimated market value
Not available
Estimated sales range
Not available
$1,726/mo
Price history
| Date | Event | Price |
|---|---|---|
| 7/30/2026 | Listed for sale | $184,000-7.8%$399/sqft |
Source:  Bright MLS #PAPH2653128 Report a problem Bright MLS #PAPH2653128 Report a problem | ||
| 10/2/2025 | Listing removed | $199,500$433/sqft |
Source: Bright MLS #PAPH2467374 Report a problem | ||
| 6/19/2025 | Price change | $199,500-11.3%$433/sqft |
Source: Bright MLS #PAPH2467374 Report a problem | ||
| 4/8/2025 | Listed for sale | $225,000+14900%$488/sqft |
Source: Bright MLS #PAPH2467374 Report a problem | ||
| 4/7/2018 | Listing removed | $1,550$3/sqft |
Source: BHHS Fox & Roach-Bryn Mawr #1004314749 Report a problem | ||
| 4/6/2018 | Sold | $1,500$3/sqft |
Source: Agent Provided Report a problem | ||
| 2/23/2018 | Price change | $1,550-3.1%$3/sqft |
Source: Bhhs Fox & Roach-Bryn Mawr #1004314749 Report a problem | ||
| 12/13/2017 | Listed for rent | $1,600+3.2%$3/sqft |
Source: Bhhs Fox & Roach-Bryn Mawr #1004314749 Report a problem | ||
| 7/29/2017 | Listing removed | $1,550$3/sqft |
Source: BHHS Fox & Roach-Bryn Mawr #6987912 Report a problem | ||
| 7/20/2017 | Price change | $1,550-2.8%$3/sqft |
Source: BHHS Fox & Roach-Bryn Mawr #6987912 Report a problem | ||
| 6/29/2017 | Price change | $1,595-3.3%$3/sqft |
Source: BHHS Fox & Roach-Bryn Mawr #6987912 Report a problem | ||
| 5/22/2017 | Listed for rent | $1,650$4/sqft |
Source: BHHS Fox & Roach-Bryn Mawr #6987912 Report a problem | ||
Public tax history
Tax history is unavailable.
Monthly payment
Est. payment
Payment breakdown
Explore the cost of this home by adjusting the details. Changes won't be saved.Climate risks
Neighborhood: Rittenhouse
Nearby schools
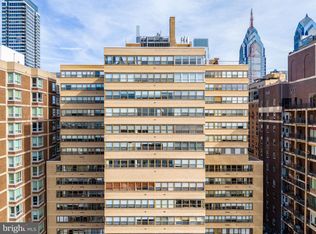
- $156,000-- bd1 ba398 sqft1810 Rittenhouse Sq APT 1807, Philadelphia, PA 19103Sold
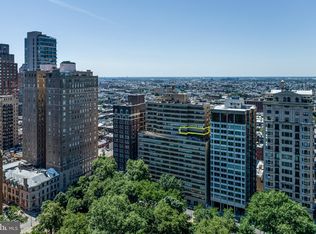
- $520,0002 bd1 ba1.1k sqft1810 Rittenhouse Sq APT 1603, Philadelphia, PA 19103Sold
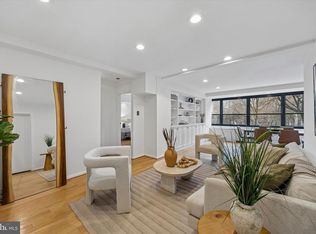
- $640,0002 bd2 ba1.2k sqft1810 Rittenhouse Sq APT 403, Philadelphia, PA 19103Sold
- $308,0001 bd1 ba622 sqft1810 Rittenhouse Sq APT 610, Philadelphia, PA 19103For Sale

Similar homes
- $165,0001 bd1 ba526 sqft2101 Chestnut St APT 213, Philadelphia, PA 19103For Sale
 MLS ID #PAPH2658756, JEANINE BRIERLEY, Keller Williams Main Line. Bright MLS
 - $164,900-- bd1 ba359 sqftThe Dorchester, Philadelphia, PA 19103For Sale
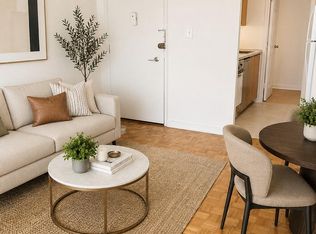 MLS ID #PAPH2638176, Allan Domb, Allan Domb Real Estate. Bright MLS
 - $179,900-- bd1 ba359 sqft224 W Rittenhouse Sq #2015B, Philadelphia, PA 19103For Sale
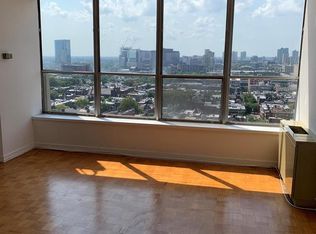 MLS ID #PAPH2585768, Allan Domb, Allan Domb Real Estate. Bright MLS
 - $224,9001 bd1 ba420 sqft1902 Pine St #-2f, Philadelphia, PA 19103For Sale
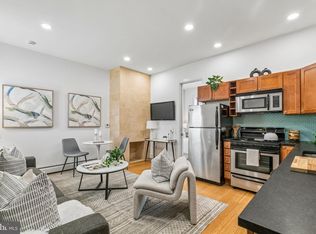 MLS ID #PAPH2661660, Rachel Finkelstein, Compass RE. Bright MLS
 - $170,0001 bd1 ba500 sqft2135 Walnut St APT 801, Philadelphia, PA 19103For SaleMLS ID #PAPH2653224, Andy Oei, BHHS Fox & Roach At the Harper, Rittenhouse Square. Bright MLS
- $155,000-- bd1 ba475 sqftKennedy House, Philadelphia, PA 19103For SaleMLS ID #PAPH2642886, Damon Michels, KW Main Line - Narberth. Bright MLS
- $190,0001 bd1 ba658 sqftRiverwest Condominium, Philadelphia, PA 19103For SaleMLS ID #PAPH2646906, Xianming Sang, Realty Mark Cityscape-King of Prussia. Bright MLS
- $169,5001 bd1 ba500 sqft2135 Walnut St APT 304, Philadelphia, PA 19103For SaleMLS ID #PAPH2623284, Henry Friedman, Tesla Realty Group, LLC. Bright MLS
- $215,0001 bd1 ba678 sqftKennedy House, Philadelphia, PA 19103For SaleMLS ID #PAPH2616732, Barbara Sontag-Feldman, KW Empower. Bright MLS
- $165,0001 bd1 ba538 sqftRiverwest Condominium, Philadelphia, PA 19103For SaleMLS ID #PAPH2594954, Naomi Kurzyna, Compass RE. Bright MLS
- $157,5001 bd1 ba538 sqft2101 Chestnut St Unit 1612, Philadelphia, PA 19103For SaleMLS ID #PAPH2667370, Corinne Cavuto Heim, Coldwell Banker Realty. Bright MLS
- $199,0001 bd1 ba618 sqft2101 Chestnut St Unit 303, Philadelphia, PA 19103For SaleMLS ID #PAPH2647954, Andy Oei, BHHS Fox & Roach At the Harper, Rittenhouse Square. Bright MLS
- $175,0001 bd1 ba680 sqftColonnade, Philadelphia, PA 19130For SaleMLS ID #PAPH2673302, Rayma Abdallah, KW Empower. Bright MLS
- $95,0001 bd1 ba521 sqft2101 Cooperative Inc, Philadelphia, PA 19103For SaleMLS ID #PAPH2667230, Damon Michels, KW Main Line - Narberth. Bright MLS
- $189,9001 bd1 ba521 sqft1420 Locust St APT 17B, Philadelphia, PA 19102For SaleMLS ID #PAPH2638138, Allan Domb, Allan Domb Real Estate. Bright MLS
- $189,000-- bd1 ba583 sqft1238 Callowhill St Suite 101, Philadelphia, PA 19123For SaleMLS ID #PAPH2637450, Mr. Ron Monroe, Innovate Real Estate. Bright MLS
- $135,000-- bd1 ba473 sqftKennedy House, Philadelphia, PA 19103For SaleMLS ID #PAPH2607494, Barbara Sontag-Feldman, KW Empower. Bright MLS
- $229,0001 bd1 ba450 sqft1902 Pine St #5, Philadelphia, PA 19103For SaleMLS ID #PAPH2643238, David Snyder, KW Empower. Bright MLS
- $175,000-- bd1 ba410 sqft2110 S 12th St #21101, Philadelphia, PA 19148For SaleMLS ID #PAPH2650504, Deidre Quinn, EXP Realty, LLC. Bright MLS
