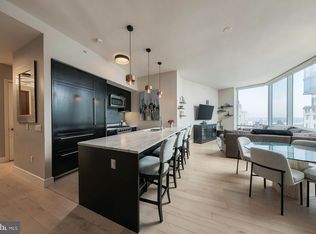
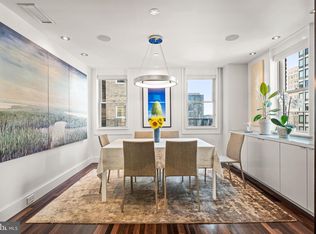
Wow! A combination of two units beautifully combined to create a 2 bedroom, 2 full bath home. Over 40 feet of Rittenhouse Square frontage! This home is a very rare find. An efficient and brilliant layout with views of the park from every angle. Positioned just above the tree tops which gives you an absolutely sensational vantage of both the park below and the skyline ahead. Fully renovated not so long ago with highlights that include an open kitchen, double row of built-in cabinetry to anchor both sides of the main living spaces, a spacious area for a 6 person dining table, In-unit laundry, a huge master suite with a luxurious shower, a secondary bedroom that can be used for both a bedroom or office or both and a tremendous amount of closet space throughout. This condo lives like a true home. Enjoy your breakfast, lunch and dinner with stunning 180 degree views of both the park and City skyline. The night vista is a special treat! Beautifully located at the quiet, south side of Rittenhouse Square, the Rittenhouse Savoy offers glorious park-side living in Philadelphia's most sought-after neighborhood. The handsome 1950s building welcomes visitors with a midcentury modern lobby, and residents enjoy 24-hour desk services, a spectacular sun deck with panoramic views and fitness center. Short walk to UPENN, Drexel University, Chop, Jefferson Hospital, 30th Street Station, central business district, Kimmel Center, Schuylkill River Park, high-end retail and Philadelphia's best bars, cafes, and restaurants. No Dogs. Multiple parking options on the Square for an additional monthly fee. Gas, electric, water, heat, AC plus basic cable INCLUDED in HOA fee listed!.
For sale
$775,000
1810 Rittenhouse Sq APT 1001, Philadelphia, PA 19103
2beds
1,284sqft
Condominium
Built in 1960
-- sqft lot
$-- Zestimate®
$604/sqft
$1,643/mo HOA
What's special
Fully renovatedIn-unit laundryOpen kitchen
- --
- on Zillow
- 575
- views
- 51
- saves
Likely to sell faster than
Zillow last checked:
Listing updated:
Listed by:
Alon Seltzer 215-915-2000,
Compass RE 2674358015,
Listing Team: The Seltzer Group At Compass Re
Source: Bright MLS,MLS#: PAPH2681524
Facts & features
Interior
Bedrooms & bathrooms
- Bedrooms: 2
- Bathrooms: 2
- Full bathrooms: 2
- Main level bathrooms: 2
- Main level bedrooms: 2
Heating
- Other, Natural Gas
Cooling
- Other
Appliances
- Included: Water Heater
- Laundry: Has Laundry, In Unit
Features
- Has basement: No
- Has fireplace: No
Interior area
- Total structure area: 1,284
- Total interior livable area: 1,284 sqft
- Finished area above ground: 1,284
Property
Parking
- Parking features: None
Accessibility
- Accessibility features: None
Features
- Levels: One
- Stories: 1
- Pool features: None
Details
- Additional structures: Above Grade
- Parcel number: 888083057
- Zoning: RM4
- Special conditions: Standard
Construction
Type & style
- Home type: Condo
- Architectural style: Other
- Property subtype: Condominium
- Attached to another structure: Yes
Materials
- Other
Condition
- Excellent
- New construction: No
- Year built: 1960
Utilities & green energy
- Sewer: Public Sewer
- Water: Public
Community & HOA
Community
- Subdivision: Rittenhouse Square
HOA
- Has HOA: Yes
- Amenities included: Elevator(s), Fitness Center, Storage
- Services included: A/C unit(s), Air Conditioning, Cable TV, Cook Fee, Common Area Maintenance, Electricity, Gas, Heat, Internet, Management, Reserve Funds, Sewer, Snow Removal, Trash, Water
- HOA fee: $1,643 monthly
Location
- Region: Philadelphia
- Municipality: PHILADELPHIA
Financial & listing details
- Price per square foot: $604/sqft
- Tax assessed value: $600,100
- Annual tax amount: $8,400
- Date on market: 10/21/2026
- Listing agreement: Exclusive Right To Sell
- Inclusions: Light Fixtures, Appliances
- Ownership: Condominium
Estimated market value
Not available
Estimated sales range
Not available
Not available
Price history
| Date | Event | Price |
|---|---|---|
| 10/22/2026 | Listed for sale | $775,000$604/sqft |
Source:  Bright MLS #PAPH2681524 Report a problem | ||
Public tax history
Tax history is unavailable.
Monthly payment
Est. payment
Payment breakdown
Explore the cost of this home by adjusting the details. Changes won't be saved.Climate risks
Neighborhood: Rittenhouse
Nearby schools
Schools provided by the listing agent
- District: The School District Of Philadelphia
Source: Bright MLS. This data may not be complete. We recommend contacting the local school district to confirm school assignments for this home.
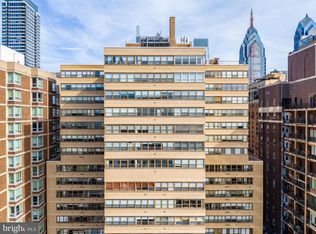
- $156,000-- bd1 ba398 sqft1810 Rittenhouse Sq APT 1807, Philadelphia, PA 19103Sold
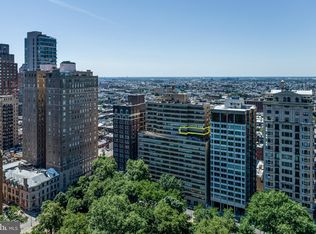
- $520,0002 bd1 ba1.1k sqft1810 Rittenhouse Sq APT 1603, Philadelphia, PA 19103Sold
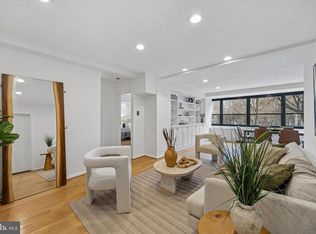
- $640,0002 bd2 ba1.2k sqft1810 Rittenhouse Sq APT 403, Philadelphia, PA 19103Sold
- $299,9001 bd1 ba722 sqft1810 Rittenhouse Sq APT 211, Philadelphia, PA 19103For Sale

Similar homes
- $770,0002 bd2 ba1.1k sqftThe Residences At Two Liberty Place, Philadelphia, PA 19102For Sale
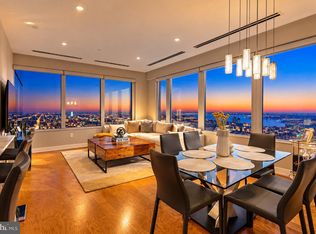
 MLS ID #PAPH2686240, Mike Fabrizio, RE/MAX Access. Bright MLS
- $760,0002 bd2 ba1.3k sqftThe Residences At The Ritz- Carlton, Philadelphia, Philadelphia, PA 19102For Sale
 MLS ID #PAPH2684568, Leah Atlas, SERHANT PENNSYLVANIA LLC. Bright MLS
- $725,0002 bd2 ba1.6k sqft220 W Rittenhouse Sq APT 16C, Philadelphia, PA 19103For Sale
 MLS ID #PAPH2658830, Johanna Loke, BHHS Fox & Roach At the Harper, Rittenhouse Square. Bright MLS
- $799,0002 bd2 ba1.5k sqft1901 Walnut St APT 15F, Philadelphia, PA 19103For Sale
 MLS ID #PAPH2658268, Melissa Valenti, Compass RE. Bright MLS
- $625,0002 bd2 ba1.3k sqftParc Rittenhouse, Philadelphia, PA 19103For SaleMLS ID #PAPH2679548, Nancy Alperin, MAXWELL REALTY COMPANY. Bright MLS
- $849,0002 bd2 ba1.1k sqft1716 Spruce St Unit 3, Philadelphia, PA 19103For SaleMLS ID #PAPH2539596, Katharine Nicholas McGlade, Compass RE. Bright MLS
- $675,0003 bd2 ba1.6k sqft1901 John F Kennedy Blvd #2409-10, Philadelphia, PA 19103For SaleMLS ID #PAPH2664502, Barbara Sontag-Feldman, KW Empower. Bright MLS
- $785,0002 bd3 ba1.4k sqft1119 Pine St #206, Philadelphia, PA 19107For SaleMLS ID #PAPH2667128, Noah Berson, KW Empower. Bright MLS
- $675,0003 bd2 ba1.3k sqftSavoy, Philadelphia, PA 19103For SaleMLS ID #PAPH2655216, Jason Wallner, Compass RE. Bright MLS
- $769,0003 bd3 ba1.7k sqft100 N 22nd St APT 125, Philadelphia, PA 19103For SaleMLS ID #PAPH2676188, Carissa Driscoll, Redfin Corporation. Bright MLS
- $925,0002 bd2 ba1k sqftParc Rittenhouse, Philadelphia, PA 19103For SaleMLS ID #PAPH2435740, Colleen Hadden, Compass RE. Bright MLS
- $599,0002 bd2 ba1.2k sqftThe Pheonix, Philadelphia, PA 19103For SaleMLS ID #PAPH2670434, Louise Marzulli, Coldwell Banker Realty. Bright MLS
- $599,9002 bd3 ba1.5k sqftRivers Edge, Philadelphia, PA 19103For SaleMLS ID #PAPH2666026, Scott Frith, Compass RE. Bright MLS
- $850,0003 bd2 ba1.5k sqft2417 Panama St, Philadelphia, PA 19103For SaleMLS ID #PAPH2674088, Nate Machowski, Compass RE. Bright MLS
- $985,0002 bd2 ba1.1k sqft1716 Spruce St Unit 1, Philadelphia, PA 19103For SaleMLS ID #PAPH2539578, Katharine Nicholas McGlade, Compass RE. Bright MLS
- $675,0002 bd2 ba1.1k sqft2 Liberty, Philadelphia, PA 19102For SaleMLS ID #PAPH2666948, Melanie Stecura, Kurfiss Sotheby's International Realty. Bright MLS
- $846,9001 bd2 ba745 sqftOne Riverside, Philadelphia, PA 19103For SaleMLS ID #PAPH2669800, Janet Margolies, BHHS Fox & Roach At the Harper, Rittenhouse Square. Bright MLS
- $499,0002 bd2 ba1.1k sqftKennedy House, Philadelphia, PA 19103For SaleMLS ID #PAPH2655046, Barbara Sontag-Feldman, KW Empower. Bright MLS
- $499,5002 bd2 ba1k sqft1830 Rittenhouse Square, Philadelphia, PA 19103For SaleMLS ID #PAPH2601056, Brian Stetler, BHHS Fox & Roach-Center City Walnut. Bright MLS
- $699,0002 bd3 ba1.5k sqftAria Condominiums, Philadelphia, PA 19102For SaleMLS ID #PAPH2608528, Bryce Kubecka, Compass RE. Bright MLS
