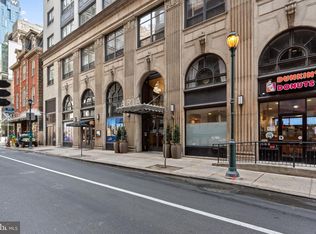
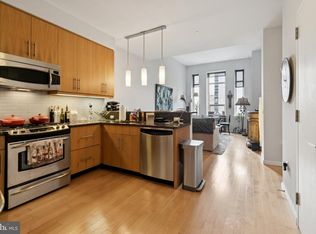
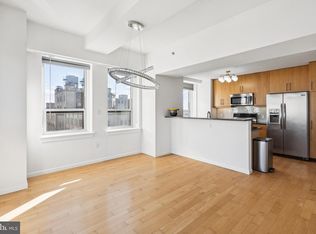
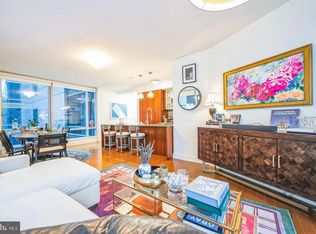
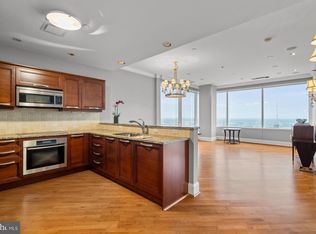
Unique high-floor opportunity with panoramic views and triple exposure (North, East, and West) on the 28th level. Residence 28A spans over half of the entire 28th floor—with only two residences on the floor—offering a rare level of privacy and space just three blocks from Rittenhouse Square. The home is defined by an open layout with high ceilings, hardwood floors, and oversized windows that provide unobstructed views in all three directions. This triple exposure fills the residence with natural light throughout the day, from sunrise to sunset. The interior has been thoughtfully updated and is in true move-in condition. The kitchen has been expanded to include a custom coffee bar, additional cabinetry, and a wine fridge, along with a gas range and stainless steel appliances. Adjacent to the kitchen is a spacious dining area designed to accommodate a full-scale table, making it ideal for entertaining. The primary suite features a walk-in closet and a recently remodeled “Ryokan”-style bathroom, complete with heated floors and a custom Japanese cedar soaking tub positioned to overlook the skyline. A second generously sized bedroom includes its own ensuite bath. The Aria offers a 24-hour concierge and doorman, a fitness center with a yoga room, and a residents’ lounge. Additional amenities include a pet spa, pet walk, bike storage, and a guest suite for overnight visitors. Just steps from Rittenhouse Square and the Avenue of the Arts, and minutes from Thomas Jefferson University Hospital and Penn Medicine, the home offers easy access to dining, shopping, major employers, public transit, Philadelphia International Airport, I-76, I-95, and the Ben Franklin Bridge and Walt Whitman Bridge. Offering a seamless, move-in-ready opportunity for buyers seeking convenience, value, and effortless city living in an unbeatable location.
For sale
$699,000
1425 Locust St Unit 28A, Philadelphia, PA 19102
2beds
1,590sqft
Condominium
Built in 1900
-- sqft lot
$673,500 Zestimate®
$440/sqft
$2,153/mo HOA
What's special
Panoramic viewsOversized windowsAdditional cabinetryGas rangePrimary suiteHigh ceilingsOpen layout
- 171 days
- 331
- 19
Zillow last checked:
Listing updated:
Listed by:
Bryce Kubecka 215-518-9750,
Compass RE 2674358015
Source: Bright MLS,MLS#: PAPH2608528
Facts & features
Interior
Bedrooms & bathrooms
- Bedrooms: 2
- Bathrooms: 3
- Full bathrooms: 2
- 1/2 bathrooms: 1
- Main level bathrooms: 3
- Main level bedrooms: 2
Rooms
- Room types: Living Room, Dining Room, Primary Bedroom, Kitchen, Family Room, Bedroom 1
Primary bedroom
- Level: Main
- Area: 0 Square Feet
- Dimensions: 0 X 0
Primary bedroom
- Level: Unspecified
Bedroom 1
- Level: Main
- Area: 0 Square Feet
- Dimensions: 0 X 0
Dining room
- Level: Unspecified
Family room
- Level: Unspecified
Kitchen
- Features: Kitchen - Gas Cooking
- Level: Main
- Area: 0 Square Feet
- Dimensions: 0 X 0
Living room
- Level: Main
- Area: 0 Square Feet
- Dimensions: 0 X 0
Heating
- Forced Air, Steam, Electric
Cooling
- Central Air, Electric
Appliances
- Included: Microwave, Built-In Range, Dishwasher, Disposal, Dryer, Washer, Exhaust Fan, Refrigerator, Freezer, Ice Maker, Oven/Range - Gas, Range Hood, Stainless Steel Appliance(s), Electric Water Heater
- Laundry: Dryer In Unit, Washer In Unit, In Unit
Features
- Eat-in Kitchen, Bar, Breakfast Area, Ceiling Fan(s), Dining Area, Open Floorplan, Kitchen - Gourmet, Kitchen Island, Pantry, Primary Bath(s), Upgraded Countertops, Walk-In Closet(s), Wine Storage, 9'+ Ceilings
- Flooring: Hardwood, Ceramic Tile, Wood
- Windows: Window Treatments
- Has basement: No
- Has fireplace: No
- Common walls with other units/homes: 1 Common Wall
Interior area
- Total structure area: 1,590
- Total interior livable area: 1,590 sqft
- Finished area above ground: 1,590
- Finished area below ground: 0
Property
Parking
- Parking features: None
Accessibility
- Accessibility features: None
Features
- Levels: One
- Stories: 1
- Pool features: None
- Has view: Yes
- View description: City, Panoramic
Details
- Additional structures: Above Grade, Below Grade
- Parcel number: 888093820
- Zoning: CMX5
- Special conditions: Standard
Construction
Type & style
- Home type: Condo
- Architectural style: Art Deco,Contemporary
- Property subtype: Condominium
- Attached to another structure: Yes
Materials
- Glass, Masonry, Brick
Condition
- Excellent
- New construction: No
- Year built: 1900
- Major remodel year: 2008
Utilities & green energy
- Sewer: Public Sewer
- Water: Public
Community & HOA
Community
- Security: 24 Hour Security, Security Guard, Desk in Lobby
- Condo and coop fee: $2,153 monthly
- Subdivision: Avenue Of The Arts
HOA
- Has HOA: No
- Amenities included: Concierge, Elevator(s), Fitness Center, Meeting Room, Party Room, Security, Guest Suites, Community Center, Library
- Services included: Common Area Maintenance, Gas, Management, All Ground Fee, Sewer, Snow Removal, Trash, Heat, Health Club, Water, Maintenance Structure
Location
- Region: Philadelphia
- Municipality: PHILADELPHIA
Financial & listing details
- Price per square foot: $440/sqft
- Tax assessed value: $614,900
- Annual tax amount: $8,607
- Date on market: 4/20/2026
- Listing agreement: Exclusive Agency
- Ownership: Condominium
Estimated market value
$673,500
$640,000 - $707,000
$3,861/mo
Price history
| Date | Event | Price |
|---|---|---|
| 4/30/2026 | Listing removed | $3,800$2/sqft |
Source: Bright MLS #PAPH2612308 Report a problem | ||
| 4/24/2026 | Listed for rent | $3,800+4.1%$2/sqft |
Source: Bright MLS #PAPH2612308 Report a problem | ||
| 4/20/2026 | Listed for sale | $699,000+39.8%$440/sqft |
Source:  Bright MLS #PAPH2608528 Report a problem Bright MLS #PAPH2608528 Report a problem | ||
| 5/19/2023 | Listing removed | $500,000$314/sqft |
Source: Bright MLS #PAPH2162390 Report a problem | ||
| 5/1/2023 | Listing removed | -- |
Source: Bright MLS #PAPH2219894 Report a problem | ||
| 4/11/2023 | Price change | $3,650-3.9%$2/sqft |
Source: Bright MLS #PAPH2219894 Report a problem | ||
| 4/3/2023 | Listed for rent | $3,800$2/sqft |
Source: Bright MLS #PAPH2219894 Report a problem | ||
| 3/13/2023 | Price change | $500,000-13%$314/sqft |
Source: Bright MLS #PAPH2162390 Report a problem | ||
| 3/8/2023 | Price change | $575,000-10%$362/sqft |
Source: Bright MLS #PAPH2162390 Report a problem | ||
| 1/17/2023 | Price change | $639,000-3.9%$402/sqft |
Source: Bright MLS #PAPH2162390 Report a problem | ||
| 1/9/2023 | Price change | $665,000+0.1%$418/sqft |
Source: Bright MLS #PAPH2162390 Report a problem | ||
| 12/15/2022 | Listed for sale | $664,500-4.9%$418/sqft |
Source: Bright MLS #PAPH2162390 Report a problem | ||
| 12/8/2022 | Contingent | $699,000$440/sqft |
Source: Bright MLS #PAPH2162390 Report a problem | ||
| 10/14/2022 | Price change | $699,000-6.7%$440/sqft |
Source: Bright MLS #PAPH2162390 Report a problem | ||
| 9/22/2022 | Listed for sale | $749,000-1.8%$471/sqft |
Source: Bright MLS #PAPH2162390 Report a problem | ||
| 9/21/2022 | Listing removed | $763,000$480/sqft |
Source: Bright MLS #PAPH2142238 Report a problem | ||
| 9/12/2022 | Price change | $763,000-3.2%$480/sqft |
Source: Bright MLS #PAPH2142238 Report a problem | ||
| 7/29/2022 | Listed for sale | $788,000+2.3%$496/sqft |
Source: Bright MLS #PAPH2142238 Report a problem | ||
| 8/21/2012 | Sold | $770,000$484/sqft |
Source: Public Record Report a problem | ||
Public tax history
| Year | Property taxes | Tax assessment |
|---|---|---|
| 2025 | $8,607 +1.2% | $614,900 +1.2% |
| 2024 | $8,508 | $607,800 |
| 2023 | $8,508 -5% | $607,800 |
| 2022 | $8,956 | -- |
| 2021 | $8,956 | -- |
| 2018 | $8,956 | -- |
| 2017 | $8,956 +701.4% | -- |
| 2016 | $1,118 | -- |
| 2015 | $1,118 | -- |
| 2014 | $1,118 +165.3% | $587,000 +540.9% |
| 2012 | $421 | $91,584 |
| 2011 | -- | $91,584 |
| 2010 | -- | $91,584 |
| 2009 | -- | $91,584 |
| 2008 | -- | $91,584 +477% |
| 2007 | -- | $15,872 |
Find assessor info on the county website
Monthly payment
Est. payment
Payment breakdown
Explore the cost of this home by adjusting the details. Changes won't be saved.Climate risks
Neighborhood: Rittenhouse
Nearby schools
Schools provided by the listing agent
- District: The School District Of Philadelphia
Source: Bright MLS. This data may not be complete. We recommend contacting the local school district to confirm school assignments for this home.
- $252,5001 bd1 ba883 sqft1425 Locust St UNIT 7D, Philadelphia, PA 19102Sold
- $160,0001 bd1 ba777 sqft1425 Locust St UNIT 16E, Philadelphia, PA 19102Sold
- $152,0001 bd1 ba777 sqft1425 Locust St UNIT 12E, Philadelphia, PA 19102Sold

- $410,0002 bd3 ba1.5k sqft1425 Locust St UNIT 21A, Philadelphia, PA 19102Sold
Similar homes
- $595,0002 bd2 ba1.3k sqftThe Ritz Carlton Residences, Philadelphia, PA 19102For Sale
 MLS ID #PAPH2677184, Kristin Daly, KW Empower. Bright MLS
 - $675,0002 bd2 ba1.1k sqft2 Liberty, Philadelphia, PA 19102For Sale
 MLS ID #PAPH2666948, Melanie Stecura, Kurfiss Sotheby's International Realty. Bright MLS
 - $735,0002 bd2 ba1.1k sqft50 S 16th St Unit 5303, Philadelphia, PA 19102For Sale
 MLS ID #PAPH2659932, Andy Oei, BHHS Fox & Roach At the Harper, Rittenhouse Square. Bright MLS
 - $760,0002 bd2 ba1.3k sqftThe Residences At The Ritz- Carlton, Philadelphia, Philadelphia, PA 19102For Sale
 MLS ID #PAPH2618722, Nicole Marcum Rife, Compass RE. Bright MLS
 - $674,9002 bd2 ba1.2k sqft224 W Rittenhouse Sq #30-2510, Philadelphia, PA 19103For SaleMLS ID #PAPH2671954, Allan Domb, Allan Domb Real Estate. Bright MLS
- $725,0002 bd2 ba1.2k sqft224 W Rittenhouse Sq #1410, Philadelphia, PA 19103For SaleMLS ID #PAPH2656136, John S Duffy, Duffy Real Estate-Narberth. Bright MLS
- $678,0002 bd3 ba1.5k sqft901 N Penn St Unit R2003, Philadelphia, PA 19123For SaleMLS ID #PAPH2676810, Jason Wittenstein, KW Empower. Bright MLS
- $599,0002 bd2 ba1.2k sqftThe Pheonix, Philadelphia, PA 19103For SaleMLS ID #PAPH2670434, Louise Marzulli, Coldwell Banker Realty. Bright MLS
- $762,5002 bd2 ba1.6k sqft220 W Rittenhouse Sq APT 16C, Philadelphia, PA 19103For SaleMLS ID #PAPH2658830, Johanna Loke, BHHS Fox & Roach At the Harper, Rittenhouse Square. Bright MLS
- $675,0003 bd2 ba1.6k sqft1901 John F Kennedy Blvd #2409-10, Philadelphia, PA 19103For SaleMLS ID #PAPH2664502, Barbara Sontag-Feldman, KW Empower. Bright MLS
- $395,0002 bd2 ba1.1k sqft111 S 15th St APT 1803, Philadelphia, PA 19102For SaleMLS ID #PAPH2640472, Andy Oei, BHHS Fox & Roach At the Harper, Rittenhouse Square. Bright MLS
- $710,0002 bd2 ba1.3k sqft306 S 10th St APT D, Philadelphia, PA 19107For SaleMLS ID #PAPH2580760, Hayden Mink, KW Empower. Bright MLS
- $719,0002 bd3 ba1.2k sqft1621 Bainbridge St #6, Philadelphia, PA 19146For SaleMLS ID #PAPH2639962, Maureen Meehan, BHHS Fox & Roach-West Chester. Bright MLS
- $700,0003 bd2 ba1.3k sqftSavoy, Philadelphia, PA 19103For SaleMLS ID #PAPH2655216, Jason Wallner, Compass RE. Bright MLS
- $799,9002 bd2 ba1.6k sqft224 W Rittenhouse Sq #2412-13, Philadelphia, PA 19103For SaleMLS ID #PAPH2610758, Allan Domb, Allan Domb Real Estate. Bright MLS
- $685,0002 bd3 ba1.4k sqft901 N Penn St Unit P1201, Philadelphia, PA 19123For SaleMLS ID #PAPH2640346, Neil Spak, Coldwell Banker Realty. Bright MLS
- $535,0001 bd2 ba894 sqft1414 S Penn Sq Unit 16G, Philadelphia, PA 19102For SaleMLS ID #PAPH2596880, Pia Arellano, Keller Williams Real Estate - Media. Bright MLS
- $525,0001 bd2 ba894 sqft1414 S Penn Sq Unit 34G, Philadelphia, PA 19102For SaleMLS ID #PAPH2616590, Andy Oei, BHHS Fox & Roach At the Harper, Rittenhouse Square. Bright MLS
- $850,0002 bd2 ba1.4k sqftMurano Condominium, Philadelphia, PA 19103For SaleMLS ID #PAPH2669000, Mike Fabrizio, RE/MAX Access. Bright MLS
- $525,0001 bd2 ba955 sqftThe Ritz Carlton Residences, Philadelphia, PA 19102For SaleMLS ID #PAPH2593184, Katerina Dimitriadis, Kurfiss Sotheby's International Realty. Bright MLS
