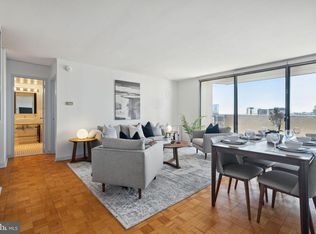
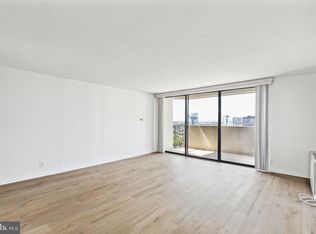
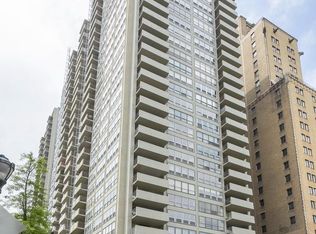
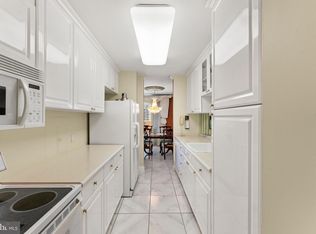
Endless southern views and a private balcony await at this beautiful two bedroom atop The Dorchester, right on Rittenhouse Square. Enter the home through a foyer with a large storage closet into the spacious great room that features two walls of oversized windows with panoramic southern views and generous entertaining space. The great room is comprised of a large living room with access to the south-facing balcony, a dining room, and the kitchen. The fully equipped kitchen boasts neutral cabinetry, a tile floor, and a full suite of appliances, including a stainless steel dishwasher and refrigerator with water and ice dispenser. The spacious primary bedroom, bathed in natural light from a wall of south-facing windows, features a walk-in closet and ensuite bathroom with tub shower. The second bedroom has a deep wall closet and enjoys use of the full hall bathroom with tub shower and stacked washer/dryer. Both bedrooms have stunning light, excellent closet space, and carpeted floors, including brand new carpet in the primary bedroom. There are parquet wood floors throughout the rest of the home. This beautiful residence is move-in ready or can be updated to create a bespoke home ideally located above Rittenhouse Square in the heart of Center City. Residents of The Dorchester enjoy a twenty-four hour doorman and all utilities are included in the condo fee except basic cable/internet. Use of the building’s state-of-the-art fitness center, seasonal rooftop pool club, and valet parking in the building’s underground garage are available for an additional fee (subject to availability). No pets permitted.
For sale
$674,900
224 W Rittenhouse Sq #30-2510, Philadelphia, PA 19103
2beds
1,281sqft
Condominium
Built in 1970
-- sqft lot
$-- Zestimate®
$527/sqft
$1,421/mo HOA
What's special
Endless southern viewsPrivate balconyFully equipped kitchenGenerous entertaining spaceWall of south-facing windowsDining roomFull suite of appliances
- 1 day
- 208
- 22
Zillow last checked:
Listing updated:
Listed by:
Allan Domb 215-545-1500,
Allan Domb Real Estate 2155451500
Source: Bright MLS,MLS#: PAPH2671954
Facts & features
Interior
Bedrooms & bathrooms
- Bedrooms: 2
- Bathrooms: 2
- Full bathrooms: 2
- Main level bathrooms: 2
- Main level bedrooms: 2
Heating
- Other
Cooling
- Central Air, Other
Appliances
- Included: Water Heater
- Laundry: Dryer In Unit, Washer In Unit, In Unit
Features
- Has basement: No
- Has fireplace: No
Interior area
- Total structure area: 1,281
- Total interior livable area: 1,281 sqft
- Finished area above ground: 1,281
Property
Parking
- Parking features: None
Accessibility
- Accessibility features: None
Features
- Levels: One
- Stories: 1
- Pool features: Community
Details
- Additional structures: Above Grade
- Parcel number: 888081390
- Zoning: RM4
- Special conditions: Standard
Construction
Type & style
- Home type: Condo
- Architectural style: Other
- Property subtype: Condominium
- Attached to another structure: Yes
Materials
- Masonry
Condition
- New construction: No
- Year built: 1970
Utilities & green energy
- Sewer: Public Sewer
- Water: Public
Community & HOA
Community
- Condo and coop fee: $1,421 monthly
- Subdivision: Rittenhouse Square
HOA
- Has HOA: No
- Amenities included: Concierge, Fitness Center, Pool, Other
- Services included: Common Area Maintenance, Electricity, Maintenance Structure, Heat, Sewer, Trash, Water, Other
Location
- Region: Philadelphia
- Municipality: PHILADELPHIA
Financial & listing details
- Price per square foot: $527/sqft
- Tax assessed value: $623,300
- Annual tax amount: $8,725
- Date on market: 9/17/2026
- Listing agreement: Exclusive Right To Sell
- Ownership: Condominium
Estimated market value
Not available
Estimated sales range
Not available
Not available
Price history
| Date | Event | Price |
|---|---|---|
| 9/17/2026 | Listed for sale | $674,900$527/sqft |
Source:  Bright MLS #PAPH2671954 Report a problem Bright MLS #PAPH2671954 Report a problem | ||
Public tax history
Tax history is unavailable.
Monthly payment
Est. payment
Payment breakdown
Explore the cost of this home by adjusting the details. Changes won't be saved.Climate risks
Neighborhood: Rittenhouse
Nearby schools
Schools provided by the listing agent
- District: The School District Of Philadelphia
Source: Bright MLS. This data may not be complete. We recommend contacting the local school district to confirm school assignments for this home.
- $565,0002 bd2 ba1.1k sqft224 W Rittenhouse Sq #1614, Philadelphia, PA 19103Sold
- $1,825-- bd1 ba583 sqft224 W Rittenhouse Sq #30-2803, Philadelphia, PA 19103For Rent

- $305,0001 bd1 ba723 sqft224 W Rittenhouse Sq #2013, Philadelphia, PA 19103Sold
- $191,500-- bd1 ba573 sqft224 W Rittenhouse Sq #1804, Philadelphia, PA 19103Sold
Similar homes
- $655,0002 bd2 ba1.1k sqftWanamaker House, Philadelphia, PA 19103For Sale
 MLS ID #PAPH2630772, Frank DeFazio, BHHS Fox & Roach-Center City Walnut. Bright MLS
 - $725,0002 bd2 ba1.2k sqft224 W Rittenhouse Sq #1410, Philadelphia, PA 19103For Sale
 MLS ID #PAPH2656136, John S Duffy, Duffy Real Estate-Narberth. Bright MLS
 - $700,0003 bd2 ba1.6k sqft1901 John F Kennedy Blvd #2409-10, Philadelphia, PA 19103For Sale
 MLS ID #PAPH2664502, Barbara Sontag-Feldman, KW Empower. Bright MLS
 - $762,5002 bd2 ba1.6k sqft220 W Rittenhouse Sq APT 16C, Philadelphia, PA 19103For Sale
 MLS ID #PAPH2658830, Johanna Loke, BHHS Fox & Roach At the Harper, Rittenhouse Square. Bright MLS
 - $675,0002 bd2 ba1.1k sqft2 Liberty, Philadelphia, PA 19102For SaleMLS ID #PAPH2666948, Melanie Stecura, Kurfiss Sotheby's International Realty. Bright MLS
- $759,0002 bd2 ba1.4k sqft1841 Addison St, Philadelphia, PA 19146For SaleMLS ID #PAPH2672030, Patrick O'Connell, BHHS Fox & Roach At the Harper, Rittenhouse Square. Bright MLS
- $400,0002 bd1 ba898 sqftThe Coronado, Philadelphia, PA 19103For SaleMLS ID #PAPH2668834, Janette Spirk, Compass RE. Bright MLS
- $700,0003 bd2 ba1.3k sqftSavoy, Philadelphia, PA 19103For SaleMLS ID #PAPH2655216, Jason Wallner, Compass RE. Bright MLS
- $735,0002 bd2 ba1.4k sqft1615-1617 Spruce St #400, Philadelphia, PA 19103For SaleMLS ID #PAPH2604222, Daniel Evenchen, KW Empower. Bright MLS
- $575,0002 bd3 ba1.1k sqft1701 Locust St Unit 1905, Philadelphia, PA 19103For SaleMLS ID #PAPH2658558, Allan Domb, Allan Domb Real Estate. Bright MLS
- $865,0002 bd2 ba1.4k sqftMurano Condominium, Philadelphia, PA 19103For SaleMLS ID #PAPH2669000, Mike Fabrizio, RE/MAX Access. Bright MLS
- $632,5002 bd2 ba1.1k sqft50 S 16th St Unit 4204, Philadelphia, PA 19102For SaleMLS ID #PAPH2665056, Mike Fabrizio, RE/MAX Access. Bright MLS
- $799,9002 bd2 ba1.6k sqft224 W Rittenhouse Sq #2412-13, Philadelphia, PA 19103For SaleMLS ID #PAPH2610758, Allan Domb, Allan Domb Real Estate. Bright MLS
- $520,0002 bd3 ba1.3k sqft1811 Chestnut St #402, Philadelphia, PA 19103For SaleMLS ID #PAPH2663722, Andy Oei, BHHS Fox & Roach At the Harper, Rittenhouse Square. Bright MLS
- $765,0002 bd2 ba1.1k sqft1716 Spruce St Floor 4, Philadelphia, PA 19103For SaleMLS ID #PAPH2539600, Matthew Aragona, Compass RE. Bright MLS
- $339,9001 bd1 ba643 sqft219 S 18th St #517, Philadelphia, PA 19103For SaleMLS ID #PAPH2671748, Allan Domb, Allan Domb Real Estate. Bright MLS
- $499,0002 bd2 ba1.1k sqftKennedy House, Philadelphia, PA 19103For SaleMLS ID #PAPH2655046, Barbara Sontag-Feldman, KW Empower. Bright MLS
- $664,5002 bd2 ba1.2k sqft1335 Pine St #1337-401, Philadelphia, PA 19107For SaleMLS ID #PAPH2652816, Kristen Foote, Compass RE. Bright MLS
- $849,9001 bd2 ba745 sqftOne Riverside, Philadelphia, PA 19103For SaleMLS ID #PAPH2669800, Janet Margolies, BHHS Fox & Roach At the Harper, Rittenhouse Square. Bright MLS
- $669,0002 bd2 ba1.2k sqft2400 South, Philadelphia, PA 19146For SaleMLS ID #PAPH2628958, David Gower, Coldwell Banker Realty. Bright MLS
