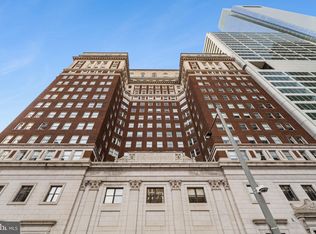
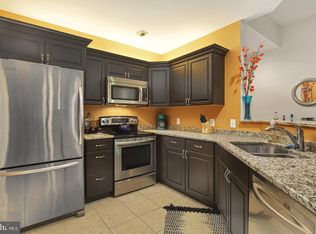
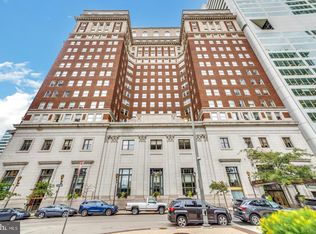
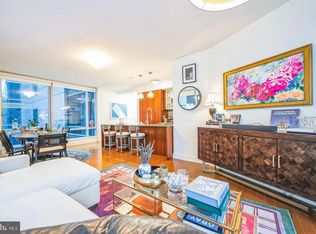
Welcome to 1600 Arch Street, Unit 1610, a beautifully appointed two‑bedroom, two‑bath residence with parking included! Set within one of Center City’s most sought‑after and architecturally significant historic buildings and positioned on the building’s premier floor, this home offers an exceptional blend of elegance, comfort, and convenience. Inside, rich hardwood floors flow throughout the space, complementing the chef‑inspired kitchen featuring granite countertops, stainless steel appliances, and a thoughtfully designed layout ideal for both cooking and entertaining. The open‑concept living area is enhanced by soaring ceilings that create a bright, airy ambiance. A true split floorplan ensures privacy and functionality. The spacious primary suite boasts a double‑vanity bath, a luxurious glass‑enclosed stand‑up shower, and an expansive wall of closets providing outstanding storage. The second bedroom includes a deep walk‑in closet, while the adjacent full bath offers a tub‑and‑shower combination. Additional highlights include a sleek, efficient laundry area with front‑load washer and dryer, and—most notably—a reserved parking license, an invaluable amenity in the heart of the city. The Phoenix is a world‑class, amenity‑rich building, offering a state‑of‑the‑art fitness center, a rooftop terrace with panoramic skyline views, 24/7 concierge services, valet parking, and direct access to Suburban Station for unmatched urban convenience. This is a rare opportunity to own a refined residence in one of Philadelphia’s most iconic addresses.
For sale
$599,000
1600 Arch St APT 1610, Philadelphia, PA 19103
2beds
1,249sqft
Condominium
Built in 1925
-- sqft lot
$581,300 Zestimate®
$480/sqft
$890/mo HOA
What's special
True split floorplanExpansive wall of closetsThoughtfully designed layoutSoaring ceilingsRich hardwood floorsSpacious primary suiteGranite countertops
- 12 days
- 442
- 25
Likely to sell faster than
Zillow last checked:
Listing updated:
Listed by:
Louise Marzulli 215-880-9274,
Coldwell Banker Realty (215) 923-7600
Source: Bright MLS,MLS#: PAPH2670434
Facts & features
Interior
Bedrooms & bathrooms
- Bedrooms: 2
- Bathrooms: 2
- Full bathrooms: 2
- Main level bathrooms: 2
- Main level bedrooms: 2
Basement
- Area: 0
Heating
- Heat Pump, Electric
Cooling
- Central Air, Heat Pump, Electric
Appliances
- Included: Stainless Steel Appliance(s), Dishwasher, Disposal, Dryer, Microwave, Oven/Range - Electric, Refrigerator, Washer, Water Heater
- Laundry: Washer In Unit, Dryer In Unit, In Unit
Features
- Bathroom - Stall Shower, Bathroom - Tub Shower, Combination Kitchen/Dining, Combination Kitchen/Living, Dining Area, Open Floorplan, Kitchen - Galley, Kitchen - Gourmet, Primary Bath(s), Recessed Lighting, Upgraded Countertops, Other
- Flooring: Engineered Wood
- Windows: Double Pane Windows
- Has basement: No
- Has fireplace: No
Interior area
- Total structure area: 1,249
- Total interior livable area: 1,249 sqft
- Finished area above ground: 1,249
- Finished area below ground: 0
Property
Parking
- Total spaces: 1
- Parking features: Covered, Attendant, Attached, Other
- Attached garage spaces: 1
Accessibility
- Accessibility features: None
Features
- Levels: One
- Stories: 1
- Patio & porch: Roof Deck
- Exterior features: Flood Lights, Sidewalks, Other, Street Lights
- Pool features: None
- Has view: Yes
- View description: City
Lot
- Features: Urban
Details
- Additional structures: Above Grade, Below Grade
- Parcel number: 888116424
- Zoning: CMX5
- Special conditions: Standard
Construction
Type & style
- Home type: Condo
- Architectural style: Contemporary
- Property subtype: Condominium
- Attached to another structure: Yes
Materials
- Masonry
Condition
- Very Good
- New construction: No
- Year built: 1925
Utilities & green energy
- Sewer: No Septic System
- Water: Public
- Utilities for property: Electricity Available, Cable Available, Phone Available, Sewer Available, Water Available, Other
Community & HOA
Community
- Security: Desk in Lobby, Security Guard, Fire Sprinkler System
- Condo and coop fee: $890 monthly
- Subdivision: Logan Square
HOA
- Has HOA: No
- Amenities included: Fitness Center, Meeting Room, Community Center, Concierge, Other
- Services included: Maintenance Structure, Recreation Facility, Reserve Funds, Other, Snow Removal, Common Area Maintenance
- HOA name: The Residences Of The Phoenix Condo Association
Location
- Region: Philadelphia
- Municipality: PHILADELPHIA
Financial & listing details
- Price per square foot: $480/sqft
- Tax assessed value: $556,600
- Annual tax amount: $7,791
- Date on market: 9/26/2026
- Listing agreement: Exclusive Right To Sell
- Listing terms: Conventional,Cash
- Inclusions: 1 Car Parking License
- Ownership: Condominium
Estimated market value
$581,300
$552,000 - $610,000
$3,389/mo
Price history
| Date | Event | Price |
|---|---|---|
| 9/26/2026 | Listed for sale | $599,000$480/sqft |
Source:  Bright MLS #PAPH2670434 Report a problem Bright MLS #PAPH2670434 Report a problem | ||
| 9/8/2026 | Listing removed | $599,000$480/sqft |
Source: Bright MLS #PAPH2514160 Report a problem | ||
| 7/3/2026 | Listed for sale | $599,000-4.2%$480/sqft |
Source: Bright MLS #PAPH2514160 Report a problem | ||
| 9/25/2025 | Price change | $625,000-3.7%$500/sqft |
Source: Bright MLS #PAPH2514160 Report a problem | ||
| 7/23/2025 | Listed for sale | $649,000$520/sqft |
Source: Bright MLS #PAPH2514160 Report a problem | ||
| 7/17/2014 | Sold | $649,000+29.8%$520/sqft |
Source: Public Record Report a problem | ||
| 9/21/2011 | Sold | $500,000$400/sqft |
Source: Public Record Report a problem | ||
Public tax history
| Year | Property taxes | Tax assessment |
|---|---|---|
| 2025 | $7,791 +10% | $556,600 +10% |
| 2024 | $7,083 | $506,000 |
| 2023 | $7,083 +10% | $506,000 |
| 2022 | $6,439 | -- |
| 2021 | $6,439 | -- |
| 2018 | $6,439 | -- |
| 2017 | $6,439 +15% | -- |
| 2016 | $5,599 | -- |
| 2015 | $5,599 | -- |
| 2014 | $5,599 +14% | $400,000 +796.1% |
| 2012 | $4,910 | $44,640 |
| 2011 | -- | $44,640 |
| 2010 | -- | $44,640 |
| 2009 | -- | $44,640 |
| 2008 | -- | $44,640 |
| 2007 | -- | $44,640 |
Find assessor info on the county website
Monthly payment
Est. payment
Payment breakdown
Explore the cost of this home by adjusting the details. Changes won't be saved.Climate risks
Neighborhood: Logan Square
Nearby schools

Similar homes
- $595,0002 bd2 ba1.3k sqftThe Ritz Carlton Residences, Philadelphia, PA 19102For Sale
 MLS ID #PAPH2677184, Kristin Daly, KW Empower. Bright MLS
 - $499,0002 bd2 ba1.1k sqftKennedy House, Philadelphia, PA 19103For Sale
 MLS ID #PAPH2655046, Barbara Sontag-Feldman, KW Empower. Bright MLS
 - $675,0003 bd2 ba1.6k sqft1901 John F Kennedy Blvd #2409-10, Philadelphia, PA 19103For Sale
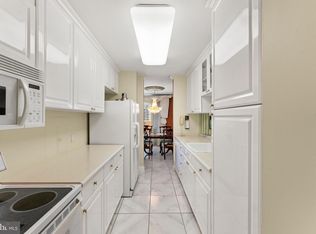 MLS ID #PAPH2664502, Barbara Sontag-Feldman, KW Empower. Bright MLS
 - $675,0002 bd2 ba1.1k sqft2 Liberty, Philadelphia, PA 19102For Sale
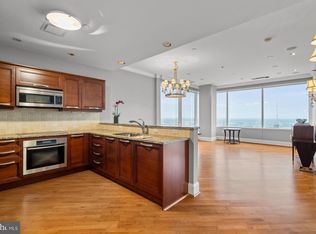 MLS ID #PAPH2666948, Melanie Stecura, Kurfiss Sotheby's International Realty. Bright MLS
 - $599,9002 bd2 ba1.2k sqft1903 Green St Unit 3-1905, Philadelphia, PA 19130For SaleMLS ID #PAPH2591928, Michael O'Connell, BHHS Fox & Roach At the Harper, Rittenhouse Square. Bright MLS
- $499,5002 bd2 ba1k sqft1830 Rittenhouse Square, Philadelphia, PA 19103For SaleMLS ID #PAPH2601056, Brian Stetler, BHHS Fox & Roach-Center City Walnut. Bright MLS
- $583,9002 bd2 ba1.3k sqft1 Academy Cir Unit 313, Philadelphia, PA 19146For SaleMLS ID #PAPH2639988, Joshua Pireda, Giraldo Real Estate Group. Bright MLS
- $585,0001 bd2 ba1k sqft2101 Market St Unit 2001, Philadelphia, PA 19103For SaleMLS ID #PAPH2609216, Mike Fabrizio, RE/MAX Access. Bright MLS
- $615,0002 bd2 ba1.2k sqft500 Admirals Way APT 402, Philadelphia, PA 19146For SaleMLS ID #PAPH2629968, Jocelyn Morris, Compass RE. Bright MLS
- $350,0002 bd1 ba766 sqft1600 Arch St APT 1108, Philadelphia, PA 19103For SaleMLS ID #PAPH2639760, Damon Michels, KW Main Line - Narberth. Bright MLS
- $678,0002 bd3 ba1.5k sqft901 N Penn St Unit R2003, Philadelphia, PA 19123For SaleMLS ID #PAPH2676810, Jason Wittenstein, KW Empower. Bright MLS
- $589,0002 bd2 ba1.3k sqftDockside Condominiums, Philadelphia, PA 19147For SaleMLS ID #PAPH2617382, Mr. Darryl Ridgeway, BHHS Fox & Roach-Center City Walnut. Bright MLS
- $699,0002 bd3 ba1.5k sqftAria Condominiums, Philadelphia, PA 19102For SaleMLS ID #PAPH2608528, Bryce Kubecka, Compass RE. Bright MLS
- $375,0001 bd2 ba889 sqft2049 Walnut St APT 1R, Philadelphia, PA 19103For SaleMLS ID #PAPH2672738, Scott Hickman, Compass RE. Bright MLS
- $395,0002 bd2 ba1.1k sqft111 S 15th St APT 1803, Philadelphia, PA 19102For SaleMLS ID #PAPH2640472, Andy Oei, BHHS Fox & Roach At the Harper, Rittenhouse Square. Bright MLS
- $535,0001 bd2 ba894 sqft1414 S Penn Sq Unit 16G, Philadelphia, PA 19102For SaleMLS ID #PAPH2596880, Pia Arellano, Keller Williams Real Estate - Media. Bright MLS
- $525,0001 bd2 ba955 sqftThe Ritz Carlton Residences, Philadelphia, PA 19102For SaleMLS ID #PAPH2593184, Katerina Dimitriadis, Kurfiss Sotheby's International Realty. Bright MLS
- $525,0001 bd2 ba894 sqft1414 S Penn Sq Unit 34G, Philadelphia, PA 19102For SaleMLS ID #PAPH2616590, Andy Oei, BHHS Fox & Roach At the Harper, Rittenhouse Square. Bright MLS
- $449,0001 bd1 ba743 sqftThe Murano, Philadelphia, PA 19103For SaleMLS ID #PAPH2602296, Naomi Kurzyna, Compass RE. Bright MLS
- $599,9002 bd2 ba1.6k sqft778 S Front St APT I, Philadelphia, PA 19147For SaleMLS ID #PAPH2651704, Patrick Conway, BHHS Fox & Roach-Center City Walnut. Bright MLS
