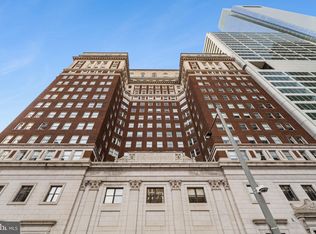
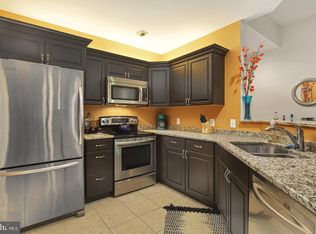
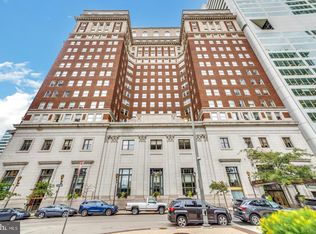
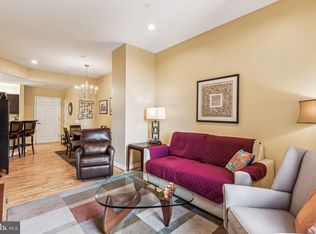
Welcome to The Phoenix, one of Philadelphia's most iconic luxury condominium residences, ideally situated in the heart of Logan Square overlooking LOVE Park and adjacent to Suburban Station. Opportunities like this are exceptionally rare. This coveted penthouse-level, two-story loft is one of only a select few loft-style residences in the building, and these highly sought-after homes seldom become available. From the moment you enter, you'll be captivated by soaring 20+ foot ceilings, stunning architectural details, and breathtaking skyline views framed by an oversized Palladian window. Natural light fills the expansive great room, highlighting gleaming solid hardwood flooring, elegant wood wainscoting, custom moldings, and the dramatic open-concept design. Whether entertaining guests or relaxing while taking in the city lights, this remarkable living space offers a truly unique urban lifestyle. The galley kitchen features granite countertops, stainless steel appliances, designer cabinetry, a glass tile backsplash, recessed lighting, built-in microwave, built-in range, dishwasher, refrigerator, double sink, pantry, and a picture window showcasing impressive city views. Just off the kitchen is a convenient laundry room complete with washer and dryer. A versatile area beneath the staircase provides the perfect space for a home office, reading nook, creative workspace, or additional storage. The spacious first-floor powder room features tile flooring, upscale fixtures, and designer wallpaper, while offering enough space for potential future conversion to a full bathroom. The loft-style primary suite overlooks the dramatic living area below and enjoys the same stunning skyline views. The oversized bedroom features brand-new carpeting, a generous walk-in closet, and a spacious primary bath complete with tile flooring, tiled shower surround, tub/shower combination, and high-end fixtures. The Phoenix offers an exceptional collection of luxury amenities. Residents enjoy access to the spectacular rooftop lounge on the 20th floor, currently undergoing renovation and widely regarded as one of Philadelphia's premier rooftop gathering spaces. This residence is located just three doors away from direct access to this incredible amenity. The rooftop level also features multiple sitting areas with panoramic city views. The fourth-floor amenity level includes a fully equipped fitness center and the renowned Phoenix Club featuring a library, study spaces, television lounge, dining areas, full kitchen, pool table, and numerous gathering spaces for work, relaxation, and entertaining. Residents also enjoy access to a private boardroom for meetings and professional gatherings. Eight elevators provide exceptional convenience throughout the building. The first-floor retail promenade offers shops, restaurants, and an Irish pub just steps from your door, while LOVE Park sits directly across the street. Located in the heart of Philadelphia's vibrant Logan Square neighborhood, residents enjoy unparalleled walkability to world-class dining, Rittenhouse Square, Reading Terminal Market, the Benjamin Franklin Parkway, The Franklin Institute, Barnes Foundation, Dilworth Park, LOVE Park, and the Schuylkill River Trail. With Suburban Station, Comcast Center, premier shopping, museums, entertainment, and nightlife just steps away, this location offers the very best of Center City living. Perfectly suited for professionals, medical students, healthcare professionals, and Jet-Setters, this extraordinary residence combines luxury, convenience, and architectural character in one remarkable package. With quick access to Philadelphia International Airport and the very best dining, shopping, culture, and entertainment right outside your door, this is a rare opportunity to own one of The Phoenix's coveted two-story penthouse loft residences. This home has been virtually staged to help illustrate the potential of the space and inspire your vision
Sold for $375,000
Zillow last checked:
Listing updated:
Bought with:
Benjamin Hill, RS-0039805
Premier Property Sales & Rentals
Source: Bright MLS,MLS#: PAPH2634020
Price history
| Date | Event | Price |
|---|---|---|
| 9/2/2026 | Sold | $375,000-5.5%$430/sqft |
Source:  Bright MLS #PAPH2634020 Report a problem Bright MLS #PAPH2634020 Report a problem | ||
| 9/1/2026 | Pending sale | $397,000$455/sqft |
Source: Bright MLS #PAPH2634020 Report a problem | ||
| 8/3/2026 | Contingent | $397,000$455/sqft |
Source: Bright MLS #PAPH2634020 Report a problem | ||
| 7/23/2026 | Price change | $397,000-2.5%$455/sqft |
Source: Bright MLS #PAPH2634020 Report a problem | ||
| 6/18/2026 | Listed for sale | $407,000+6.3%$467/sqft |
Source: Bright MLS #PAPH2634020 Report a problem | ||
| 3/25/2026 | Listing removed | $383,000$439/sqft |
Source: Bright MLS #PAPH2555480 Report a problem | ||
| 2/2/2026 | Price change | $383,000-6.4%$439/sqft |
Source: Bright MLS #PAPH2555480 Report a problem | ||
| 1/9/2026 | Price change | $409,000-4.7%$469/sqft |
Source: Bright MLS #PAPH2555480 Report a problem | ||
| 11/6/2025 | Listed for sale | $429,000+7.2%$492/sqft |
Source: Bright MLS #PAPH2555480 Report a problem | ||
| 7/20/2020 | Sold | $400,000-3.6%$459/sqft |
Source: Public Record Report a problem | ||
| 6/30/2020 | Pending sale | $415,000$476/sqft |
Source: Coldwell Banker Preferred-OC #PAPH864540 Report a problem | ||
| 6/9/2020 | Price change | $415,000-2.4%$476/sqft |
Source: Coldwell Banker Preferred-OC #PAPH864540 Report a problem | ||
| 5/19/2020 | Listed for sale | $425,000$487/sqft |
Source: Coldwell Banker Preferred-OC #PAPH864540 Report a problem | ||
| 3/22/2020 | Listing removed | $425,000$487/sqft |
Source: Coldwell Banker Preferred - Old City Office #PAPH864540 Report a problem | ||
| 1/20/2020 | Listed for sale | $425,000+18.1%$487/sqft |
Source: Coldwell Banker Preferred-OC #PAPH864540 Report a problem | ||
| 12/28/2009 | Sold | $360,000$413/sqft |
Source: Public Record Report a problem | ||
Nearby homes
Get a cash offer in 3 minutes
Find out how much your home could sell for in as little as 3 minutes with a no-obligation cash offer.
Estimated market value
$375,100
