Skip main navigation
Under contract
  • Price cut: $10K (4/27)
    $589,000

    1600 Arch St APT 1706, Philadelphia, PA 19103

    2beds
    1,497sqft
    : 
    Loading
    Get pre-qualified
    Condominium
    Built in 1925
    -- sqft lot
    $-- Zestimate®
    $393/sqft
    $1,066/mo HOA

    What's special

    Brand new flooringEn-suite bathroom
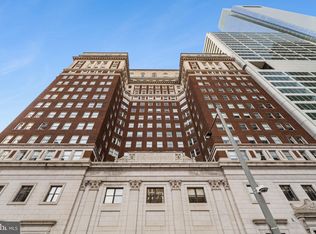
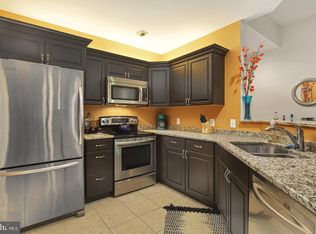
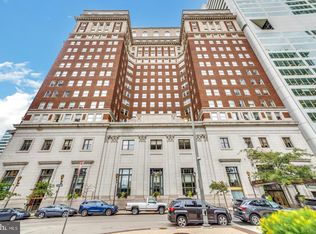
    SELLER WILL PREPAY 6 MONTHS OF CONDO FEES AND PARKING TOWARDS ACCEPTED OFFER! Incredible opportunity to own a rarely available upper floor unit in the iconic Phoenix Building. Located in the heart of Center City, this 2 bed/2 bath condo has been wonderfully cared for and is ready for its new owner. At almost 1500 square feet, this is one of the larger units available in the building. As you enter, you'll immediately be graced with bright light shining in on the open kitchen and living area. With brand new flooring and fresh paint throughout, you simply need to move-right in. The primary bedroom located off to the left features square footage comfortably large enough for a king-size bed and more, while also boasting an en-suite bathroom. Following along the right side of the kitchen, you'll find a den/office room, an additional large full bathroom, and a second bedroom bathed in natural light. The building itself is meticulously maintained and offers a full range of amenities, including valet parking, concierge service, club rooms, conference rooms, an upscale fitness center, and above all else, a 20th floor roof with breathtaking views of our surrounding City! Positioned at the corner of 16th and Arch, you'll find yourself mere minutes from City Hall, the Parkway, endless modes of public transportation (including direct indoor access to Suburban Station), and countless restaurants, bars, theaters and museums for entertaining yourself and guests. Make the Phoenix your new Home!
    427 days
    |
    324
    |
    18
    |

    Zillow last checked:

    Listing updated:

    Listed by:

    Michael Gumbel 267-257-3377,

    Rosedale Real Estate LLC 2156003585

    Source: Bright MLS,MLS#: PAPH2478370MLS Logo

      Facts & features

      Interior

      Bedrooms & bathrooms
      • Bedrooms: 2
      • Bathrooms: 2
      • Full bathrooms: 2
      • Main level bathrooms: 2
      • Main level bedrooms: 2
      Rooms
      • Room types: Den
      Den
      • Level: Main
      Heating
      • Heat Pump, Electric
      Cooling
      • Central Air, Electric
      Appliances
      • Included: Electric Water Heater
      • Laundry: Washer In Unit, Dryer In Unit, In Unit
      Features
      • Has basement: No
      • Has fireplace: No
      Interior area
      • Total structure area: 1,497
      • Total interior livable area: 1,497 sqft
      • Finished area above ground: 1,497
      • Finished area below ground: 0

      Property

      Parking
      • Parking features: None
      Accessibility
      • Accessibility features: None
      Features
      • Levels: One
      • Stories: 1
      • Pool features: None
      Details
      • Additional structures: Above Grade, Below Grade
      • Parcel number: 888116444
      • Zoning: CMX5
      • Special conditions: Standard

      Construction

      Type & style
      • Home type: Condo
      • Architectural style: Contemporary
      • Property subtype: Condominium
      • Attached to another structure: Yes
      Materials
      • Masonry
      Condition
      • New construction: No
      • Year built: 1925

      Utilities & green energy

      • Sewer: Public Sewer
      • Water: Public

      Community & HOA

      Community
      • Condo and coop fee: $1,066 monthly
      • Subdivision: Center City
      HOA
      • Has HOA: No
      • Amenities included: Billiard Room, Concierge, Fitness Center, Meeting Room, Other, Clubhouse, Elevator(s), Party Room
      • Services included: Alarm System, Common Area Maintenance, Maintenance Structure, Lawn Care Front, Recreation Facility, Snow Removal, Health Club
      Location
      • Region: Philadelphia
      • Municipality: PHILADELPHIA

      Financial & listing details

      • Price per square foot: $393/sqft
      • Tax assessed value: $665,700
      • Annual tax amount: $9,318
      • Date on market: 5/5/2025
      • Listing agreement: Exclusive Agency
      • Listing terms: Cash,Conventional,FHA,VA Loan
      • Ownership: Condominium

        Estimated market value

        Not available

        Estimated sales range

        Not available

        Not available

        Price history

        DateEventPrice
        6/29/2026Contingent$589,000$393/sqft
        Source: Bright MLS #PAPH2478370 Report a problem
        4/27/2026Price change$589,000-1.7%$393/sqft
        Source: Bright MLS #PAPH2478370 Report a problem
        1/9/2026Price change$599,000-4.2%$400/sqft
        Source: Bright MLS #PAPH2478370 Report a problem
        10/9/2025Price change$625,000-3.7%$418/sqft
        Source: Bright MLS #PAPH2478370 Report a problem
        6/26/2025Price change$649,000-1.7%$434/sqft
        Source: Bright MLS #PAPH2478370 Report a problem
        6/16/2025Price change$660,000-2.2%$441/sqft
        Source: Bright MLS #PAPH2478370 Report a problem
        5/5/2025Listed for sale$675,000+10.7%$451/sqft
        Source: Bright MLS #PAPH2478370 Report a problem
        4/12/2019Sold$610,000-6.9%$407/sqft
        Source: Public Record Report a problem
        8/6/2008Sold$654,900$437/sqft
        Source: Public Record Report a problem

        Public tax history

        YearProperty taxesTax assessment
        2025$9,318 +10%$665,700 +10%
        2024$8,472 $605,200
        2023$8,472 +8%$605,200
        2022$7,844 --
        2021$7,844 --
        2018$7,844 +7.7%--
        2017$7,285 +15.9%--
        2016$6,285 --
        2015$6,285 --
        2014$6,285 +14.9%$479,000 +795.3%
        2012$5,472 $53,504
        2011-- $53,504
        2010-- $53,504
        2009-- $53,504
        2008-- $53,504
        2007-- $53,504

        Find assessor info on the county website

        Monthly payment

        Est. payment

        Payment breakdown

        Explore the cost of this home by adjusting the details. Changes won't be saved.
        All calculations are estimates and provided by Zillow, Inc. for informational purposes only. Actual amounts may vary.
        HOA fees may include property taxes on listings classified as Co-Ops. Contact the listing agent and/or owner for fee details.
        Mortgage interest rates are dependent on a number of factors, including credit score, down payment, and repayment length. Interest rate data provided by Zillow Group Marketplace, Inc. as of 1/1/1970 from various mortgage lenders with which we have lead or other similar arrangements; the Estimated Payment is an average of those rates.
        See how much you could borrow to make a competitive offer.

        Climate risks

        Neighborhood: Logan Square

        Getting around

        100 / 100
        Walker's Paradise
        100 / 100
        Rider's Paradise
        77 / 100
        Very Bikeable

        Nearby schools

        GreatSchools rating
        Schools provided by the listing agent
        • Elementary: Greenfield Albert
        • District: The School District Of Philadelphia

        Source: Bright MLS. This data may not be complete. We recommend contacting the local school district to confirm school assignments for this home.

        A local agent can set up tours, give advice and negotiate with sellers.

        A local lender can help you make sure your offer is ready when you are.

        Browse local experts

        Similar homes

        Skip to the end of the carouselSkip to the beginning of the carousel