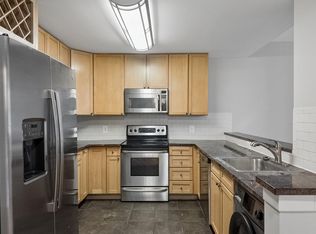
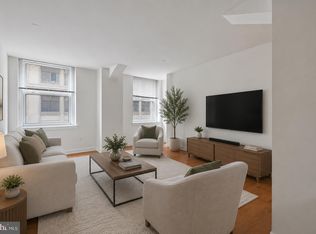
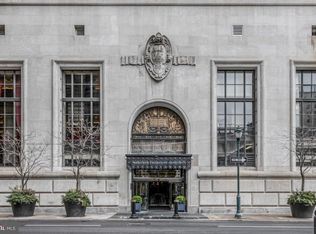
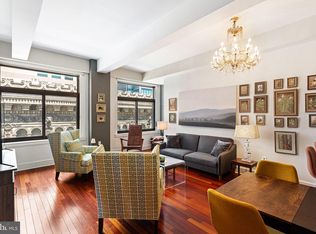
Welcome home to this sunny two bedroom, two bath corner residence at the iconic Packard Grande. The living and dining areas feature nine foot high ceilings, gleaming hardwood floors, and oversized windows with multiple exposures, flooding your space with an abundance of natural light. The gourmet kitchen boasts upgraded stainless steel appliances, rich granite countertops and a convenient breakfast bar. The primary bedroom suite offers extensive closet space and showcases an upgraded spa-like bathroom with an in unit washer dryer, tub and shower combination with ceramic tile surround, and designer finishes. The second bedroom has ample closet space and a large, east facing window, ideal for morning sunlight. Stunning city views from the roof deck, a state-of-the-art fitness center, a residence lounge and 24 hour concierge, complete this deluxe residence in the sky. Valet parking is available at a nearby garage. Perfectly situated in the Rittenhouse / Avenue of the Arts area, this pet-friendly home is just steps away from fine dining, one-of-a kind shopping, world-renowned cultural destinations and exciting nightlife.
For sale
Price cut: $25K (10/9)
$370,000
111 S 15th St APT 1803, Philadelphia, PA 19102
2beds
1,142sqft
Condominium
Built in 1900
-- sqft lot
$362,900 Zestimate®
$324/sqft
$1,228/mo HOA
What's special
Designer finishesAbundance of natural lightIn unit washer dryerPrimary bedroom suiteNine foot high ceilingsConvenient breakfast barLarge east facing window
- 108 days
- 414
- 30
Zillow last checked:
Listing updated:
Listed by:
Andy Oei 215-695-5042,
BHHS Fox & Roach At the Harper, Rittenhouse Square 2155460550,
Co-Listing Agent: Jacob Silverstein 215-375-7926,
BHHS Fox & Roach At the Harper, Rittenhouse Square
Source: Bright MLS,MLS#: PAPH2640472
Facts & features
Interior
Bedrooms & bathrooms
- Bedrooms: 2
- Bathrooms: 2
- Full bathrooms: 2
- Main level bathrooms: 2
- Main level bedrooms: 2
Basement
- Area: 0
Heating
- Forced Air, Electric
Cooling
- Central Air, Electric
Appliances
- Included: Washer, Dryer, Electric Water Heater
- Laundry: Dryer In Unit, Washer In Unit, In Unit
Features
- Has basement: No
- Has fireplace: No
Interior area
- Total structure area: 1,142
- Total interior livable area: 1,142 sqft
- Finished area above ground: 1,142
- Finished area below ground: 0
Property
Parking
- Parking features: None
Accessibility
- Accessibility features: None
Features
- Levels: One
- Stories: 1
- Pool features: None
Details
- Additional structures: Above Grade, Below Grade
- Parcel number: 888087282
- Zoning: CMX5
- Special conditions: Standard
Construction
Type & style
- Home type: Condo
- Architectural style: Contemporary
- Property subtype: Condominium
- Attached to another structure: Yes
Materials
- Masonry
Condition
- New construction: No
- Year built: 1900
Utilities & green energy
- Sewer: Public Sewer
- Water: Public
Community & HOA
Community
- Condo and coop fee: $1,228 monthly
- Subdivision: Avenue Of The Arts
HOA
- Has HOA: No
- Amenities included: Other, Concierge, Elevator(s), Fitness Center, Meeting Room, Recreation Facilities
- Services included: Common Area Maintenance, Maintenance Structure, Health Club, Management, Recreation Facility
Location
- Region: Philadelphia
- Municipality: PHILADELPHIA
Financial & listing details
- Price per square foot: $324/sqft
- Tax assessed value: $383,800
- Annual tax amount: $5,372
- Date on market: 6/26/2026
- Listing agreement: Exclusive Right To Sell
- Ownership: Condominium
Estimated market value
$362,900
$345,000 - $381,000
$2,673/mo
Price history
| Date | Event | Price |
|---|---|---|
| 10/9/2026 | Price change | $370,000-6.3%$324/sqft |
Source:  Bright MLS #PAPH2640472 Report a problem Bright MLS #PAPH2640472 Report a problem | ||
| 8/12/2026 | Price change | $395,000-4.8%$346/sqft |
Source: Bright MLS #PAPH2640472 Report a problem | ||
| 6/26/2026 | Listed for sale | $415,000+7.8%$363/sqft |
Source: Bright MLS #PAPH2640472 Report a problem | ||
| 8/24/2021 | Sold | $385,000$337/sqft |
Source: Public Record Report a problem | ||
| 6/9/2021 | Sold | $385,000-1.3%$337/sqft |
Source: Agent Provided Report a problem | ||
| 5/10/2021 | Pending sale | $389,900$341/sqft |
Source: Bright MLS #PAPH970170 Report a problem | ||
| 4/21/2021 | Price change | $389,900-2.5%$341/sqft |
Source: Bright MLS #PAPH970170 Report a problem | ||
| 3/12/2021 | Listed for sale | $399,900$350/sqft |
Source: Bright MLS #PAPH970170 Report a problem | ||
| 2/8/2021 | Listing removed | -- |
Source: Bright MLS #PAPH970170 Report a problem | ||
| 1/19/2021 | Price change | $399,900-2.2%$350/sqft |
Source: Bright MLS #PAPH970170 Report a problem | ||
| 12/9/2020 | Listed for sale | $409,000-10.7%$358/sqft |
Source: Compass Pennsylvania, LLC #PAPH970170 Report a problem | ||
| 7/31/2015 | Sold | $458,000-2.6%$401/sqft |
Source: Public Record Report a problem | ||
| 4/24/2015 | Listed for sale | $470,000-4.3%$412/sqft |
Source: BHHS Fox & Roach #6559749 Report a problem | ||
| 4/25/2006 | Sold | $491,000$430/sqft |
Source: Public Record Report a problem | ||
Public tax history
| Year | Property taxes | Tax assessment |
|---|---|---|
| 2025 | $5,372 | $383,800 |
| 2024 | $5,372 | $383,800 |
| 2023 | $5,372 -10% | $383,800 |
| 2022 | $5,969 | -- |
| 2021 | $5,969 | -- |
| 2018 | $5,969 +10.4% | -- |
| 2017 | $5,409 -2.5% | -- |
| 2016 | $5,549 | -- |
| 2015 | $5,549 | -- |
| 2014 | $5,549 +8.8% | $380,700 +577.5% |
| 2012 | $5,101 | $56,192 |
| 2011 | -- | $56,192 |
| 2010 | -- | $56,192 |
| 2009 | -- | $56,192 |
| 2008 | -- | $56,192 |
| 2007 | -- | $56,192 |
| 2006 | -- | $56,192 |
| 2005 | -- | $56,192 |
Find assessor info on the county website
Monthly payment
Est. payment
Payment breakdown
Explore the cost of this home by adjusting the details. Changes won't be saved.Climate risks
Neighborhood: Rittenhouse
Nearby schools
Schools provided by the listing agent
- District: The School District Of Philadelphia
Source: Bright MLS. This data may not be complete. We recommend contacting the local school district to confirm school assignments for this home.
- $235,0001 bd1 ba741 sqft111 S 15th St APT 1508, Philadelphia, PA 19102For Sale
- $225,0001 bd1 ba743 sqft111 S 15th St APT 1512, Philadelphia, PA 19102Pending
- $250,0001 bd1 ba736 sqft111 S 15th St APT 1606, Philadelphia, PA 19102Sold

- $399,0002 bd2 ba1.1k sqft111 S 15th St APT 1614, Philadelphia, PA 19102Sold

Similar homes
- $355,0002 bd2 ba1k sqft1500 Chestnut St #-10h, Philadelphia, PA 19102For Sale

 MLS ID #PAPH2645658, Elma Guardiani, Coldwell Banker Realty. Bright MLS
 - $480,0002 bd2 ba1k sqft111 S 15th St Penthouse P310, Philadelphia, PA 19102For Sale
 MLS ID #PAPH2677612, Keith Burke, Mosaic Brokerage Group, LLC. Bright MLS
 - $369,0002 bd2 ba855 sqftHawthorne Loft Condominiums, Philadelphia, PA 19147For Sale
 MLS ID #PAPH2661348, Kristopher Barillas, BHHS Fox & Roach-Center City Walnut. Bright MLS
 - $309,0001 bd2 ba1k sqft1500 Chestnut St APT 18H, Philadelphia, PA 19102For Sale
 MLS ID #PAPH2662108, Andy Oei, BHHS Fox & Roach At the Harper, Rittenhouse Square. Bright MLS
 - $375,0001 bd2 ba889 sqft2049 Walnut St APT 1R, Philadelphia, PA 19103For SaleMLS ID #PAPH2672738, Scott Hickman, Compass RE. Bright MLS
- $377,0002 bd2 ba1.4k sqft244 N 3rd St #4c & 4d, Philadelphia, PA 19106For SaleMLS ID #PAPH2642890, Jen Benner, KW Empower. Bright MLS
- $350,0002 bd1 ba766 sqft1600 Arch St APT 1108, Philadelphia, PA 19103For SaleMLS ID #PAPH2639760, Damon Michels, KW Main Line - Narberth. Bright MLS
- $389,0002 bd2 ba1.2k sqft878 N Pennock St #A, Philadelphia, PA 19130For SaleMLS ID #PAPH2676324, Julie Welker, Compass RE. Bright MLS
- $400,0002 bd2 ba1.5k sqft309 N 3rd St #C, Philadelphia, PA 19106For SaleMLS ID #PAPH2671610, Vincent Mancini, KW Empower. Bright MLS
- $339,9001 bd1 ba643 sqft219 S 18th St #517, Philadelphia, PA 19103For SaleMLS ID #PAPH2671748, Allan Domb, Allan Domb Real Estate. Bright MLS
- $325,0002 bd1 ba682 sqft1716 Pine St #7, Philadelphia, PA 19103For SaleMLS ID #PAPH2668788, Amanda Saunders, Compass RE. Bright MLS
- $375,0002 bd2 ba1.4k sqft1908 Poplar St #A, Philadelphia, PA 19130For SaleMLS ID #PAPH2670658, Melanie McConnell, KW Empower. Bright MLS
- $275,0003 bd3 ba1.1k sqft1305 Spruce St #Townhouse 1c, Philadelphia, PA 19107For SaleMLS ID #PAPH2669266, Danielle Akif, KW Empower. Bright MLS
- $299,0001 bd1 ba875 sqft1420 Locust St APT 29C, Philadelphia, PA 19102For SaleMLS ID #PAPH2653136, Gianna Ginnetti, KW Empower. Bright MLS
- $399,0002 bd1 ba993 sqft306 Cherry St Rear 1R, Philadelphia, PA 19106For SaleMLS ID #PAPH2630820, Elizabeth Convery, Compass RE. Bright MLS
- $399,9001 bd1 ba875 sqft250 S 13th St APT 12E, Philadelphia, PA 19107For SaleMLS ID #PAPH2592320, Michael McCann, KW Empower. Bright MLS
- $199,0001 bd1 ba759 sqft1500 Chestnut St APT 13E, Philadelphia, PA 19102For SaleMLS ID #PAPH2677744, Noah Berson, KW Empower. Bright MLS
- $350,0001 bd1 ba1k sqft1101 Locust St #2K, Philadelphia, PA 19107For SaleMLS ID #PAPH2668388, Andy Oei, BHHS Fox & Roach At the Harper, Rittenhouse Square. Bright MLS
- $465,0001 bd2 ba894 sqftResidences At The Ritz Carlton, Philadelphia, PA 19102For SaleMLS ID #PAPH2624364, Kimerri Leonardo, BHHS Fox & Roach At the Harper, Rittenhouse Square. Bright MLS
