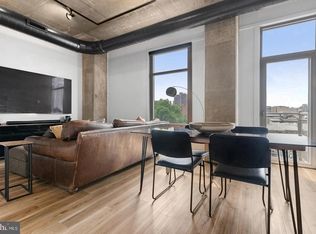
The perfect city pied-a-terre, the perfect destination location. The prestigious Residences at the Ritz Carlton. Strategically situated at the heart of all the excitement of the city, everything at your fingertips, this chic one bedroom, 1.5 bath residence offers seamless turn-key, open-concept urban living. Beautiful hardwood floors, floor to ceiling windows, nine foot ceilings and a zen neutral palette. The urban Chef's kitchen is a striking focal point, with granite counters and stainless integrated appliances, and a sleek glass-tile backsplash. The primary suite is spacious with plentiful closet space and the signature gorgeous Ritz Carlton marble bath. A stylish marble half bath completes this exceptional gem. Suite 18G. Your new home away from home! Indulge in the ultimate amenities and services, the signature lifestyle only offered by the Residences at the Ritz Carlton including 24/7 concierge and doorman, indoor lap pool, jacuzzi, fitness center, media theatre room, club room, yoga studio, open-air kitchen with fire pits and lounge seating, meticulously landscaped private courtyard with cascade waterfall, dog park, and chauffeur-driven Mercedes town-car at your command. Anchoring the city's epicenter at City Hall, the Residences is beautifully flanked by dynamic Dilworth Park, the Avenue of the Arts, and stellar fine dining, theatres and shopping. Experience the luxe living that can only be "Ritz".
For sale
Price cut: $18K (7/24)
$501,000
1414 S Penn Sq Unit 18G, Philadelphia, PA 19102
1beds
894sqft
:
Get pre-qualified$4,592/mo
Condominium
Built in 2009
-- sqft lot
$-- Zestimate®
$560/sqft
$1,433/mo HOA
What's special
Zen neutral paletteStylish marble half bathFloor to ceiling windowsStainless integrated appliancesDog parkIndoor lap poolSleek glass-tile backsplash
- 77 days |
- 232 |
- 9 |
Zillow last checked:
Listing updated:
Listed by:
Kimerri Leonardo 610-457-8940,
BHHS Fox & Roach At the Harper, Rittenhouse Square 2155460550
Source: Bright MLS,MLS#: PAPH2624364
Facts & features
Interior
Bedrooms & bathrooms
- Bedrooms: 1
- Bathrooms: 2
- Full bathrooms: 1
- 1/2 bathrooms: 1
- Main level bathrooms: 2
- Main level bedrooms: 1
Basement
- Area: 0
Heating
- Forced Air, Programmable Thermostat, Zoned, Natural Gas
Cooling
- Central Air, Programmable Thermostat, Zoned, Natural Gas
Appliances
- Included: Microwave, Built-In Range, Cooktop, Dishwasher, Dryer, Freezer, Oven/Range - Gas, Stainless Steel Appliance(s), Washer, Gas Water Heater
- Laundry: In Unit
Features
- Open Floorplan, 9'+ Ceilings
- Flooring: Marble, Hardwood
- Has basement: No
- Has fireplace: No
Interior area
- Total structure area: 894
- Total interior livable area: 894 sqft
- Finished area above ground: 894
- Finished area below ground: 0
Property
Parking
- Parking features: None
Accessibility
- Accessibility features: None
Features
- Levels: One
- Stories: 1
- Pool features: Community
Details
- Additional structures: Above Grade, Below Grade
- Parcel number: 888095098
- Zoning: CMX5
- Special conditions: Standard
Construction
Type & style
- Home type: Condo
- Architectural style: Contemporary
- Property subtype: Condominium
- Attached to another structure: Yes
Materials
- Glass
Condition
- Excellent
- New construction: No
- Year built: 2009
Utilities & green energy
- Electric: Circuit Breakers
- Sewer: Public Sewer
- Water: Public
Community & HOA
Community
- Features: Pool
- Security: Fire Sprinkler System
- Condo and coop fee: $1,433 monthly
- Subdivision: Avenue Of The Arts
HOA
- Has HOA: No
- Amenities included: Concierge, Dog Park, Fitness Center, Indoor Pool, Security, Spa/Hot Tub, Other, Sauna
- Services included: All Ground Fee, Common Area Maintenance, Maintenance Structure, Insurance, Management, Sewer, Water
Location
- Region: Philadelphia
- Municipality: PHILADELPHIA
Financial & listing details
- Price per square foot: $560/sqft
- Tax assessed value: $486,400
- Annual tax amount: $6,808
- Date on market: 5/20/2026
- Listing agreement: Exclusive Right To Sell
- Ownership: Condominium
Estimated market value
Not available
Estimated sales range
Not available
Not available
Price history
| Date | Event | Price |
|---|---|---|
| 7/24/2026 | Price change | $501,000-3.5%$560/sqft |
Source:  Bright MLS #PAPH2624364 Report a problem Bright MLS #PAPH2624364 Report a problem | ||
| 5/20/2026 | Listed for sale | $519,000+686.4%$581/sqft |
Source: Bright MLS #PAPH2624364 Report a problem | ||
| 6/23/2025 | Listing removed | $3,000$3/sqft |
Source: Bright MLS #PAPH2468188 Report a problem | ||
| 6/9/2025 | Price change | $3,000-7.7%$3/sqft |
Source: Bright MLS #PAPH2468188 Report a problem | ||
| 5/31/2025 | Price change | $3,250-7.1%$4/sqft |
Source: Bright MLS #PAPH2468188 Report a problem | ||
| 4/11/2025 | Listed for rent | $3,500+29.6%$4/sqft |
Source: Bright MLS #PAPH2468188 Report a problem | ||
| 1/20/2021 | Listing removed | -- |
Source: Zillow Rental Network_1 Report a problem | ||
| 11/23/2020 | Price change | $2,700-11.5%$3/sqft |
Source: BHHS Fox & Roach At the Harper Rittenhouse Square #PAPH881548 Report a problem | ||
| 10/8/2020 | Price change | $3,050-10.2%$3/sqft |
Source: At the Harper Rittenhouse Square #PAPH881548 Report a problem | ||
| 9/11/2020 | Listed for rent | $3,395$4/sqft |
Source: BHHS Fox & Roach At the Harper, Rittenhouse Square #PAPH881548 Report a problem | ||
| 7/2/2020 | Listing removed | $3,395$4/sqft |
Source: At the Harper Rittenhouse Square #PAPH881548 Report a problem | ||
| 3/9/2020 | Listed for rent | $3,395+13.2%$4/sqft |
Source: BHHS Fox & Roach At the Harper, Rittenhouse Square #PAPH881548 Report a problem | ||
| 7/16/2018 | Sold | $66,000-87%$74/sqft |
Source: Berkshire Hathaway HomeServices Fox & Roach #1000466346_19102 Report a problem | ||
| 5/23/2018 | Listing removed | $3,000$3/sqft |
Source: BHHS Fox & Roach-CC Rittenhous #1000466346 Report a problem | ||
| 5/1/2018 | Listed for rent | $3,000-6.3%$3/sqft |
Source: Bhhs Fox & Roach-Cc Rittenhous #1000466346 Report a problem | ||
| 3/30/2016 | Listing removed | $3,200-5.9%$4/sqft |
Source: BHHS Fox & Roach #6753666 Report a problem | ||
| 11/25/2015 | Listing removed | $3,400$4/sqft |
Source: Berkshire Hathaway Fox & Roach, REALTORS Report a problem | ||
| 8/4/2015 | Listed for rent | $3,400+6.3%$4/sqft |
Source: BHHS Fox & Roach #6620606 Report a problem | ||
| 7/15/2015 | Sold | $509,000$569/sqft |
Source: Public Record Report a problem | ||
| 5/4/2015 | Listed for sale | $509,000+15806.3%$569/sqft |
Source: BHHS Fox & Roach #6566230 Report a problem | ||
| 1/3/2014 | Listing removed | $3,200$4/sqft |
Source: BHHS Fox & Roach-CC Rittenhouse Hotel #6296763 Report a problem | ||
| 1/2/2014 | Sold | $3,200-99.3%$4/sqft |
Source: Agent Provided Report a problem | ||
| 10/22/2013 | Listed for rent | $3,200-54.3%$4/sqft |
Source: Prudential Fox & Roach Realtors-Center City #6296763 Report a problem | ||
| 5/9/2013 | Listing removed | $6,995$8/sqft |
Source: Maxwell Realty Co Report a problem | ||
| 4/20/2013 | Listed for rent | $6,995+133.6%$8/sqft |
Source: Maxwell Realty Co Report a problem | ||
| 8/23/2012 | Listing removed | $2,995$3/sqft |
Source: Maxwell Realty Company Inc #6074770 Report a problem | ||
| 6/27/2012 | Listed for rent | $2,995$3/sqft |
Source: Maxwell Realty Company Inc #6074770 Report a problem | ||
| 4/30/2012 | Sold | $442,500$495/sqft |
Source: Public Record Report a problem | ||
Public tax history
| Year | Property taxes | Tax assessment |
|---|---|---|
| 2016 | $134 -97.5% | $408,000 |
| 2015 | $5,467 | $408,000 |
| 2014 | $5,467 +1310.1% | $408,000 +1305.7% |
| 2013 | $388 -85.3% | $29,024 |
| 2011 | $2,636 +703.8% | $29,024 +631.5% |
| 2010 | $328 | $3,968 |
Find assessor info on the county website
Monthly payment
Est. payment
Payment breakdown
Explore the cost of this home by adjusting the details. Changes won't be saved.Climate risks
Neighborhood: Rittenhouse
Nearby schools
GreatSchools rating
- 9/10Greenfield Albert M SchoolGrades: K-8Distance: 0.7 mi
- 2/10Franklin Benjamin High SchoolGrades: 9-12Distance: 0.8 mi
Schools provided by the listing agent
- District: Philadelphia City
Source: Bright MLS. This data may not be complete. We recommend contacting the local school district to confirm school assignments for this home.
- $1,235,0002 bd3 ba1.6k sqft1414 S Penn Sq UNIT 36F, Philadelphia, PA 19102Sold
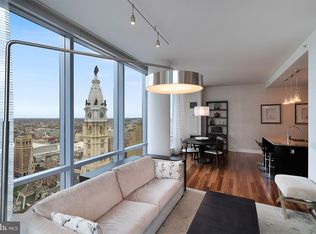
- $659,9992 bd2 ba1.3k sqft1414 S Penn Sq UNIT 27A, Philadelphia, PA 19102Foreclosure
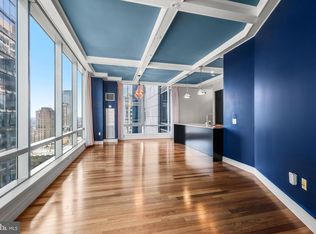
- $1,600,0003 bd4 ba2k sqft1414 S Penn Sq UNIT 34B, Philadelphia, PA 19102Sold
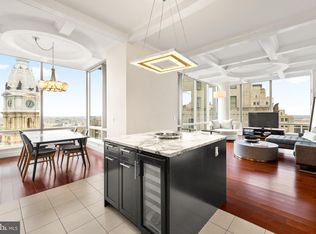
- $717,5002 bd3 ba1.4k sqft1414 S Penn Sq UNIT 29H, Philadelphia, PA 19102Sold
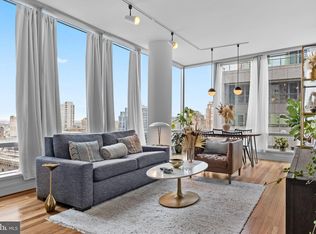
- $775,0002 bd2 ba1.3k sqft1414 S Penn Sq UNIT 36A, Philadelphia, PA 19102For Sale
- $615,0001 bd2 ba1k sqft1414 S Penn Sq UNIT 22D, Philadelphia, PA 19102Sold
- $1,375,0003 bd3 ba2k sqft1414 S Penn Sq UNIT 5B, Philadelphia, PA 19102For Sale
- $715,0002 bd3 ba1.4k sqft1414 S Penn Sq UNIT 21H, Philadelphia, PA 19102For Sale
A local agent can set up tours, give advice and negotiate with sellers.
Similar homes
- $525,0001 bd2 ba971 sqft1414 S Penn Sq Unit 24C, Philadelphia, PA 19102For Sale

 MLS ID #PAPH2650524, Andy Oei, BHHS Fox & Roach At the Harper, Rittenhouse Square. Bright MLS
 - $535,0001 bd2 ba894 sqft1414 S Penn Sq Unit 16G, Philadelphia, PA 19102For Sale
 MLS ID #PAPH2596880, Pia Arellano, Keller Williams Real Estate - Media. Bright MLS
 - $499,0002 bd2 ba1.2k sqft113 N Bread St APT 3H6, Philadelphia, PA 19106For Sale
 MLS ID #PAPH2653110, Gaurav Gambhir, KW Empower. Bright MLS
 - $575,0001 bd2 ba894 sqft1414 S Penn Sq Unit 34G, Philadelphia, PA 19102For Sale
 MLS ID #PAPH2616590, Andy Oei, BHHS Fox & Roach At the Harper, Rittenhouse Square. Bright MLS
 - $519,0002 bd2 ba1.1k sqftKennedy House, Philadelphia, PA 19103For SaleMLS ID #PAPH2655046, Barbara Sontag-Feldman, KW Empower. Bright MLS
- $415,0002 bd2 ba1.1k sqft111 S 15th St APT 1803, Philadelphia, PA 19102For SaleMLS ID #PAPH2640472, Andy Oei, BHHS Fox & Roach At the Harper, Rittenhouse Square. Bright MLS
- $525,0002 bd2 ba1k sqft2000 Kimball St #B3, Philadelphia, PA 19146For SaleMLS ID #PAPH2652878, Marie Pogue, Keller Williams Main Line. Bright MLS
- $499,5002 bd2 ba1k sqft1830 Rittenhouse Square, Philadelphia, PA 19103For SaleMLS ID #PAPH2601056, Brian Stetler, BHHS Fox & Roach-Center City Walnut. Bright MLS
- $480,0001 bd1 ba1k sqft1900 Hamilton St Unit 508, Philadelphia, PA 19130For SaleMLS ID #PAPH2653188, Andy Oei, BHHS Fox & Roach At the Harper, Rittenhouse Square. Bright MLS
- $625,0001 bd2 ba955 sqftThe Ritz Carlton Residences, Philadelphia, PA 19102For SaleMLS ID #PAPH2593184, Katerina Dimitriadis, Kurfiss Sotheby's International Realty. Bright MLS
- $530,0001 bd1 ba876 sqft2101 Market St Unit 3307, Philadelphia, PA 19103For SaleMLS ID #PAPH2634850, Mike Fabrizio, RE/MAX Access. Bright MLS
- $365,0002 bd2 ba1k sqft1500 Chestnut St #-10h, Philadelphia, PA 19102For SaleMLS ID #PAPH2645658, Elma Guardiani, Coldwell Banker Realty. Bright MLS
- $699,0001 bd2 ba1k sqftRitz Carlton, Philadelphia, PA 19102For SaleMLS ID #PAPH2617262, Tania Schade, SERHANT PENNSYLVANIA LLC. Bright MLS
- $507,0002 bd3 ba1.3k sqft1811 Chestnut St #301, Philadelphia, PA 19103For SaleMLS ID #PAPH2629192, Margaux Genovese Pelegrin, Compass RE. Bright MLS
- $530,0002 bd2 ba1.2k sqftNouveau Condominiums, Philadelphia, PA 19106For SaleMLS ID #PAPH2651326, Thomas Greer, Keller Williams Real Estate - Newtown. Bright MLS
- $499,9001 bd1 ba927 sqftThe Parc Rittenhouse, Philadelphia, PA 19103For SaleMLS ID #PAPH2639226, Mr. Derek Greene, The Greene Realty Group. Bright MLS
- $735,0001 bd2 ba1k sqft1414 S Penn Sq Unit 14E, Philadelphia, PA 19102For SaleMLS ID #PAPH2605552, Leah Atlas, SERHANT PENNSYLVANIA LLC. Bright MLS
- $499,9002 bd3 ba1.3k sqft901 N Penn St Unit F407, Philadelphia, PA 19123For SaleMLS ID #PAPH2634732, Steph Gross, BHHS Fox & Roach At the Harper, Rittenhouse Square. Bright MLS
- $460,0001 bd1 ba743 sqft2101 Market St Unit 2608, Philadelphia, PA 19103For SaleMLS ID #PAPH2605740, Mike Fabrizio, RE/MAX Access. Bright MLS
- $475,000-- bd1 ba545 sqft130 S 18th St Unit 607, Philadelphia, PA 19103For SaleMLS ID #PAPH2642864, Andy Oei, BHHS Fox & Roach At the Harper, Rittenhouse Square. Bright MLS
