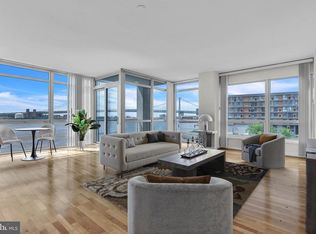
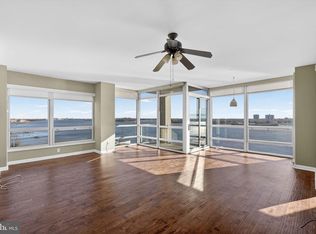
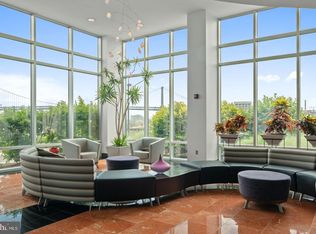
Welcome to Residence F407 at Waterfront Square—a true one-of-one residence and the only home in the community with its unique floor plan. Even more remarkably, it is one of only four residences in the building featuring a private terrace, offering approximately 550 square feet of exclusive outdoor living space complete with both hardscape and lawn areas, plus an exterior electrical outlet. Ideal for entertaining, pets, gardening, or simply unwinding outdoors, this extraordinary terrace is directly accessible from both the living room and the primary suite, creating effortless indoor-outdoor living rarely found in condominium residences. Inside, floor-to-ceiling windows and expansive glass doors flood the home with natural light while showcasing the private outdoor oasis. The open-concept layout is enhanced by extensive recessed lighting, custom designer light fixtures, rich hardwood flooring, and charcoal Hunter Douglas motorized translucent shades with 95% opacity throughout, providing exceptional privacy without sacrificing beautiful views or natural sunlight. The chef-inspired kitchen is designed for both everyday living and entertaining, featuring granite countertops, abundant cabinetry, a large center island with seating and prep space, and custom open shelving that provides stylish display opportunities and additional storage. Technology and design blend seamlessly throughout the home with three included Samsung Smart TVs, each professionally wall-mounted with fully concealed wiring for a sleek, built-in appearance and clean sightlines. The thoughtfully customized laundry room is equipped with a premium Bosch 800 Series washer and dryer, elevated on storage pedestals and complemented by upgraded cabinetry and shelving to maximize organization and functionality. The luxurious primary suite serves as a true retreat, offering direct terrace access along with a custom illuminated wardrobe system that automatically lights upon opening, creating a boutique-inspired dressing experience. Additional custom built-in closet organization ensures every inch of space is optimized. The spa-inspired four-piece primary bathroom is finished in elegant marble tile and features a glass-enclosed shower alongside an oversized two-person garden-style Jacuzzi soaking tub, delivering the perfect setting for relaxation. The spacious secondary bedroom also benefits from custom closet organization and is served by a beautifully updated marble-tiled bathroom featuring a modern floating vanity that blends contemporary design with everyday practicality. A conveniently located powder room just off the entry foyer provides added comfort for guests. Every detail of Residence F407 has been thoughtfully curated—from its exceptionally rare private terrace and integrated technology to its designer finishes, premium appliances, custom storage solutions, and luxury appointments throughout. This is a rare opportunity to own one of Waterfront Square's most distinctive and meticulously upgraded residences. One PARKING LICENSE is INCLUDED! Waterfront Square Condominium & Spa is a premier-gated community offering 24/7 guard and gate, as well as concierge, parking, pool and hot tub with river deck, fitness center, sauna and steam room, massage rooms and community rooms. There is a 3- level garage, with EV charging stations and Philadelphia's largest green roof situated on top. Waterfront Square resides on a 9.5-acre riverfront enclave, with lush manicured outdoor common parks and gardens right on the river's edge. Management is on site, and Waterfront boasts an advanced security system with closed-circuit television. For your convenience, Global Limousine runs on site Monday-Friday, taking residents as far as 30th street and back home to their gated community. The river deck is oversized, encompassing a 25-meter heated lap pool (junior Olympic).
For sale
$499,900
901 N Penn St Unit F407, Philadelphia, PA 19123
2beds
1,309sqft
Condominium
Built in 2009
-- sqft lot
$489,800 Zestimate®
$382/sqft
$1,103/mo HOA
What's special
Custom designer light fixturesCustom open shelvingCustom built-in closet organizationExterior electrical outletOpen-concept layoutAbundant cabinetryRich hardwood flooring
- 39 days |
- 430 |
- 39 |
Likely to sell faster than
Zillow last checked:
Listing updated:
Listed by:
Steph Gross 267-247-2389,
BHHS Fox & Roach At the Harper, Rittenhouse Square 2155460550
Source: Bright MLS,MLS#: PAPH2634732
Facts & features
Interior
Bedrooms & bathrooms
- Bedrooms: 2
- Bathrooms: 3
- Full bathrooms: 2
- 1/2 bathrooms: 1
- Main level bathrooms: 3
- Main level bedrooms: 2
Basement
- Area: 0
Heating
- Central, Electric
Cooling
- Central Air, Electric
Appliances
- Included: Electric Water Heater
- Laundry: In Unit
Features
- Has basement: No
- Has fireplace: No
Interior area
- Total structure area: 1,309
- Total interior livable area: 1,309 sqft
- Finished area above ground: 1,309
- Finished area below ground: 0
Property
Parking
- Total spaces: 1
- Parking features: Garage Faces Front, Attached
- Attached garage spaces: 1
Accessibility
- Accessibility features: None
Features
- Levels: One
- Stories: 1
- Pool features: Community
Details
- Additional structures: Above Grade, Below Grade
- Parcel number: 888062350
- Zoning: CMX3
- Special conditions: Standard
Construction
Type & style
- Home type: Condo
- Architectural style: Contemporary
- Property subtype: Condominium
- Attached to another structure: Yes
Materials
- Masonry
Condition
- New construction: No
- Year built: 2009
Utilities & green energy
- Sewer: Public Sewer
- Water: Public
Community & HOA
Community
- Condo and coop fee: $1,103 monthly
- Subdivision: Northern Liberties
HOA
- Has HOA: No
- Amenities included: Common Grounds, Community Center, Concierge, Dog Park, Elevator(s), Fitness Center, Gated, Jogging Path, Party Room, Indoor Pool, Sauna, Security, Spa/Hot Tub, Pool, Tot Lots/Playground, Transportation Service
- Services included: Air Conditioning, Common Area Maintenance, Heat, Insurance, Maintenance Grounds, Management, Pest Control, Pier/Dock Maintenance, Pool(s), Reserve Funds, Road Maintenance, Sauna, Security, Sewer, Snow Removal, Trash, Water
- HOA name: The Reef Association At Waterfront Square
Location
- Region: Philadelphia
- Municipality: PHILADELPHIA
Financial & listing details
- Price per square foot: $382/sqft
- Tax assessed value: $486,900
- Annual tax amount: $6,815
- Date on market: 6/12/2026
- Listing agreement: Exclusive Agency
- Ownership: Condominium
Estimated market value
$489,800
$465,000 - $514,000
$3,322/mo
Price history
| Date | Event | Price |
|---|---|---|
| 6/12/2026 | Listed for sale | $499,900-8.9%$382/sqft |
Source:  Bright MLS #PAPH2634732 Report a problem Bright MLS #PAPH2634732 Report a problem | ||
| 6/3/2026 | Listing removed | $549,000$419/sqft |
Source: Bright MLS #PAPH2575472 Report a problem | ||
| 3/2/2026 | Listed for sale | $549,000$419/sqft |
Source: Bright MLS #PAPH2575472 Report a problem | ||
| 2/21/2026 | Pending sale | $549,000$419/sqft |
Source: Bright MLS #PAPH2575472 Report a problem | ||
| 1/26/2026 | Listed for sale | $549,000$419/sqft |
Source: Bright MLS #PAPH2575472 Report a problem | ||
| 1/16/2026 | Listing removed | $549,000$419/sqft |
Source: Bright MLS #PAPH2574460 Report a problem | ||
| 1/14/2026 | Price change | $549,000-0.2%$419/sqft |
Source: Bright MLS #PAPH2574460 Report a problem | ||
| 11/14/2025 | Price change | $549,900-3.5%$420/sqft |
Source: Bright MLS #PAPH2528012 Report a problem | ||
| 8/23/2025 | Listed for sale | $569,900+0.2%$435/sqft |
Source: Bright MLS #PAPH2528012 Report a problem | ||
| 8/13/2025 | Listing removed | $569,000$435/sqft |
Source: Bright MLS #PAPH2438326 Report a problem | ||
| 4/25/2025 | Price change | $569,000-1%$435/sqft |
Source: Bright MLS #PAPH2438326 Report a problem | ||
| 2/3/2025 | Listed for sale | $575,000+23.7%$439/sqft |
Source: Bright MLS #PAPH2438326 Report a problem | ||
| 1/8/2018 | Sold | $465,000-3.1%$355/sqft |
Source: Public Record Report a problem | ||
| 12/12/2016 | Listing removed | $479,900$367/sqft |
Source: Copper Hill Real Estate, LLC #6883311 Report a problem | ||
| 11/14/2016 | Listed for sale | $479,900+28%$367/sqft |
Source: Copper Hill Real Estate, LLC #6883311 Report a problem | ||
| 7/23/2013 | Sold | $375,000$286/sqft |
Source: Public Record Report a problem | ||
Public tax history
| Year | Property taxes | Tax assessment |
|---|---|---|
| 2025 | $6,816 +5% | $486,900 +5% |
| 2024 | $6,492 +105.5% | $463,800 |
| 2023 | $3,160 +325.9% | $463,800 |
| 2022 | $742 | -- |
| 2021 | $742 -88% | -- |
| 2018 | $6,183 +733.3% | -- |
| 2017 | $742 +3.8% | -- |
| 2016 | $715 | -- |
| 2015 | $715 | -- |
| 2014 | $715 +193.2% | $387,000 +30134.4% |
| 2012 | $244 | $1,280 |
| 2011 | -- | $1,280 |
| 2010 | -- | $1,280 |
| 2009 | -- | $1,280 |
Find assessor info on the county website
Monthly payment
Est. payment
Payment breakdown
Explore the cost of this home by adjusting the details. Changes won't be saved.Climate risks
Neighborhood: Northern Liberties
Nearby schools
GreatSchools rating
- 5/10General Philip KearnyGrades: K-8Distance: 0.7 mi
- 2/10Franklin Benjamin High SchoolGrades: 9-12Distance: 1.5 mi
Schools provided by the listing agent
- District: Philadelphia City
Source: Bright MLS. This data may not be complete. We recommend contacting the local school district to confirm school assignments for this home.
- $605,0002 bd3 ba1.6k sqft901 N Penn St UNIT P302, Philadelphia, PA 19123Pending
- $279,0001 bd1 ba828 sqft901 N Penn St UNIT P405, Philadelphia, PA 19123Sold

- $550,0002 bd3 ba1.6k sqft901 N Penn St UNIT P701, Philadelphia, PA 19123Sold
- $279,0001 bd1 ba831 sqft901 N Penn St UNIT P807, Philadelphia, PA 19123Coming Soon
- $475,0002 bd2 ba1.1k sqft901 N Penn St UNIT P1103, Philadelphia, PA 19123Pending
- $975,0003 bd4 ba2.1k sqft901 N Penn St UNIT P1601, Philadelphia, PA 19123Sold
- $675,0002 bd2 ba1.6k sqft901 N Penn St UNIT P2101, Philadelphia, PA 19123Pending
- $674,5002 bd3 ba1.4k sqft901 N Penn St UNIT R302, Philadelphia, PA 19123Sold
- $302,0001 bd1 ba834 sqft901 N Penn St UNIT R404, Philadelphia, PA 19123Sold
A local agent can set up tours, give advice and negotiate with sellers.
A local lender can help you make sure your offer is ready when you are.
Similar homes
- $685,0002 bd3 ba1.4k sqftRegatta, Philadelphia, PA 19123For Sale
 MLS ID #PAPH2642394, Mark Wade, BHHS Fox & Roach-Center City Walnut. Bright MLS
 - $380,0001 bd2 ba998 sqft901 N Penn St Unit F1609, Philadelphia, PA 19123For Sale
 MLS ID #PAPH2632858, Naomi Kurzyna, Compass RE. Bright MLS
 - $749,0002 bd3 ba1.6k sqft901 N Penn St Unit R2401, Philadelphia, PA 19123For Sale
 MLS ID #PAPH2615732, Rosann Cozza Tancredi, Vue Real Estate Group. Bright MLS
 - $450,0002 bd2 ba1k sqft1526 N 2nd St APT 8, Philadelphia, PA 19122For Sale
 MLS ID #PAPH2641332, Jen Benner, KW Empower. Bright MLS
 - $435,0002 bd2 ba1k sqft1148 N 2nd St #3G, Philadelphia, PA 19123For SaleMLS ID #PAPH2614594, Kendall Bryers, Realty One Group Restore - Conshohocken. Bright MLS
- $324,9001 bd2 ba856 sqftThe Reef, Philadelphia, PA 19123For SaleMLS ID #PAPH2641940, Naomi Kurzyna, Compass RE. Bright MLS
- $425,0002 bd2 ba846 sqft1405 Frankford 21 Ave #311, Philadelphia, PA 19125For SaleMLS ID #PAPH2645696, Sebastian Jenkins, Compass RE. Bright MLS
- $405,0002 bd2 ba986 sqftFishtown Station, Philadelphia, PA 19122For SaleMLS ID #PAPH2603492, Jim Armstrong, JG Real Estate LLC. Bright MLS
- $460,5002 bd2 ba1.3k sqftThe Residences At Dockside, Philadelphia, PA 19147For SaleMLS ID #PAPH2641886, Michael Tyrrell, DePaul Realty. Bright MLS
- $560,0002 bd2 ba1.5k sqft343 N Front St #B, Philadelphia, PA 19106For SaleMLS ID #PAPH2575014, Michael DeFiore, Houwzer, LLC. Bright MLS
- $475,0003 bd3 ba1.8k sqft1215 N 5th St Unit 2, Philadelphia, PA 19122New ConstructionMLS ID #PAPH2587790, Shane Holcomb, BHHS Fox & Roach-Art Museum. Bright MLS
- $334,9001 bd1 ba924 sqft901 N Penn St Unit R1107, Philadelphia, PA 19123For SaleMLS ID #PAPH2627624, Alyssa Vargas, Compass RE. Bright MLS
- $400,0002 bd2 ba1.4k sqft244 N 3rd St #4c & 4d, Philadelphia, PA 19106For SaleMLS ID #PAPH2642890, Jen Benner, KW Empower. Bright MLS
- $423,5002 bd2 ba1.2k sqftThe Residences At Dockside, Philadelphia, PA 19147For SaleMLS ID #PAPH2641894, Michael Tyrrell, DePaul Realty. Bright MLS
- $425,0002 bd2 ba1.1k sqft2012 Frankford Ave APT 4B, Philadelphia, PA 19125For SaleMLS ID #PAPH2621482, Sebastian Jenkins, Compass RE. Bright MLS
- $399,9002 bd2 ba1.4k sqft1908 Poplar St #A, Philadelphia, PA 19130For SaleMLS ID #PAPH2645960, Melanie McConnell, KW Empower. Bright MLS
- $409,5002 bd2 ba1.3k sqftThe Residences At Dockside, Philadelphia, PA 19147For SaleMLS ID #PAPH2641916, Michael Tyrrell, DePaul Realty. Bright MLS
- $569,9992 bd2 ba1.3k sqftResidence At The Ritz Carlton, Philadelphia, PA 19102For SaleMLS ID #PAPH2592612, Leah Atlas, SERHANT PENNSYLVANIA LLC. Bright MLS
- $491,0001 bd2 ba978 sqft2001 Hamilton St Penthouse P501, Philadelphia, PA 19130For SaleMLS ID #PAPH2628976, Gaurav Gambhir, KW Empower. Bright MLS
- $415,0002 bd2 ba1k sqft111 S 15th St APT 2204, Philadelphia, PA 19102For SaleMLS ID #PAPH2642884, Andy Oei, BHHS Fox & Roach At the Harper, Rittenhouse Square. Bright MLS
