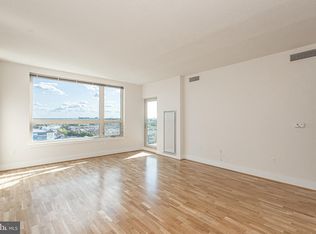
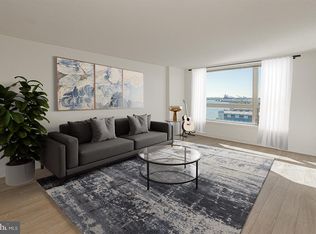
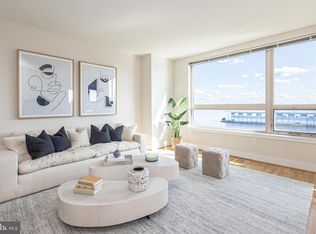
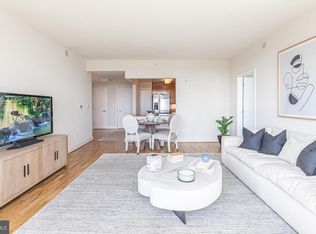
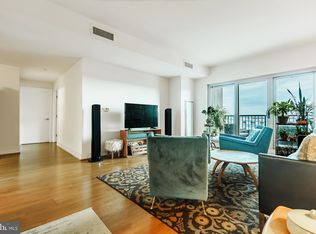
Welcome to The Residences at Dockside, Unit 811 is a Sunny South Facing Unit, with beautiful water and City views from the 8th floor, The Columbia floor plan is a spacious and well-designed 2-bedroom, 2-bath residence featuring an open layout, huge windows framing extraordinary city and river views, that are perfect for modern living. The centerpiece of this home is expansive living room finished with new flooring, offering plenty of natural light and direct access to a private water view terrace-ideal for entertaining or relaxing outdoors. The primary suite boasts a double walk-in closet and a private en-suite bath with dual vanities and a tile shower, providing comfort and convenience. A second bedroom, also with a walk-in closet, is positioned on the opposite side of the home for added privacy and is adjacent to the second full bath. The kitchen is thoughtfully designed with abundant counter space, modern new appliances and a breakfast bar that opens into the main living area, creating a seamless flow for your gatherings. A dedicated foyer entry, in unit brand new washer/dryer, and ample storage throughout complete this well-appointed home. The amenities and conveniences that accompany The Residences at Dockside include three levels of indoor parking space with security-gated access, one reserved parking space for each Dockside resident elegant lobby w/24 concierge, shuttle bus, health and fitness facility, heated indoor saltwater swimming pool and hot tub, spacious community/entertainment room with party kitchen, big screen TV, surround sound system and expansive terrace with the most amazing water and city views. The Residences at Dockside is truly perfect for those seeking comfort, style and functionality, this residence combines practical design with elegant living. *Some Photos/Videos are staged, they may be similar plans in the building, may not be this exact unit, finishes may vary. Appointment Only. Appointments are not accepted via showing time. You must contact the Sales office to schedule an appointment.
For sale
$423,500
717 S Chris Columbus Blvd #811, Philadelphia, PA 19147
2beds
1,297sqft
Condominium
Built in 2004
-- sqft lot
$414,300 Zestimate®
$327/sqft
$1,139/mo HOA
What's special
Modern new appliancesSunny south facing unitOpen layoutAmple storage throughoutDedicated foyer entryPlenty of natural light
- 74 days
- 232
- 4
Zillow last checked:
Listing updated:
Listed by:
Michael Tyrrell 267-464-0040,
DePaul Realty 2674640040
Source: Bright MLS,MLS#: PAPH2641894
Facts & features
Interior
Bedrooms & bathrooms
- Bedrooms: 2
- Bathrooms: 2
- Full bathrooms: 2
- Main level bathrooms: 2
- Main level bedrooms: 2
Rooms
- Room types: Living Room, Primary Bedroom, Kitchen, Bedroom 1
Primary bedroom
- Level: Main
- Area: 204 Square Feet
- Dimensions: 12 X 17
Bedroom 1
- Level: Main
- Area: 121 Square Feet
- Dimensions: 11 X 11
Kitchen
- Features: Kitchen - Electric Cooking, Pantry
- Level: Main
- Area: 0 Square Feet
- Dimensions: 0 X 0
Living room
- Level: Main
- Area: 300 Square Feet
- Dimensions: 15 X 20
Heating
- Forced Air, Electric
Cooling
- Central Air, Electric
Appliances
- Included: Dishwasher, Refrigerator, Disposal, Energy Efficient Appliances, Microwave, Built-In Range, Washer/Dryer Stacked, Electric Water Heater
- Laundry: Main Level, In Unit
Features
- 9'+ Ceilings
- Flooring: Wood, Carpet, Tile/Brick
- Has basement: No
- Has fireplace: No
Interior area
- Total structure area: 1,297
- Total interior livable area: 1,297 sqft
- Finished area above ground: 1,297
- Finished area below ground: 0
Property
Parking
- Total spaces: 1
- Parking features: Covered, Assigned, Other, Garage
- Garage spaces: 1
- Details: Assigned Parking
Accessibility
- Accessibility features: None
Features
- Levels: One
- Stories: 1
- Exterior features: Balcony
- Pool features: Community
- Has view: Yes
- View description: Water
- Has water view: Yes
- Water view: Water
- Waterfront features: River
- Frontage length: Water Frontage Ft: 1
Details
- Additional structures: Above Grade, Below Grade
- Parcel number: 888064682
- Zoning: CMX3
- Special conditions: Standard
Construction
Type & style
- Home type: Condo
- Architectural style: Other
- Property subtype: Condominium
- Attached to another structure: Yes
Materials
- Masonry
Condition
- New construction: No
- Year built: 2004
Utilities & green energy
- Sewer: Public Sewer
- Water: Public
Community & HOA
Community
- Features: Pool
- Condo and coop fee: $1,139 monthly
- Subdivision: Dockside Condominium
HOA
- Has HOA: No
- Amenities included: Clubhouse, Elevator(s), Fitness Center, Spa/Hot Tub, Indoor Pool, Gated
- Services included: Common Area Maintenance, Maintenance Structure, Trash
Location
- Region: Philadelphia
- Municipality: PHILADELPHIA
Financial & listing details
- Price per square foot: $327/sqft
- Tax assessed value: $482,000
- Annual tax amount: $6,747
- Date on market: 6/27/2026
- Listing agreement: Exclusive Right To Sell
- Listing terms: Conventional
- Ownership: Condominium
Estimated market value
$414,300
$394,000 - $435,000
$2,613/mo
Price history
| Date | Event | Price |
|---|---|---|
| 6/27/2026 | Listed for sale | $423,500$327/sqft |
Source:  Bright MLS #PAPH2641894 Report a problem Bright MLS #PAPH2641894 Report a problem | ||
Public tax history
| Year | Property taxes | Tax assessment |
|---|---|---|
| 2025 | $6,747 | $482,000 |
| 2024 | $6,747 | $482,000 |
| 2023 | $6,747 +1.7% | $482,000 |
| 2022 | $6,635 | -- |
| 2021 | $6,635 | -- |
| 2018 | $6,635 | -- |
| 2017 | $6,635 +0.2% | -- |
| 2016 | $6,621 +26.1% | -- |
| 2015 | $5,249 | -- |
| 2014 | $5,249 -17.2% | $473,000 +991.7% |
| 2012 | $6,338 | $43,328 |
| 2011 | -- | $43,328 |
| 2010 | -- | $43,328 |
| 2009 | -- | $43,328 |
| 2008 | -- | $43,328 |
| 2007 | -- | $43,328 |
| 2006 | -- | $43,328 |
Find assessor info on the county website
Monthly payment
Est. payment
Payment breakdown
Explore the cost of this home by adjusting the details. Changes won't be saved.Climate risks
Neighborhood: Riverfront
Nearby schools
- $455,5002 bd2 ba1.3k sqft717 S Chris Columbus Blvd #PENTHOUSE 7, Philadelphia, PA 19147Sold
- $423,5002 bd2 ba1.3k sqft717 S Chris Columbus Blvd #814, Philadelphia, PA 19147For Sale
- $455,0002 bd2 ba1.2k sqft717 S Chris Columbus Blvd #1506, Philadelphia, PA 19147Sold
- $460,5002 bd2 ba1.3k sqft717 S Chris Columbus Blvd #1509, Philadelphia, PA 19147For Sale
Similar homes
- $409,5002 bd2 ba1.3k sqftThe Residences At Dockside, Philadelphia, PA 19147For Sale
 MLS ID #PAPH2641916, Michael Tyrrell, DePaul Realty. Bright MLS
 - $423,5002 bd2 ba1.3k sqftThe Residences At Dockside, Philadelphia, PA 19147For SaleMLS ID #PAPH2559688, Michael Tyrrell, DePaul Realty. Bright MLS
- $400,5002 bd2 ba1.3k sqftThe Residences At Dockside, Philadelphia, PA 19147For SaleMLS ID #PAPH2448378, Michael Tyrrell, DePaul Realty. Bright MLS
- $385,0002 bd2 ba1.2k sqft717 S Chris Columbus Blvd #517, Philadelphia, PA 19147For Sale
 MLS ID #PAPH2558970, Patrick Conway, BHHS Fox & Roach-Center City Walnut. Bright MLS
 - $395,0001 bd1 ba892 sqft410 S Front St Unit 108, Philadelphia, PA 19147For SaleMLS ID #PAPH2617744, Andy Oei, BHHS Fox & Roach At the Harper, Rittenhouse Square. Bright MLS
- $315,0001 bd1 ba836 sqftDockside Condominiums, Philadelphia, PA 19147For SaleMLS ID #PAPH2665814, Ashley Lauren Farnschlader, Compass RE. Bright MLS
- $589,0002 bd2 ba1.3k sqftDockside Condominiums, Philadelphia, PA 19147For SaleMLS ID #PAPH2617382, Mr. Darryl Ridgeway, BHHS Fox & Roach-Center City Walnut. Bright MLS
- $379,9001 bd2 ba1.1k sqftAbbotts Square, Philadelphia, PA 19147For SaleMLS ID #PAPH2596802, Lauren Arechaga, Innovate Real Estate. Bright MLS
- $349,9001 bd2 ba1k sqftAbbott Square Condominium, Philadelphia, PA 19147For SaleMLS ID #PAPH2602480, Dante Palantino, Re/Max One Realty. Bright MLS
- $330,0001 bd1 ba852 sqft717 S Columbus Blvd Unit 1216, Philadelphia, PA 19147For SaleMLS ID #PAPH2637254, Ryan McCann, KW Empower. Bright MLS
- $425,0002 bd2 ba846 sqft1405 Frankford 21 Ave #311, Philadelphia, PA 19125For SaleMLS ID #PAPH2645696, Sebastian Jenkins, Compass RE. Bright MLS
- $445,5002 bd2 ba980 sqftReef Waterfront Sq, Philadelphia, PA 19123For SaleMLS ID #PAPH2644804, Debbie Centofanti, KW Empower. Bright MLS
- $424,9002 bd2 ba847 sqft1405 Frankford Ave Unit 507, Philadelphia, PA 19125For SaleMLS ID #PAPH2653194, Christopher Baker, Compass RE. Bright MLS
- $395,0002 bd2 ba1.1k sqft111 S 15th St APT 1803, Philadelphia, PA 19102For SaleMLS ID #PAPH2640472, Andy Oei, BHHS Fox & Roach At the Harper, Rittenhouse Square. Bright MLS
- $339,9001 bd1 ba852 sqftThe Residences At Dockside, Philadelphia, PA 19147For SaleMLS ID #PAPH2596376, Mario Tropea Jr, KW Empower. Bright MLS
- $365,0001 bd1 ba1k sqft1101 Locust St #2K, Philadelphia, PA 19107For SaleMLS ID #PAPH2668388, Andy Oei, BHHS Fox & Roach At the Harper, Rittenhouse Square. Bright MLS
- $435,0002 bd2 ba834 sqft1405-21 Frankford Ave Unit 502, Philadelphia, PA 19125For SaleMLS ID #PAPH2639492, Kristin Daly, KW Empower. Bright MLS
- $409,5002 bd2 ba846 sqftPenn Treaty Residences, Philadelphia, PA 19125For SaleMLS ID #PAPH2649898, Christopher Baker, Compass RE. Bright MLS
- $389,0001 bd1 ba803 sqft200 Locust St #16DN, Philadelphia, PA 19106For SaleMLS ID #PAPH2651924, Noah Berson, KW Empower. Bright MLS
- $520,0002 bd2 ba1.2k sqftNouveau Condominiums, Philadelphia, PA 19106For SaleMLS ID #PAPH2651326, Thomas Greer, Keller Williams Real Estate - Newtown. Bright MLS
