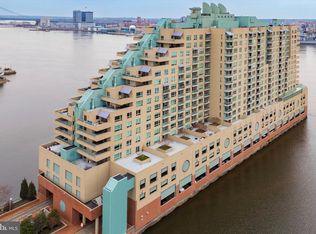
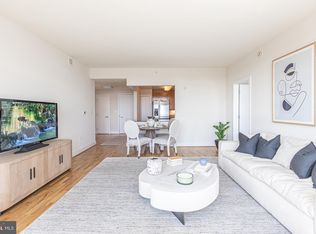
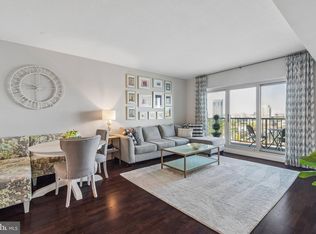
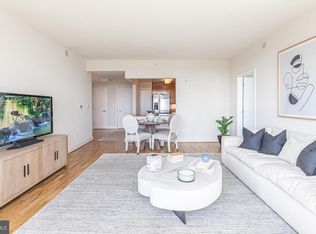
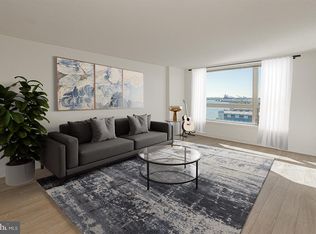
Discover luxurious living at the Residence at Dockside, where luxury and convenience come together to offer some of the best views around. Experience easy living at its finest with Unit 517, a stunning two bedroom, 2 bathroom condo with a private parking space designed for those who appreciate the finer things in life. Unit 517 is a spacious sanctuary featuring two bedrooms and two bathrooms. The living areas boast hardwood floors, while the kitchen is beautifully designed with 42-inch cabinets, expansive granite countertops, and stainless-steel appliances. A private balcony offers breathtaking, unobstructed views. The interior highlights include a large, welcoming foyer with a deep coat closet. The living and dining room is spacious, with hardwood floors, and an entire wall of windows with sliding doors leading to the balcony. The guest bedroom, which can also serve as an office, features a floor-to-ceiling window and a sizeable bath. The master suite includes a wall of windows with sweeping river views, a huge walk-in closet, and an expansive master bath with a double vanity, tile surround, and a glass shower. This condo, with its fabulous functional layout, is a rare gem on the market. Don't miss your chance to make Unit 517 your new home. The Residence at Dockside offers unmatched amenities, including a 24/7 concierge, secured parking for owners and guests, and an award-winning, world-class clubroom with a 4,100 square-foot terrace offering spectacular waterfront views. The state-of-the-art fitness center, indoor swimming pool, and hot tub are heated for year-round enjoyment. Additionally, a private minibus provides daily transport for residents to and from Center City. Dockside offers easy access to all major highways and bridges, making it the perfect location for convenient city living. Schedule your appointment today to experience the best of Dockside living.
For sale
$385,000
717 S Chris Columbus Blvd #517, Philadelphia, PA 19147
2beds
1,293sqft
:
Get pre-qualified$3,498/mo
Condominium
Built in 1995
-- sqft lot
$374,500 Zestimate®
$298/sqft
$1,044/mo HOA
What's special
Fabulous functional layoutHardwood floorsExpansive granite countertopsHuge walk-in closetSizeable bathSpacious sanctuaryStainless-steel appliances
- 255 days |
- 456 |
- 30 |
Zillow last checked:
Listing updated:
Listed by:
Patrick Conway 215-266-1537,
BHHS Fox & Roach-Center City Walnut (215) 627-6005,
Listing Team: Patrick Conway & The Conway Team
Source: Bright MLS,MLS#: PAPH2558970
Facts & features
Interior
Bedrooms & bathrooms
- Bedrooms: 2
- Bathrooms: 2
- Full bathrooms: 2
- Main level bathrooms: 2
- Main level bedrooms: 2
Basement
- Area: 0
Heating
- Heat Pump, Electric
Cooling
- Central Air, Electric
Appliances
- Included: Microwave, Dryer, Oven/Range - Electric, Refrigerator, Stainless Steel Appliance(s), Washer, Electric Water Heater
- Laundry: In Unit
Features
- Open Floorplan, Elevator, Combination Dining/Living, Bathroom - Tub Shower
- Flooring: Carpet, Hardwood, Wood
- Has basement: No
- Has fireplace: No
Interior area
- Total structure area: 1,293
- Total interior livable area: 1,293 sqft
- Finished area above ground: 1,293
- Finished area below ground: 0
Property
Parking
- Total spaces: 1
- Parking features: Covered, Inside Entrance, Assigned, Secured, Garage
- Garage spaces: 1
- Details: Assigned Parking, Assigned Space #: 193
Accessibility
- Accessibility features: Accessible Elevator Installed
Features
- Levels: One
- Stories: 1
- Patio & porch: Deck, Terrace
- Exterior features: Lighting, Balcony
- Pool features: Community
Details
- Additional structures: Above Grade, Below Grade
- Parcel number: 888064562
- Zoning: CMX3
- Special conditions: Standard
Construction
Type & style
- Home type: Condo
- Architectural style: Straight Thru
- Property subtype: Condominium
- Attached to another structure: Yes
Materials
- Masonry
Condition
- New construction: No
- Year built: 1995
Utilities & green energy
- Sewer: Public Sewer
- Water: Public
Community & HOA
Community
- Features: Pool
- Security: 24 Hour Security, Carbon Monoxide Detector(s), Security Guard, Fire Alarm, Security Gate, Smoke Detector(s), Fire Sprinkler System
- Condo and coop fee: $1,044 monthly
- Subdivision: Queen Village
HOA
- Has HOA: No
- Amenities included: Community Center, Concierge, Elevator(s), Fitness Center, Meeting Room, Indoor Pool, Security
- Services included: All Ground Fee, Bus Service, Common Area Maintenance, Health Club, Other
- HOA name: Kbmanagement Services Group
Location
- Region: Philadelphia
- Municipality: PHILADELPHIA
Financial & listing details
- Price per square foot: $298/sqft
- Tax assessed value: $480,000
- Annual tax amount: $6,719
- Date on market: 11/14/2025
- Listing agreement: Exclusive Right To Sell
- Ownership: Fee Simple
Estimated market value
$374,500
$356,000 - $393,000
$2,497/mo
Price history
| Date | Event | Price |
|---|---|---|
| 11/14/2025 | Listed for sale | $385,000-2.2%$298/sqft |
Source:  Bright MLS #PAPH2558970 Report a problem Bright MLS #PAPH2558970 Report a problem | ||
| 5/4/2022 | Sold | $393,500$304/sqft |
Source: Public Record Report a problem | ||
Public tax history
| Year | Property taxes | Tax assessment |
|---|---|---|
| 2025 | $6,719 | $480,000 |
| 2024 | $6,719 | $480,000 |
| 2023 | $6,719 +1.6% | $480,000 |
| 2022 | $6,614 | -- |
| 2021 | $6,614 | -- |
| 2018 | $6,614 | -- |
| 2017 | $6,614 +0.3% | -- |
| 2016 | $6,593 +29% | -- |
| 2015 | $5,109 | -- |
| 2014 | $5,109 -19% | $471,000 +990.3% |
| 2012 | $6,311 | $43,200 |
| 2011 | -- | $43,200 |
| 2010 | -- | $43,200 |
| 2009 | -- | $43,200 |
| 2008 | -- | $43,200 |
| 2007 | -- | $43,200 |
| 2006 | -- | $43,200 |
Find assessor info on the county website
Monthly payment
Est. payment
Payment breakdown
Explore the cost of this home by adjusting the details. Changes won't be saved.Climate risks
Neighborhood: Riverfront
Nearby schools
GreatSchools rating
- 10/10Meredith William M SchoolGrades: K-8Distance: 0.5 mi
- 2/10Furness Horace High SchoolGrades: 9-12Distance: 1.2 mi
Schools provided by the listing agent
- District: Philadelphia City
Source: Bright MLS. This data may not be complete. We recommend contacting the local school district to confirm school assignments for this home.
- $660,0002 bd2 ba1.5k sqft717 S Chris Columbus Blvd UNIT 802, Philadelphia, PA 19147Sold
- $410,0002 bd2 ba1.3k sqft717 S Chris Columbus Blvd #913, Philadelphia, PA 19147Sold
- $330,0001 bd1 ba852 sqft717 S Columbus Blvd UNIT 1216, Philadelphia, PA 19147For Sale

- $530,0002 bd2 ba1.2k sqft717 S Chris Columbus Blvd #1411, Philadelphia, PA 19147For Sale
- $462,0002 bd2 ba1.3k sqft717 S Chris Columbus Blvd #1607, Philadelphia, PA 19147Sold
- $315,000-- bd1 ba669 sqft717 S Columbus Blvd #PENTHOUSE 5, Philadelphia, PA 19147Sold
- $339,9001 bd1 ba852 sqft717 S Chris Columbus Blvd #-1104, Philadelphia, PA 19147For Sale
- $385,0001 bd1 ba835 sqft717 S Christopher Columbus Blvd #1405, Philadelphia, PA 19147Sold
A local agent can set up tours, give advice and negotiate with sellers.
Similar homes
- $409,5002 bd2 ba1.3k sqftThe Residences At Dockside, Philadelphia, PA 19147For Sale
 MLS ID #PAPH2641916, Michael Tyrrell, DePaul Realty. Bright MLS
 - $423,5002 bd2 ba1.2k sqftThe Residences At Dockside, Philadelphia, PA 19147For SaleMLS ID #PAPH2641894, Michael Tyrrell, DePaul Realty. Bright MLS
- $400,5002 bd2 ba1.3k sqftThe Residences At Dockside, Philadelphia, PA 19147For SaleMLS ID #PAPH2448378, Michael Tyrrell, DePaul Realty. Bright MLS
- $423,5002 bd2 ba1.3k sqftThe Residences At Dockside, Philadelphia, PA 19147For Sale
 MLS ID #PAPH2559688, Michael Tyrrell, DePaul Realty. Bright MLS
 - $460,5002 bd2 ba1.3k sqftThe Residences At Dockside, Philadelphia, PA 19147For SaleMLS ID #PAPH2641886, Michael Tyrrell, DePaul Realty. Bright MLS
- $339,9001 bd1 ba836 sqftDockside Condominiums, Philadelphia, PA 19147For SaleMLS ID #PAPH2647050, Ashley Lauren Farnschlader, Compass RE. Bright MLS
- $399,0001 bd1 ba803 sqft200 Locust St #16DN, Philadelphia, PA 19106For SaleMLS ID #PAPH2651924, Noah Berson, KW Empower. Bright MLS
- $330,0001 bd1 ba852 sqft717 S Columbus Blvd Unit 1216, Philadelphia, PA 19147For SaleMLS ID #PAPH2637254, Ryan McCann, KW Empower. Bright MLS
- $384,9002 bd2 ba995 sqft22 S Front St APT 305, Philadelphia, PA 19106For SaleMLS ID #PAPH2325156, Allan Domb, Allan Domb Real Estate. Bright MLS
- $399,9001 bd1 ba892 sqft410 S Front St Unit 108, Philadelphia, PA 19147For SaleMLS ID #PAPH2617744, Andy Oei, BHHS Fox & Roach At the Harper, Rittenhouse Square. Bright MLS
- $319,9001 bd1 ba852 sqftNone Available, Philadelphia, PA 19147For SaleMLS ID #PAPH2607636, George Cahill, Realty Mark Cityscape. Bright MLS
- $449,0001 bd1 ba1.1k sqft410 S. Front Street, Philadelphia, PA 19147For SaleMLS ID #PAPH2614884, Reid Rosenthal, BHHS Fox & Roach At the Harper, Rittenhouse Square. Bright MLS
- $415,0002 bd2 ba1.1k sqft111 S 15th St APT 1803, Philadelphia, PA 19102For SaleMLS ID #PAPH2640472, Andy Oei, BHHS Fox & Roach At the Harper, Rittenhouse Square. Bright MLS
- $380,0001 bd2 ba998 sqft901 N Penn St Unit F1609, Philadelphia, PA 19123For SaleMLS ID #PAPH2632858, Naomi Kurzyna, Compass RE. Bright MLS
- $415,0002 bd2 ba1k sqft111 S 15th St APT 2204, Philadelphia, PA 19102For SaleMLS ID #PAPH2642884, Andy Oei, BHHS Fox & Roach At the Harper, Rittenhouse Square. Bright MLS
- $365,0002 bd2 ba1k sqft1500 Chestnut St #-10h, Philadelphia, PA 19102For SaleMLS ID #PAPH2645658, Elma Guardiani, Coldwell Banker Realty. Bright MLS
- $395,0001 bd1 ba1k sqftHopkinson Hosue, Philadelphia, PA 19106For SaleMLS ID #PAPH2602980, Bari Shor, BHHS Fox & Roach-Center City Walnut. Bright MLS
- $425,0002 bd2 ba846 sqft1405 Frankford 21 Ave #311, Philadelphia, PA 19125For SaleMLS ID #PAPH2645696, Sebastian Jenkins, Compass RE. Bright MLS
- $450,0002 bd2 ba1.1k sqft201 N 8th St Unit 607, Philadelphia, PA 19106For SaleMLS ID #PAPH2637510, Sabina Palermo, Philly LMG, LLC. Bright MLS
- $310,0002 bd1 ba1.1k sqftPenn Center House, Philadelphia, PA 19103For SaleMLS ID #PAPH2649320, Damon Michels, KW Main Line - Narberth. Bright MLS
