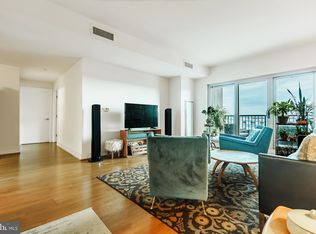
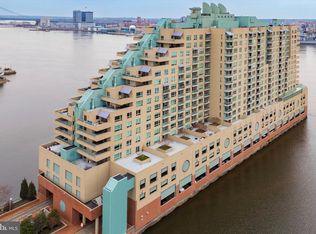
Wake up to unobstructed views of the Ben Franklin Bridge from the 14th floor of one of Philadelphia's premier waterfront addresses.This 2 bedroom, 2 bathroom residence at The Residences at Dockside offers 1,293 square feet of well designed living space with north facing views that never get old. Floor to ceiling windows bring in natural light throughout the day and put the bridge and Delaware River front and center from your living room. The building delivers full service amenities,indoor pool, fitness center, sauna, 24 hour doorman and security, covered garage parking, and additional storage. This is lock and leave living at its best. The location is about to get significantly better. The $329 million I-95 CAP project will deliver an 11.5 acre Park at Penn's Landing directly connecting the waterfront to Center City, with gardens, open space, a mass timber pavilion, and year round programming including the relocated RiverRink. A new South Street pedestrian bridge is also under construction, creating direct pedestrian access between Penn's Landing and Center City over Columbus Boulevard. The full project is expected to be completed by 2029. You are buying into a neighborhood that is actively being transformed. The waterfront investment happening right now makes this an exceptional time to own here
Under contract
$530,000
717 S Chris Columbus Blvd #1411, Philadelphia, PA 19147
2beds
1,293sqft
:
Get pre-qualified$4,477/mo
Condominium
Built in 1995
-- sqft lot
$515,000 Zestimate®
$410/sqft
$1,135/mo HOA
What's special
North facing viewsMass timber pavilionFloor to ceiling windows
- 83 days |
- 52 |
- 2 |
Likely to sell faster than
Zillow last checked:
Listing updated:
Listed by:
Erik Lee 267-992-4685,
Keller Williams Main Line 6105200100
Source: Bright MLS,MLS#: PAPH2613966
Facts & features
Interior
Bedrooms & bathrooms
- Bedrooms: 2
- Bathrooms: 2
- Full bathrooms: 2
- Main level bathrooms: 2
- Main level bedrooms: 2
Basement
- Area: 0
Heating
- Forced Air, Electric
Cooling
- Central Air, Electric
Appliances
- Included: Electric Water Heater
- Laundry: Washer In Unit, Dryer In Unit, In Unit
Features
- Has basement: No
- Has fireplace: No
Interior area
- Total structure area: 1,293
- Total interior livable area: 1,293 sqft
- Finished area above ground: 1,293
- Finished area below ground: 0
Property
Parking
- Total spaces: 1
- Parking features: Covered, Garage
- Garage spaces: 1
Accessibility
- Accessibility features: None
Features
- Levels: One
- Stories: 1
- Pool features: Community
- Has view: Yes
- View description: City, River
- Has water view: Yes
- Water view: River
- Waterfront features: River
- Frontage length: Water Frontage Ft: 10
Details
- Additional structures: Above Grade, Below Grade
- Parcel number: 888064878
- Zoning: CMX3
- Special conditions: Standard
Construction
Type & style
- Home type: Condo
- Property subtype: Condominium
- Attached to another structure: Yes
Materials
- Masonry
Condition
- New construction: No
- Year built: 1995
Utilities & green energy
- Sewer: Public Sewer
- Water: Public
Community & HOA
Community
- Features: Pool
- Security: 24 Hour Security, Security Guard, Desk in Lobby
- Condo and coop fee: $1,135 monthly
- Subdivision: Dockside Condominium
HOA
- Has HOA: No
- Amenities included: Elevator(s), Fitness Center, Gated, Clubhouse, Indoor Pool, Reserved/Assigned Parking, Sauna
- Services included: Common Area Maintenance, Insurance, Management, Parking Fee, Pool(s), Maintenance Structure, Recreation Facility, Snow Removal, Trash
- HOA name: Dockside Condominium Association
Location
- Region: Philadelphia
- Municipality: PHILADELPHIA
Financial & listing details
- Price per square foot: $410/sqft
- Tax assessed value: $485,000
- Annual tax amount: $6,789
- Date on market: 5/7/2026
- Listing agreement: Exclusive Agency
- Listing terms: Cash,Conventional,FHA,VA Loan
- Ownership: Condominium
Estimated market value
$515,000
$489,000 - $541,000
$2,497/mo
Price history
| Date | Event | Price |
|---|---|---|
| 6/18/2026 | Contingent | $530,000$410/sqft |
Source:  Bright MLS #PAPH2613966 Report a problem Bright MLS #PAPH2613966 Report a problem | ||
| 5/7/2026 | Listed for sale | $530,000+0.1%$410/sqft |
Source: Bright MLS #PAPH2613966 Report a problem | ||
| 12/27/2018 | Sold | $529,521$410/sqft |
Source: Public Record Report a problem | ||
Public tax history
| Year | Property taxes | Tax assessment |
|---|---|---|
| 2025 | $6,789 | $485,000 |
| 2024 | $6,789 | $485,000 |
| 2023 | $6,789 +2.6% | $485,000 |
| 2022 | $6,614 | -- |
| 2021 | $6,614 | -- |
| 2018 | $6,614 | -- |
| 2017 | $6,614 -2.6% | -- |
| 2016 | $6,789 +12.8% | -- |
| 2015 | $6,019 | -- |
| 2014 | $6,019 -7.4% | $485,000 +1022.7% |
| 2012 | $6,499 | $43,200 |
| 2011 | -- | $43,200 |
| 2010 | -- | $43,200 |
| 2009 | -- | $43,200 |
| 2008 | -- | $43,200 |
| 2007 | -- | $43,200 |
| 2006 | -- | $43,200 |
Find assessor info on the county website
Monthly payment
Est. payment
Payment breakdown
Explore the cost of this home by adjusting the details. Changes won't be saved.Climate risks
Neighborhood: Riverfront
Nearby schools
GreatSchools rating
- 10/10Meredith William M SchoolGrades: K-8Distance: 0.5 mi
- 2/10Furness Horace High SchoolGrades: 9-12Distance: 1.2 mi
Schools provided by the listing agent
- District: Philadelphia City
Source: Bright MLS. This data may not be complete. We recommend contacting the local school district to confirm school assignments for this home.
- $385,0002 bd2 ba1.2k sqft717 S Chris Columbus Blvd #517, Philadelphia, PA 19147For Sale
- $660,0002 bd2 ba1.5k sqft717 S Chris Columbus Blvd UNIT 802, Philadelphia, PA 19147Sold
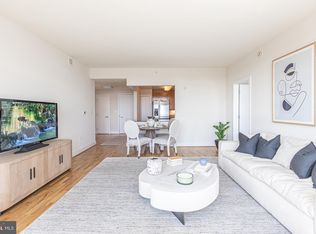
- $410,0002 bd2 ba1.3k sqft717 S Chris Columbus Blvd #913, Philadelphia, PA 19147Sold
- $330,0001 bd1 ba852 sqft717 S Columbus Blvd UNIT 1216, Philadelphia, PA 19147For Sale

- $462,0002 bd2 ba1.3k sqft717 S Chris Columbus Blvd #1607, Philadelphia, PA 19147Sold
- $315,000-- bd1 ba669 sqft717 S Columbus Blvd #PENTHOUSE 5, Philadelphia, PA 19147Sold
- $339,9001 bd1 ba852 sqft717 S Chris Columbus Blvd #-1104, Philadelphia, PA 19147For Sale
- $385,0001 bd1 ba835 sqft717 S Christopher Columbus Blvd #1405, Philadelphia, PA 19147Sold
A local agent can set up tours, give advice and negotiate with sellers.
Similar homes
- $589,0002 bd2 ba1.3k sqftDockside Condominiums, Philadelphia, PA 19147For Sale

 MLS ID #PAPH2617382, Mr. Darryl Ridgeway, BHHS Fox & Roach-Center City Walnut. Bright MLS
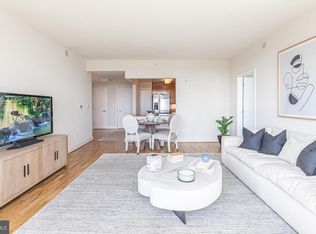
 - $409,5002 bd2 ba1.3k sqftThe Residences At Dockside, Philadelphia, PA 19147For Sale
 MLS ID #PAPH2641916, Michael Tyrrell, DePaul Realty. Bright MLS
 - $423,5002 bd2 ba1.2k sqftThe Residences At Dockside, Philadelphia, PA 19147For SaleMLS ID #PAPH2641894, Michael Tyrrell, DePaul Realty. Bright MLS
- $400,5002 bd2 ba1.3k sqftThe Residences At Dockside, Philadelphia, PA 19147For SaleMLS ID #PAPH2448378, Michael Tyrrell, DePaul Realty. Bright MLS
- $385,0002 bd2 ba1.2k sqft717 S Chris Columbus Blvd #517, Philadelphia, PA 19147For SaleMLS ID #PAPH2558970, Patrick Conway, BHHS Fox & Roach-Center City Walnut. Bright MLS
- $599,0002 bd2 ba1.2k sqftPenns Landing Square, Philadelphia, PA 19106For SaleMLS ID #PAPH2613546, Marc Hammarberg, BHHS Fox & Roach At the Harper, Rittenhouse Square. Bright MLS
- $615,0002 bd3 ba934 sqft602 Fulton St #C, Philadelphia, PA 19147For SaleMLS ID #PAPH2613642, Anthony Sianni, BHHS Fox & Roach - Hockessin. Bright MLS
- $499,9002 bd3 ba1.3k sqft901 N Penn St Unit F407, Philadelphia, PA 19123For SaleMLS ID #PAPH2634732, Steph Gross, BHHS Fox & Roach At the Harper, Rittenhouse Square. Bright MLS
- $410,0001 bd1 ba1.1k sqft410 S. Front Street, Philadelphia, PA 19147For SaleMLS ID #PAPH2614884, Reid Rosenthal, BHHS Fox & Roach At the Harper, Rittenhouse Square. Bright MLS
- $779,9003 bd3 ba1.9k sqft717 S Chris Columbus Blvd #1102, Philadelphia, PA 19147For SaleMLS ID #PAPH2599950, Anastasia Tran, Canaan Realty Services INC. Bright MLS
- $325,0001 bd1 ba836 sqftDockside Condominiums, Philadelphia, PA 19147For SaleMLS ID #PAPH2647050, Ashley Lauren Farnschlader, Compass RE. Bright MLS
- $330,0001 bd1 ba852 sqft717 S Columbus Blvd Unit 1216, Philadelphia, PA 19147For SaleMLS ID #PAPH2637254, Ryan McCann, KW Empower. Bright MLS
- $359,9001 bd2 ba1k sqftAbbott Square Condominium, Philadelphia, PA 19147For SaleMLS ID #PAPH2602480, Dante Palantino, Re/Max One Realty. Bright MLS
- $399,9001 bd1 ba892 sqft410 S Front St Unit 108, Philadelphia, PA 19147For SaleMLS ID #PAPH2617744, Andy Oei, BHHS Fox & Roach At the Harper, Rittenhouse Square. Bright MLS
- $589,9002 bd2 ba1.3k sqft1 Academy Cir Unit 313, Philadelphia, PA 19146For SaleMLS ID #PAPH2639988, Joshua Pireda, Giraldo Real Estate Group. Bright MLS
- $507,0002 bd3 ba1.3k sqft1811 Chestnut St #301, Philadelphia, PA 19103For SaleMLS ID #PAPH2629192, Margaux Genovese Pelegrin, Compass RE. Bright MLS
- $319,9001 bd1 ba852 sqftNone Available, Philadelphia, PA 19147For SaleMLS ID #PAPH2607636, George Cahill, Realty Mark Cityscape. Bright MLS
- $399,0001 bd1 ba803 sqft200 Locust St #16DN, Philadelphia, PA 19106For SaleMLS ID #PAPH2651924, Noah Berson, KW Empower. Bright MLS
- $615,0002 bd2 ba1.2k sqft500 Admirals Way APT 402, Philadelphia, PA 19146For SaleMLS ID #PAPH2629968, Jocelyn Morris, Compass RE. Bright MLS
- $499,0003 bd3 ba1.7k sqft2134 Verona Dr, Philadelphia, PA 19145For SaleMLS ID #PAPH2615066, Janet Cantwell-Papale, Compass RE. Bright MLS
