Welcome to an extraordinary opportunity to own a world-class waterfront residence with unparalleled amenities in one of Philadelphia's most coveted locations—The Residences at Dockside. This rarely offered corner 2-bedroom, 2-bath home offers over 1,500 square feet of sophisticated living space, featuring stunning water views from every room and a spacious 330 SQUARE-FOOT PRIVATE TERRACE overlooking the picturesque Delaware River and the iconic Center City skyline. Plus, with TWO-CAR PARKING and a DOUBLE-SIZED STORAGE LOCKER, this home offers unbeatable convenience. More than $200,000 worth of high-end upgrades in this luxury unit. Step inside to discover exquisite porcelain and ceramic tile flooring throughout, an open floor plan designed for seamless living, and a gourmet chef’s kitchen that includes custom wood cabinetry, granite countertops, GE Profile stainless steel appliances, and a Thermador induction cooktop with a vented hood. Bright and beautifully lit! High hats installed throughout, even in-dropped ceilings for extra lighting—plus dimmers everywhere for the perfect ambiance. The primary bedroom is a private retreat, complete with a tailored walk-in closet system and a brand new, designer ensuite bath. The guest bedroom offers exceptional versatility, with a custom-crafted office and multimedia workstation, plus added closet space. This home is equipped with top-of-the-line technology, including Hunter Douglas power shades throughout, and an elevated audio experience with ceiling satellite speakers in the living room and pre-wiring for the primary bedroom, featuring a sleek, clean installation. You will enjoy this elevated cinematic experience. The Residences at Dockside offers a suite of premium amenities, including 24/7 gated parking, concierge service, a state-of-the-art fitness center, an indoor saltwater swimming pool with hot tub, and a private clubroom with a top-tier catering kitchen. Residents also enjoy a massive outdoor patio with sweeping riverfront views, perfect for relaxing or entertaining. For added convenience, this pet-friendly building offers visitor parking, bike storage, and a private shuttle service. The vibrant waterfront location puts you within walking distance to Spruce Street Harbor Park, Bluecross Riverrink, the Independence Seaport Museum, and renowned dining destinations like the Chart House, Moshulu, and Zahav. Plus, enjoy easy access to major highways, bridges, and Philadelphia International Airport. Don’t miss this rare opportunity to own a piece of Philadelphia’s premier waterfront community.
Sold for $660,000
$660,000
717 S Chris Columbus Blvd Unit 802, Philadelphia, PA 19147
2beds
1,502sqft
Condominium
Built in 1995
-- sqft lot
$660,100 Zestimate®
$439/sqft
$2,789 Estimated rent
Home value
$660,100
$627,000 - $693,000
$2,789/mo
Zestimate® history
Owner options
List your home for rent
$2,789/mo
Rent Zestimate®
Find your next renter with Zillow Rental Manager. Plus, with online applications, you can quickly screen prospective tenants – for free.
$2,789/mo
Rent Zestimate®
Refinance and save
$4,114/mo
Est. payment
Refinancing to a lower rate could help reduce your monthly payments and save thousands over the life of the loan.
$4,114/mo
Est. payment
Explore your selling options
Work with a Zillow partner agent
Leverage their expertise and Zillow's premium Showcase listings to get your home seen by more buyers.
Get startedList with your own agent
Get your home in front of millions of buyers by listing it on Zillow.
Learn how to do itSell it yourself
Take full control of how buyers see your home on Zillow by listing For Sale by Owner (FSBO).
List your homeWhat's special
Custom wood cabinetryBright and beautifully litHigh hats installed throughoutAdded closet spaceTailored walk-in closet systemGranite countertops
Zillow last checked:
Listing updated:
Listed by:
Jennifer Grosskopf 215-498-4010,
KW Empower
Bought with:
Randy Myer, AB062630L
BHHS Fox & Roach-Haverford
Source: Bright MLS,MLS#: PAPH2591552
Facts & features
Interior
Bedrooms & bathrooms
- Bedrooms: 2
- Bathrooms: 2
- Full bathrooms: 2
- Main level bathrooms: 2
- Main level bedrooms: 2
Rooms
- Room types: Living Room, Primary Bedroom, Kitchen, Bedroom 1
Primary bedroom
- Level: Main
- Area: 0 Square Feet
- Dimensions: 0 X 0
Primary bedroom
- Level: Unspecified
Bedroom 1
- Level: Main
- Area: 0 Square Feet
- Dimensions: 0 X 0
Kitchen
- Features: Kitchen - Gas Cooking
- Level: Main
- Area: 0 Square Feet
- Dimensions: 0 X 0
Living room
- Level: Main
- Area: 0 Square Feet
- Dimensions: 0 X 0
Heating
- Heat Pump, Electric
Cooling
- Central Air, Electric
Appliances
- Included: Microwave, Built-In Range, Range, Dishwasher, Disposal, Dryer, Exhaust Fan, Ice Maker, Range Hood, Stainless Steel Appliance(s), Electric Water Heater
- Laundry: Main Level, In Unit
Features
- Bathroom - Walk-In Shower, Soaking Tub, Bathroom - Tub Shower, Breakfast Area, Combination Dining/Living, Dining Area, Family Room Off Kitchen, Open Floorplan, Formal/Separate Dining Room, Kitchen - Gourmet, Primary Bath(s), Recessed Lighting, Upgraded Countertops
- Flooring: Ceramic Tile
- Windows: Window Treatments
- Has basement: No
- Has fireplace: No
Interior area
- Total structure area: 1,502
- Total interior livable area: 1,502 sqft
- Finished area above ground: 1,502
- Finished area below ground: 0
Property
Parking
- Total spaces: 2
- Parking features: Covered, Garage Faces Front, Garage Door Opener, Inside Entrance, Assigned, Electric Vehicle Charging Station(s), Attached
- Attached garage spaces: 2
- Details: Assigned Parking, Assigned Space #: 206 & 209
Accessibility
- Accessibility features: Accessible Elevator Installed, No Stairs
Features
- Levels: One
- Stories: 1
- Patio & porch: Wrap Around
- Exterior features: Extensive Hardscape, Lighting, Balcony
- Pool features: Community
- Has spa: Yes
- Spa features: Indoor, Heated
- Has view: Yes
- View description: Panoramic, River, Water
- Has water view: Yes
- Water view: River,Water
Details
- Additional structures: Above Grade, Below Grade
- Parcel number: 888064664
- Zoning: CMX3
- Special conditions: Standard
Construction
Type & style
- Home type: Condo
- Architectural style: Contemporary
- Property subtype: Condominium
- Attached to another structure: Yes
Materials
- Masonry
Condition
- New construction: No
- Year built: 1995
Utilities & green energy
- Sewer: Public Sewer
- Water: Public
Community & HOA
Community
- Features: Pool
- Security: 24 Hour Security, Desk in Lobby, Security Guard, Exterior Cameras, Security Gate, Smoke Detector(s)
- Condo and coop fee: $1,319 monthly
- Subdivision: Dockside Condominium
HOA
- Has HOA: No
- Amenities included: Pool, Clubhouse, Concierge, Elevator(s), Fitness Center, Spa/Hot Tub, Party Room, Indoor Pool, Reserved/Assigned Parking, Security, Storage Bin
- Services included: Pool(s), Common Area Maintenance, Maintenance Structure, Management, Snow Removal, Sewer, Trash
- HOA name: Dockside
Location
- Region: Philadelphia
- Municipality: PHILADELPHIA
Financial & listing details
- Price per square foot: $439/sqft
- Tax assessed value: $540,000
- Annual tax amount: $7,558
- Date on market: 3/18/2026
- Listing agreement: Exclusive Right To Sell
- Listing terms: Cash,Conventional
- Inclusions: All Appliances, Washer / Dryer
- Ownership: Condominium
Price history
| Date | Event | Price |
|---|---|---|
| 5/27/2026 | Sold | $660,000-5%$439/sqft |
Source:  Bright MLS #PAPH2591552 Report a problem Bright MLS #PAPH2591552 Report a problem | ||
| 4/27/2026 | Contingent | $695,000$463/sqft |
Source: Bright MLS #PAPH2591552 Report a problem | ||
| 3/18/2026 | Listed for sale | $695,000-0.7%$463/sqft |
Source: Bright MLS #PAPH2591552 Report a problem | ||
| 3/8/2026 | Listing removed | $700,000$466/sqft |
Source: Bright MLS #PAPH2575212 Report a problem | ||
| 1/21/2026 | Listed for sale | $700,000-6.5%$466/sqft |
Source: Bright MLS #PAPH2575212 Report a problem | ||
| 10/8/2025 | Listing removed | $749,000$499/sqft |
Source: Bright MLS #PAPH2464350 Report a problem | ||
| 4/2/2025 | Listed for sale | $749,000+42%$499/sqft |
Source: Bright MLS #PAPH2464350 Report a problem | ||
| 3/24/2021 | Listing removed | -- |
Source: Owner Report a problem | ||
| 8/3/2018 | Listing removed | $3,200$2/sqft |
Source: Owner Report a problem | ||
| 6/19/2018 | Listed for rent | $3,200$2/sqft |
Source: Owner Report a problem | ||
| 4/13/2018 | Sold | $527,500$351/sqft |
Source: Berkshire Hathaway HomeServices Fox & Roach #1000294872_19147 Report a problem | ||
| 3/22/2018 | Listed for sale | $527,500+445.5%$351/sqft |
Source: Bhhs Fox & Roach-Center City W #1000294872 Report a problem | ||
| 10/31/2014 | Sold | $96,692$64/sqft |
Source: Public Record Report a problem | ||
Public tax history
| Year | Property taxes | Tax assessment |
|---|---|---|
| 2025 | $7,559 | $540,000 |
| 2024 | $7,559 | $540,000 |
| 2023 | $7,559 -5.8% | $540,000 |
| 2022 | $8,022 | -- |
| 2021 | $8,022 | -- |
| 2018 | $8,022 | -- |
| 2017 | $8,022 +10.4% | -- |
| 2016 | $7,265 | -- |
| 2015 | $7,265 | -- |
| 2014 | $7,265 -1.2% | $549,000 +994.1% |
| 2012 | $7,357 | $50,176 |
| 2011 | -- | $50,176 |
| 2010 | -- | $50,176 |
| 2009 | -- | $50,176 |
| 2008 | -- | $50,176 |
| 2007 | -- | $50,176 |
| 2006 | -- | $50,176 |
Find assessor info on the county website
Neighborhood: Riverfront
Nearby homes
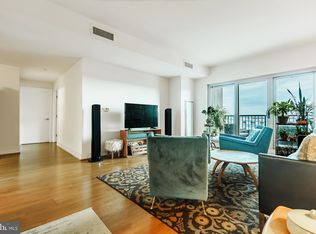
- $385,0002 bd2 ba1.2k sqft717 S Chris Columbus Blvd #517, Philadelphia, PA 19147For Sale
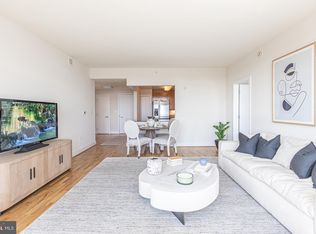
- $410,0002 bd2 ba1.3k sqft717 S Chris Columbus Blvd #913, Philadelphia, PA 19147Sold
- $330,0001 bd1 ba852 sqft717 S Columbus Blvd UNIT 1216, Philadelphia, PA 19147For Sale

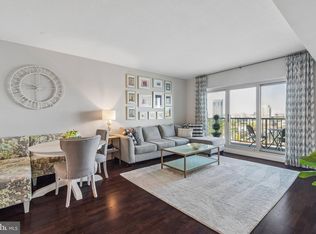
- $530,0002 bd2 ba1.2k sqft717 S Chris Columbus Blvd #1411, Philadelphia, PA 19147For Sale
- $462,0002 bd2 ba1.3k sqft717 S Chris Columbus Blvd #1607, Philadelphia, PA 19147Sold
- $315,000-- bd1 ba669 sqft717 S Columbus Blvd #PENTHOUSE 5, Philadelphia, PA 19147Sold
- $339,9001 bd1 ba852 sqft717 S Chris Columbus Blvd #-1104, Philadelphia, PA 19147For Sale
- $385,0001 bd1 ba835 sqft717 S Christopher Columbus Blvd #1405, Philadelphia, PA 19147Sold
Nearby schools
GreatSchools rating
- 10/10Meredith William M SchoolGrades: K-8Distance: 0.5 mi
- 2/10Furness Horace High SchoolGrades: 9-12Distance: 1.2 mi
Schools provided by the listing agent
- District: Philadelphia City
Source: Bright MLS. This data may not be complete. We recommend contacting the local school district to confirm school assignments for this home.
Get a cash offer in 3 minutes
Find out how much your home could sell for in as little as 3 minutes with a no-obligation cash offer.
Estimated market value
$660,100
Get a cash offer in 3 minutes
Find out how much your home could sell for in as little as 3 minutes with a no-obligation cash offer.
Estimated market value
$660,100
- Pennsylvania
- Philadelphia County
- Philadelphia
- 19147
- Riverfront
- 717 S Chris Columbus Blvd Unit 802
Nearby cities
Nearby neighborhoods
Nearby zip codes
Other Philadelphia Topics
