Do you love a water view? Then this lovely 1 bed 1 bath condo unit at THE RESIDENCE AT DOCKSIDE is the perfect place for you. This is a south-facing unit that gets plenty of natural sunlight to enhance the beauty of this unit. This unit has hardwood flooring throughout the kitchen and living area which enhances the beauty of this unit. The kitchen has granite countertops and plenty of counter space along with lots of cabinet space. The upgraded bath is ample-sized and has tile flooring, and it also has a separate washer/dryer area. Love closet space, this property has a walk-in closet. The carpeted bedroom has a slider that leads to your outdoor deck where you can take in the views, read a book, and relax. You also have access to the deck from the living room area. This unit also has an assigned parking spot and has guest parking. About the Building: The Residence at Dockside: The Best of the Best: featuring: 24/7 concierge, Reserved Owner and Guest secured Parking, Award-Winning World-Class Clubroom with a 4100 square -foot terrace with spectacular breath-taking waterfront views, state of the art fitness center, heated indoor swimming pool, and a hot tub. Dockside also offers a private minibus daily for residents to and from Center City. Live just steps from the waterfront trail, parks, marinas, and some of Queen Village's best dining and coffee spots. Easy access to all major highways and bridges. Schedule your appointment today! This unit won't last long!
For sale
$339,900
717 S Chris Columbus Blvd #-1104, Philadelphia, PA 19147
1beds
852sqft
:
Get pre-qualified$2,914/mo
Condominium
Built in 1995
-- sqft lot
$326,000 Zestimate®
$399/sqft
$748/mo HOA
What's special
Walk-in closetLots of cabinet spaceGranite countertops
- 108 days |
- 127 |
- 4 |
Zillow last checked:
Listing updated:
Listed by:
Mario Tropea Jr 215-783-3698,
KW Empower 215-627-3500,
Co-Listing Agent: Harry A Alessi 609-636-9783,
KW Empower
Source: Bright MLS,MLS#: PAPH2596376
Facts & features
Interior
Bedrooms & bathrooms
- Bedrooms: 1
- Bathrooms: 1
- Full bathrooms: 1
- Main level bathrooms: 1
- Main level bedrooms: 1
Basement
- Area: 0
Heating
- Forced Air, Heat Pump, Electric
Cooling
- Central Air, Electric
Appliances
- Included: Microwave, Oven/Range - Electric, Stainless Steel Appliance(s), Washer/Dryer Stacked, Electric Water Heater
- Laundry: Dryer In Unit, Washer In Unit, In Unit
Features
- Bathroom - Stall Shower, Bathroom - Walk-In Shower, Combination Dining/Living, Elevator, Flat, Open Floorplan, Kitchen Island
- Flooring: Carpet
- Has basement: No
- Has fireplace: No
Interior area
- Total structure area: 852
- Total interior livable area: 852 sqft
- Finished area above ground: 852
- Finished area below ground: 0
Property
Parking
- Total spaces: 1
- Parking features: Covered, Garage Faces Front, Garage
- Garage spaces: 1
Accessibility
- Accessibility features: Accessible Elevator Installed, Accessible Entrance
Features
- Levels: One
- Stories: 1
- Exterior features: Balcony
- Pool features: Community
Details
- Additional structures: Above Grade, Below Grade
- Parcel number: 888064792
- Zoning: CMX3
- Special conditions: Standard
Construction
Type & style
- Home type: Condo
- Property subtype: Condominium
- Attached to another structure: Yes
Materials
- Masonry
Condition
- Excellent
- New construction: No
- Year built: 1995
Utilities & green energy
- Sewer: Public Sewer
- Water: Public
Community & HOA
Community
- Features: Pool
- Security: 24 Hour Security, Security Guard, Fire Alarm, Security Gate
- Condo and coop fee: $748 monthly
- Subdivision: Queen Village
HOA
- Has HOA: No
- Amenities included: Storage, Fitness Center, Indoor Pool
- Services included: Common Area Maintenance, Health Club, Insurance
- HOA name: Dockside Condominium Association
Location
- Region: Philadelphia
- Municipality: PHILADELPHIA
Financial & listing details
- Price per square foot: $399/sqft
- Tax assessed value: $320,100
- Annual tax amount: $4,480
- Date on market: 4/9/2026
- Listing agreement: Exclusive Right To Sell
- Listing terms: Cash,Conventional
- Ownership: Condominium
Estimated market value
$326,000
$310,000 - $342,000
$1,844/mo
Price history
| Date | Event | Price |
|---|---|---|
| 4/9/2026 | Listed for sale | $339,900$399/sqft |
Source:  Bright MLS #PAPH2596376 Report a problem Bright MLS #PAPH2596376 Report a problem | ||
Public tax history
Tax history is unavailable.
Monthly payment
Est. payment
Payment breakdown
Explore the cost of this home by adjusting the details. Changes won't be saved.Climate risks
Neighborhood: Riverfront
Nearby schools
GreatSchools rating
- 10/10Meredith William M SchoolGrades: K-8Distance: 0.5 mi
- 2/10Furness Horace High SchoolGrades: 9-12Distance: 1.2 mi
Schools provided by the listing agent
- District: Philadelphia City
Source: Bright MLS. This data may not be complete. We recommend contacting the local school district to confirm school assignments for this home.
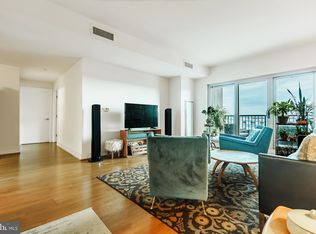
- $385,0002 bd2 ba1.2k sqft717 S Chris Columbus Blvd #517, Philadelphia, PA 19147For Sale
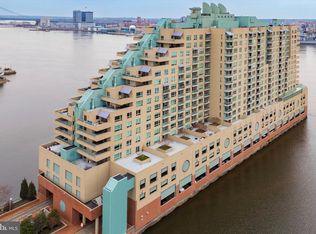
- $660,0002 bd2 ba1.5k sqft717 S Chris Columbus Blvd UNIT 802, Philadelphia, PA 19147Sold
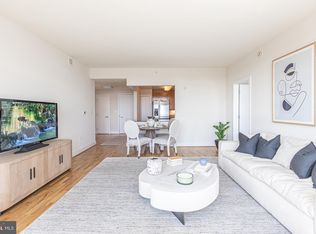
- $410,0002 bd2 ba1.3k sqft717 S Chris Columbus Blvd #913, Philadelphia, PA 19147Sold
- $330,0001 bd1 ba852 sqft717 S Columbus Blvd UNIT 1216, Philadelphia, PA 19147For Sale

- $530,0002 bd2 ba1.2k sqft717 S Chris Columbus Blvd #1411, Philadelphia, PA 19147For Sale
- $462,0002 bd2 ba1.3k sqft717 S Chris Columbus Blvd #1607, Philadelphia, PA 19147Sold
- $315,000-- bd1 ba669 sqft717 S Columbus Blvd #PENTHOUSE 5, Philadelphia, PA 19147Sold
- $385,0001 bd1 ba835 sqft717 S Christopher Columbus Blvd #1405, Philadelphia, PA 19147Sold
A local agent can set up tours, give advice and negotiate with sellers.
Similar homes
- $319,9001 bd1 ba852 sqftNone Available, Philadelphia, PA 19147For Sale

 MLS ID #PAPH2607636, George Cahill, Realty Mark Cityscape. Bright MLS
 - $330,0001 bd1 ba852 sqft717 S Columbus Blvd Unit 1216, Philadelphia, PA 19147For SaleMLS ID #PAPH2637254, Ryan McCann, KW Empower. Bright MLS
- $359,9001 bd2 ba1k sqftAbbott Square Condominium, Philadelphia, PA 19147For Sale
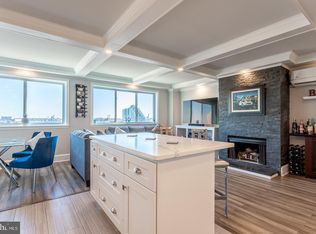 MLS ID #PAPH2602480, Dante Palantino, Re/Max One Realty. Bright MLS
 - $314,9001 bd1 ba964 sqft201 N 8th St #59-512-512, Philadelphia, PA 19106For Sale
 Engel & Volkers
 - $449,0001 bd2 ba1k sqft410 Society Hill, Philadelphia, PA 19147For SaleMLS ID #PAPH2646844, Cathy Wurtzbacher, Heritage Homes Realty. Bright MLS
- $409,9002 bd2 ba1.1k sqft901 N Penn St Unit R205, Philadelphia, PA 19123For Sale By Owner
- $324,9001 bd2 ba856 sqftThe Reef, Philadelphia, PA 19123For SaleMLS ID #PAPH2641940, Naomi Kurzyna, Compass RE. Bright MLS
- $449,0001 bd1 ba1.1k sqft410 S. Front Street, Philadelphia, PA 19147For SaleMLS ID #PAPH2614884, Reid Rosenthal, BHHS Fox & Roach At the Harper, Rittenhouse Square. Bright MLS
- $215,0001 bd1 ba639 sqft200 Lombard St #534, Philadelphia, PA 19147For SaleMLS ID #PAPH2615174, Allen Lin, Realty Mark Associates. Bright MLS
- $329,0002 bd1 ba937 sqftCity View / North Tower, Philadelphia, PA 19130For SaleMLS ID #PAPH2645128, Jing Lin, Coldwell Banker Realty. Bright MLS
- $354,0001 bd1 ba914 sqftThe Phoenix, Philadelphia, PA 19103For SaleMLS ID #PAPH2604432, Louise Marzulli, Coldwell Banker Realty. Bright MLS
- $380,0001 bd2 ba998 sqft901 N Penn St Unit F1609, Philadelphia, PA 19123For SaleMLS ID #PAPH2632858, Naomi Kurzyna, Compass RE. Bright MLS
- $336,9003 bd3 ba1.1k sqft2520 S 5th St, Philadelphia, PA 19148For SaleMLS ID #PAPH2605432, Ms. Thanh Doan, Realty Mark Cityscape. Bright MLS
- $314,9001 bd1 ba964 sqftMetro Club Condominiums, Philadelphia, PA 19106For SaleMLS ID #PAPH2586640, Rebekah Harris, Engel & Volkers. Bright MLS
- $314,9001 bd1 ba964 sqft201-59 N 8th St #512, Philadelphia, PA 19106For SaleEngel & Volkers
- $359,9001 bd1 ba697 sqftThe Warwick, Philadelphia, PA 19103For SaleMLS ID #PAPH2597626, Allan Domb, Allan Domb Real Estate. Bright MLS
- $304,9001 bd1 ba700 sqftWanamaker House, Philadelphia, PA 19103For SaleMLS ID #PAPH2541968, Allan Domb, Allan Domb Real Estate. Bright MLS
- $340,0002 bd2 ba1.1k sqft1321 N 7th St #3, Philadelphia, PA 19122For SaleMLS ID #PAPH2615302, Nancy Serpentine, Compass RE. Bright MLS
- $349,0003 bd2 ba1.1k sqft1171 Lewis Ter, Woodbury, NJ 08096For SaleMLS ID #NJGL2075236, zack duz, HomeSmart First Advantage Realty. Bright MLS
- $349,9002 bd2 ba928 sqft1213 N 15th St Unit C, Philadelphia, PA 19121For SaleMLS ID #PAPH2640980, Christopher Heim, Keller Williams Platinum Realty - Wyomissing. Bright MLS
