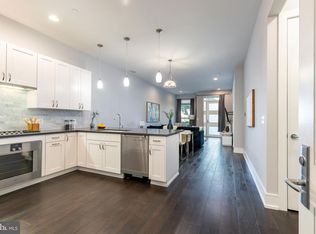

Don’t miss the opportunity to own this elegant, contemporary condominium in one of Philadelphia’s premier luxury communities. This spacious 1-bedroom, 1.5-bath residence includes deeded garage parking and a private, enclosed storage unit in the building’s secure underground garage. Perfectly situated on the quiet, private side of the building, this desirable first-floor home offers the convenience of direct access without relying on an elevator. The open-concept floor plan features soaring 10-foot ceilings, recessed lighting, stunning 7½-inch wide-plank oak hardwood floors, and floor-to-ceiling windows that fill the home with natural light, complemented by custom Hunter Douglas blinds. The designer kitchen is a showpiece, featuring Quartz countertops, premium Gaggenau stainless steel appliances, and a large center island that is ideal for entertaining. The spacious living and dining areas flow seamlessly, creating an inviting space for everyday living. The luxurious primary suite offers a private balcony, a generous walk-in closet, and a spa-inspired bath with a double vanity and an oversized frameless glass shower. Residents enjoy exceptional amenities, including 24/7 concierge service, a beautifully landscaped courtyard with a reflection pool, a spectacular rooftop terrace with panoramic city views Even more exciting, the neighborhood is poised for continued growth with the planned cap over Interstate 95, creating a vibrant new public green space that will reconnect the waterfront, expand parks and recreation, and further enhance the value and appeal of this highly desirable location. This pet-friendly Toll Brothers community combines luxury, convenience, and long-term investment potential. Schedule your private showing today and experience everything this exceptional home has to offer.
For sale
$449,000
410 S Front St Unit 111, Philadelphia, PA 19147
1beds
1,023sqft
Condominium
Built in 2015
-- sqft lot
$-- Zestimate®
$439/sqft
$1,161/mo HOA
What's special
Quartz countertopsElegant contemporary condominiumPrivate balconyCustom hunter douglas blindsLuxurious primary suiteOpen-concept floor planRecessed lighting
- 92 days
- 254
- 2
Zillow last checked:
Listing updated:
Listed by:
Cathy Wurtzbacher 267-761-8489,
Heritage Homes Realty 2154865380
Source: Bright MLS,MLS#: PAPH2646844
Facts & features
Interior
Bedrooms & bathrooms
- Bedrooms: 1
- Bathrooms: 2
- Full bathrooms: 1
- 1/2 bathrooms: 1
- Main level bathrooms: 2
- Main level bedrooms: 1
Rooms
- Room types: Living Room, Dining Room, Kitchen
Dining room
- Level: Main
Kitchen
- Level: Main
Living room
- Level: Main
Heating
- Forced Air, Natural Gas
Cooling
- Central Air, Natural Gas
Appliances
- Included: Microwave, Cooktop, Dishwasher, Disposal, Dryer, Energy Efficient Appliances, Stainless Steel Appliance(s), Washer, Gas Water Heater
- Laundry: Dryer In Unit, Washer In Unit, In Unit
Features
- Open Floorplan, Kitchen - Gourmet
- Flooring: Carpet, Ceramic Tile, Hardwood, Wood
- Windows: Energy Efficient, Window Treatments
- Has basement: No
- Has fireplace: No
Interior area
- Total structure area: 1,023
- Total interior livable area: 1,023 sqft
- Finished area above ground: 1,023
- Finished area below ground: 0
Property
Parking
- Total spaces: 1
- Parking features: Storage, Underground, Private, Secured, Garage
- Garage spaces: 1
Accessibility
- Accessibility features: Accessible Entrance
Features
- Levels: One
- Stories: 1
- Patio & porch: Roof Deck
- Exterior features: Lighting, Storage, Sidewalks, Balcony
- Pool features: None
Details
- Additional structures: Above Grade, Below Grade
- Parcel number: 888500840
- Zoning: CMX2
- Special conditions: Standard
Construction
Type & style
- Home type: Condo
- Property subtype: Condominium
- Attached to another structure: Yes
Materials
- Masonry, Other
Condition
- Excellent
- New construction: No
- Year built: 2015
Utilities & green energy
- Sewer: Public Sewer
- Water: Public
Community & HOA
Community
- Security: Desk in Lobby, Main Entrance Lock
- Condo and coop fee: $1,161 monthly
- Subdivision: Society Hill
HOA
- Has HOA: No
- Amenities included: Community Center, Concierge, Elevator(s), Other
- Services included: Common Area Maintenance, Maintenance Structure, Maintenance Grounds, Management, Security, Snow Removal, Trash
- HOA name: 410@society Hill
Location
- Region: Philadelphia
- Municipality: PHILADELPHIA
Financial & listing details
- Price per square foot: $439/sqft
- Tax assessed value: $476,900
- Annual tax amount: $6,675
- Date on market: 7/12/2026
- Listing agreement: Exclusive Right To Sell
- Listing terms: Cash,Conventional,FHA,VA Loan
- Inclusions: Hunter Douglas Window Treatments, Washer, Dryer
- Ownership: Condominium
Estimated market value
Not available
Estimated sales range
Not available
Not available
Price history
| Date | Event | Price |
|---|---|---|
| 7/12/2026 | Listed for sale | $449,000-16.8%$439/sqft |
Source:  Bright MLS #PAPH2646844 Report a problem Bright MLS #PAPH2646844 Report a problem | ||
| 12/13/2023 | Listing removed | -- |
Source: Bright MLS #PAPH2217340 Report a problem | ||
| 6/13/2023 | Price change | $539,900-1.8%$528/sqft |
Source: Bright MLS #PAPH2217340 Report a problem | ||
| 3/30/2023 | Listed for sale | $549,900$538/sqft |
Source: Bright MLS #PAPH2217340 Report a problem | ||
| 11/1/2022 | Listing removed | $549,900$538/sqft |
Source: Bright MLS #PAPH2071886 Report a problem | ||
| 6/16/2022 | Price change | $549,900-1.8%$538/sqft |
Source: Bright MLS #PAPH2071886 Report a problem | ||
| 2/12/2022 | Listed for sale | $559,900$547/sqft |
Source: Bright MLS #PAPH2071886 Report a problem | ||
| 2/12/2022 | Contingent | $559,900$547/sqft |
Source: Bright MLS #PAPH2071886 Report a problem | ||
| 1/28/2022 | Listed for sale | $559,900+5.6%$547/sqft |
Source: Bright MLS #PAPH2071886 Report a problem | ||
| 9/8/2021 | Listing removed | $530,000$518/sqft |
Source: Bright MLS #PAPH1005728 Report a problem | ||
| 5/14/2021 | Price change | $530,000-2.8%$518/sqft |
Source: Bright MLS #PAPH1005728 Report a problem | ||
| 4/12/2021 | Listed for sale | $545,000-2.7%$533/sqft |
Source: Bright MLS #PAPH1005728 Report a problem | ||
| 6/16/2018 | Listing removed | $2,800$3/sqft |
Source: Heritage Homes Realty #1001485814 Report a problem | ||
| 6/15/2018 | Price change | $2,800-5.1%$3/sqft |
Source: Heritage Homes Realty #1001485814 Report a problem | ||
| 6/15/2018 | Listing removed | $559,900$547/sqft |
Source: Heritage Homes Realty #1000223880 Report a problem | ||
| 6/4/2018 | Price change | $559,900-1.8%$547/sqft |
Source: Heritage Homes Realty #1000223880 Report a problem | ||
| 5/17/2018 | Listed for rent | $2,950$3/sqft |
Source: Heritage Homes Realty #1001485814 Report a problem | ||
| 4/26/2018 | Price change | $569,900-1.6%$557/sqft |
Source: Heritage Homes Realty #1000223880 Report a problem | ||
| 3/2/2018 | Listed for sale | $579,000+9.5%$566/sqft |
Source: Heritage Homes Realty #1000223880 Report a problem | ||
| 11/5/2015 | Sold | $528,770$517/sqft |
Source: Public Record Report a problem | ||
Public tax history
| Year | Property taxes | Tax assessment |
|---|---|---|
| 2025 | $6,676 +779.9% | $476,900 -12% |
| 2024 | $759 | $542,000 |
| 2023 | $759 | $542,000 |
| 2022 | $759 | -- |
| 2021 | $759 -90% | -- |
| 2018 | $7,587 +900% | -- |
| 2017 | $759 | -- |
| 2016 | $759 | -- |
Find assessor info on the county website
Monthly payment
Est. payment
Payment breakdown
Explore the cost of this home by adjusting the details. Changes won't be saved.Climate risks
Neighborhood: Society Hill
Nearby schools
Schools provided by the listing agent
- District: The School District Of Philadelphia
Source: Bright MLS. This data may not be complete. We recommend contacting the local school district to confirm school assignments for this home.
- $400,0001 bd1 ba1.1k sqft410 S Front St UNIT 102, Philadelphia, PA 19147Sold
- $1,000,0002 bd2 ba1.5k sqft410 S Front St UNIT 210, Philadelphia, PA 19147Sold

- $700,0002 bd2 ba1.3k sqft410 S Front St UNIT 208, Philadelphia, PA 19147Sold

- $1,450,0004 bd4 ba2.4k sqft410 S Front St UNIT 209, Philadelphia, PA 19147Pending
Similar homes
- $550,0002 bd2 ba1.3k sqftDockside Condominiums, Philadelphia, PA 19147For Sale

 MLS ID #PAPH2617382, Mr. Darryl Ridgeway, BHHS Fox & Roach-Center City Walnut. Bright MLS
 - $259,9001 bd1 ba650 sqftAbbott Square Condominium, Philadelphia, PA 19147For Sale
 MLS ID #PAPH2670214, Beverly Kessler-Rosa, Tara Management Services Inc. Bright MLS
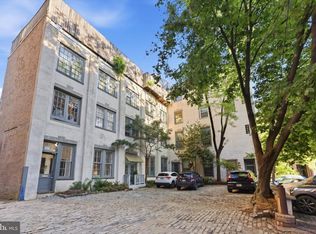
 - $399,0002 bd1 ba993 sqft306 Cherry St Rear 1R, Philadelphia, PA 19106For Sale
 MLS ID #PAPH2630820, Elizabeth Convery, Compass RE. Bright MLS
 - $449,9003 bd2 ba1.4k sqft1537 S 19th St, Philadelphia, PA 19146For Sale
 MLS ID #PAPH2664270, Phong Lam, Century 21 Advantage Gold-South Philadelphia. Bright MLS
 - $464,0002 bd1 ba960 sqft1629 Waverly St, Philadelphia, PA 19146For SaleMLS ID #PAPH2664272, Max Chania, BHHS Fox & Roach-Jenkintown. Bright MLS
- $415,0003 bd3 ba1.1k sqft2117 Sears St, Philadelphia, PA 19146For SaleMLS ID #PAPH2677894, Erik Lemons, EXIT Elevate Realty. Bright MLS
- $485,0001 bd1 ba1k sqftNone Available, Philadelphia, PA 19107For SaleMLS ID #PAPH2479056, Bruce Lang, Coldwell Banker Realty. Bright MLS
- $404,9002 bd2 ba847 sqftPenn Treaty Residences, Philadelphia, PA 19125For SaleMLS ID #PAPH2653194, Christopher Baker, Compass RE. Bright MLS
- $399,5002 bd2 ba846 sqftPenn Treaty Residences, Philadelphia, PA 19125For SaleMLS ID #PAPH2649898, Christopher Baker, Compass RE. Bright MLS
- $449,0001 bd1 ba825 sqftWilliam Penn House, Philadelphia, PA 19103For SaleMLS ID #PAPH2664708, Damon Michels, KW Main Line - Narberth. Bright MLS
- $425,0002 bd2 ba852 sqft1405 Frankford 21 Ave #405, Philadelphia, PA 19125For SaleMLS ID #PAPH2645622, Sebastian Jenkins, Compass RE. Bright MLS
- $409,9003 bd2 ba1k sqft819 Jackson St, Philadelphia, PA 19148For SaleMLS ID #PAPH2660500, Jack Xiao, Foundation Realty Group Inc. Bright MLS
- $555,0002 bd2 ba1.3k sqft1148 N 2nd St #5F, Philadelphia, PA 19123For SaleMLS ID #PAPH2678418, Ricky Zhang, Home Vista Realty. Bright MLS
- $515,0002 bd2 ba1k sqft2000 Kimball St #A, Philadelphia, PA 19146For SaleMLS ID #PAPH2628228, TK Kelly, KW Empower. Bright MLS
- $438,5002 bd2 ba1.5k sqft2105 E Hagert St, Philadelphia, PA 19125For SaleMLS ID #PAPH2640416, Britt McLaughlin, EXP Realty, LLC. Bright MLS
- $599,0002 bd2 ba1.2k sqftThe Pheonix, Philadelphia, PA 19103For SaleMLS ID #PAPH2670434, Louise Marzulli, Coldwell Banker Realty. Bright MLS
- $375,0002 bd2 ba1.1k sqft1139 Clay St #2, Philadelphia, PA 19123For SaleMLS ID #PAPH2661912, Jim Roche, KW Empower. Bright MLS
- $329,0002 bd2 ba862 sqft815 Arch 37 St #209, Philadelphia, PA 19107For SaleMLS ID #PAPH2587026, Yun Jessica Li, KW Empower. Bright MLS
- $361,0001 bd1 ba672 sqft1405 Frankford 21 Ave #410, Philadelphia, PA 19125For SaleMLS ID #PAPH2652370, Tom Smitley, Compass RE. Bright MLS
