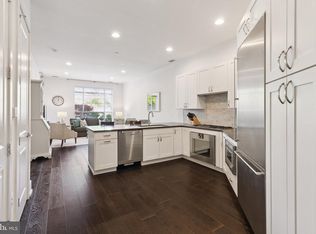
This expansive one bedroom residence represents a premier ownership prospect within the prestigious 410 at Society Hill. This meticulously enhanced home includes the rare luxury of a private garage parking space and access to a comprehensive suite of association amenities including a twenty four hour concierge, a sophisticated residents lounge, and secure bicycle storage. Residents enjoy a unique dual entry system that balances high end building services with the secluded independence of a private front door accessible from a sheltered outdoor walkway. Upon entering, the interior unfolds into a grand open concept great room characterized by soaring thirteen foot ceilings, bespoke light fixtures, and rich dark wood flooring. The culinary center is outfitted for serious cooking with premium Gaggenau machinery, polished quartz surfaces, and a sophisticated marble backsplash, all centered around a generous island that serves as a natural gathering spot.Practicality meets elegance in the specialized service pantry which contains high efficiency laundry appliances, complemented by a series of tailored closets that provide remarkable organizational capacity. The sleeping quarters are impressively scaled to accommodate a king size suite alongside a quiet lounge or study area. Connectivity is seamless in the marble clad bathroom, which features a dual vanity and a modern glass shower accessible from both the bedroom and the common areas. Perfectly nestled in the historic Headhouse District of Society Hill, this pet friendly community offers an escape into nature through its tranquil central courtyard where residents can relax among manicured greenery. Additionally, a coveted rooftop deck provides breathtaking three hundred sixty degree views stretching across the city. This prime location places one of a kind shopping, fine dining, world renowned cultural destinations, and vibrant nightlife just steps away with effortless access to major transportation.
Pending
Price cut: $39K (7/29)
$410,000
410 S Front St Unit 102, Philadelphia, PA 19147
1beds
1,111sqft
Condominium
Built in 2015
-- sqft lot
$402,500 Zestimate®
$369/sqft
$1,252/mo HOA
What's special
Bespoke light fixturesPolished quartz surfacesSoaring thirteen foot ceilingsSophisticated marble backsplashRich dark wood flooring
- 118 days
- 75
- 2
Zillow last checked:
Listing updated:
Listed by:
Reid Rosenthal 215-546-0550,
BHHS Fox & Roach At the Harper, Rittenhouse Square 2155460550
Source: Bright MLS,MLS#: PAPH2614884
Facts & features
Interior
Bedrooms & bathrooms
- Bedrooms: 1
- Bathrooms: 1
- Full bathrooms: 1
- Main level bathrooms: 1
- Main level bedrooms: 1
Basement
- Area: 0
Heating
- Forced Air, Natural Gas
Cooling
- Central Air, Electric
Appliances
- Included: Microwave, Cooktop, Dishwasher, Dryer, Freezer, Oven, Refrigerator, Stainless Steel Appliance(s), Washer, Gas Water Heater
- Laundry: Dryer In Unit, Washer In Unit, In Unit
Features
- Bathroom - Walk-In Shower, Ceiling Fan(s), Open Floorplan, Recessed Lighting, Walk-In Closet(s)
- Flooring: Hardwood, Wood
- Has basement: No
- Has fireplace: No
Interior area
- Total structure area: 1,111
- Total interior livable area: 1,111 sqft
- Finished area above ground: 1,111
- Finished area below ground: 0
Property
Parking
- Total spaces: 1
- Parking features: Covered, Inside Entrance, Garage Faces Front, Attached
- Attached garage spaces: 1
Accessibility
- Accessibility features: None
Features
- Levels: One
- Stories: 1
- Pool features: None
- Waterfront features: River
Lot
- Features: Unknown Soil Type
Details
- Additional structures: Above Grade, Below Grade
- Parcel number: 888500822
- Zoning: CMX2
- Special conditions: Standard
- Other equipment: None
Construction
Type & style
- Home type: Condo
- Architectural style: Contemporary
- Property subtype: Condominium
- Attached to another structure: Yes
Materials
- Masonry
- Roof: Other
Condition
- New construction: No
- Year built: 2015
Utilities & green energy
- Electric: 200+ Amp Service
- Sewer: Public Sewer
- Water: Public
Community & HOA
Community
- Security: Desk in Lobby
- Condo and coop fee: $1,252 monthly
- Subdivision: Society Hill
HOA
- Has HOA: No
- Amenities included: Concierge, Elevator(s), Meeting Room, Party Room, Picnic Area, Reserved/Assigned Parking
- Services included: Common Area Maintenance, Custodial Services Maintenance, Maintenance Structure, Management, Parking Fee, Reserve Funds, Snow Removal, Water
Location
- Region: Philadelphia
- Municipality: PHILADELPHIA
Financial & listing details
- Price per square foot: $369/sqft
- Tax assessed value: $300,000
- Annual tax amount: $4,199
- Date on market: 5/5/2026
- Listing agreement: Exclusive Right To Sell
- Listing terms: Negotiable
- Inclusions: All Appliances
- Exclusions: All Staging Furniture
- Ownership: Condominium
Estimated market value
$402,500
$382,000 - $423,000
$2,331/mo
Price history
| Date | Event | Price |
|---|---|---|
| 8/17/2026 | Pending sale | $410,000$369/sqft |
Source:  Bright MLS #PAPH2614884 Report a problem Bright MLS #PAPH2614884 Report a problem | ||
| 8/4/2026 | Contingent | $410,000$369/sqft |
Source: Bright MLS #PAPH2614884 Report a problem | ||
| 7/29/2026 | Price change | $410,000-8.7%$369/sqft |
Source: Bright MLS #PAPH2614884 Report a problem | ||
| 6/5/2026 | Price change | $449,000-5.5%$404/sqft |
Source: Bright MLS #PAPH2614884 Report a problem | ||
| 5/13/2026 | Price change | $474,900-2.9%$427/sqft |
Source: Bright MLS #PAPH2614884 Report a problem | ||
| 5/5/2026 | Listed for sale | $489,000-2.2%$440/sqft |
Source: Bright MLS #PAPH2614884 Report a problem | ||
| 7/8/2024 | Listing removed | -- |
Source: Bright MLS #PAPH2348456 Report a problem | ||
| 5/1/2024 | Listed for sale | $500,000+1%$450/sqft |
Source: Bright MLS #PAPH2348456 Report a problem | ||
| 3/4/2021 | Sold | $495,000-2.9%$446/sqft |
Source: Berkshire Hathaway HomeServices Fox & Roach #PAPH923106_19147_102 Report a problem | ||
| 2/11/2021 | Pending sale | $509,900$459/sqft |
Source: BHHS Fox & Roach Center City-Society Hill #PAPH923106 Report a problem | ||
| 1/29/2021 | Contingent | $509,900$459/sqft |
Source: Bright MLS #PAPH923106 Report a problem | ||
| 11/19/2020 | Price change | $509,900-1%$459/sqft |
Source: Bright MLS #PAPH923106 Report a problem | ||
| 9/23/2020 | Price change | $514,900-1%$463/sqft |
Source: BHHS Fox & Roach-Center City Walnut #PAPH923106 Report a problem | ||
| 8/7/2020 | Listed for sale | $519,900$468/sqft |
Source: BHHS Fox & Roach-Center City Walnut #PAPH923106 Report a problem | ||
Public tax history
| Year | Property taxes | Tax assessment |
|---|---|---|
| 2025 | $6,719 +900% | $480,000 |
| 2024 | $672 | $480,000 |
| 2023 | $672 | $480,000 |
| 2022 | $672 | -- |
| 2021 | $672 -90% | -- |
| 2018 | $6,719 +900% | -- |
| 2017 | $672 +33.3% | -- |
| 2016 | $504 | -- |
Find assessor info on the county website
Monthly payment
Est. payment
Payment breakdown
Explore the cost of this home by adjusting the details. Changes won't be saved.Climate risks
Neighborhood: Society Hill
Nearby schools
- $1,000,0002 bd2 ba1.5k sqft410 S Front St UNIT 210, Philadelphia, PA 19147Sold

- $395,0001 bd1 ba892 sqft410 S Front St UNIT 108, Philadelphia, PA 19147For Sale
- $449,0001 bd2 ba1k sqft410 S Front St UNIT 111, Philadelphia, PA 19147For Sale

- $700,0002 bd2 ba1.3k sqft410 S Front St UNIT 208, Philadelphia, PA 19147Sold

Similar homes
- $395,0001 bd1 ba892 sqft410 S Front St Unit 108, Philadelphia, PA 19147For Sale
 MLS ID #PAPH2617744, Andy Oei, BHHS Fox & Roach At the Harper, Rittenhouse Square. Bright MLS
 - $409,5002 bd2 ba1.3k sqftThe Residences At Dockside, Philadelphia, PA 19147For Sale
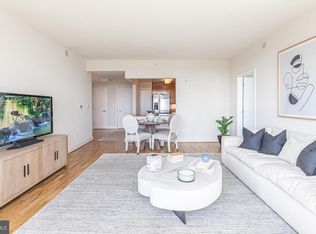 MLS ID #PAPH2641916, Michael Tyrrell, DePaul Realty. Bright MLS
 - $423,5002 bd2 ba1.2k sqftThe Residences At Dockside, Philadelphia, PA 19147For SaleMLS ID #PAPH2641894, Michael Tyrrell, DePaul Realty. Bright MLS
- $400,5002 bd2 ba1.3k sqftThe Residences At Dockside, Philadelphia, PA 19147For SaleMLS ID #PAPH2448378, Michael Tyrrell, DePaul Realty. Bright MLS
- $349,9001 bd2 ba1k sqftAbbott Square Condominium, Philadelphia, PA 19147For SaleMLS ID #PAPH2602480, Dante Palantino, Re/Max One Realty. Bright MLS
- $399,0003 bd1 ba1.3k sqft1217 S 8th St, Philadelphia, PA 19147For SaleMLS ID #PAPH2612934, Chris Coulton, BMB Living, Inc.. Bright MLS
- $589,0002 bd2 ba1.3k sqftDockside Condominiums, Philadelphia, PA 19147For SaleMLS ID #PAPH2617382, Mr. Darryl Ridgeway, BHHS Fox & Roach-Center City Walnut. Bright MLS
- $375,0001 bd2 ba998 sqft901 N Penn St Unit F1609, Philadelphia, PA 19123For SaleMLS ID #PAPH2632858, Naomi Kurzyna, Compass RE. Bright MLS
- $414,9892 bd2 ba1.1k sqft1232 N Front St #4B, Philadelphia, PA 19122For SaleMLS ID #PAPH2582178, Ryan Emanuel, Realty Management Works LLC. Bright MLS
- $395,0002 bd2 ba1.1k sqft111 S 15th St APT 1803, Philadelphia, PA 19102For SaleMLS ID #PAPH2640472, Andy Oei, BHHS Fox & Roach At the Harper, Rittenhouse Square. Bright MLS
- $424,9002 bd2 ba847 sqft1405 Frankford Ave Unit 507, Philadelphia, PA 19125For SaleMLS ID #PAPH2653194, Christopher Baker, Compass RE. Bright MLS
- $493,0003 bd3 ba1.5k sqft420 Federal St, Philadelphia, PA 19147For SaleMLS ID #PAPH2653302, Marc Hammarberg, BHHS Fox & Roach At the Harper, Rittenhouse Square. Bright MLS
- $440,0002 bd2 ba888 sqft950 N 2nd St Unit 3C, Philadelphia, PA 19123New ConstructionMLS ID #PAPH2663948, Jim Onesti, KW Empower. Bright MLS
- $435,0002 bd2 ba1k sqft1148 N 2nd St #3G, Philadelphia, PA 19123For SaleMLS ID #PAPH2614594, Kendall Bryers, Realty One Group Restore - Conshohocken. Bright MLS
- $435,0002 bd2 ba834 sqft1405-21 Frankford Ave Unit 502, Philadelphia, PA 19125For SaleMLS ID #PAPH2639492, Kristin Daly, KW Empower. Bright MLS
- $425,0002 bd2 ba846 sqft1405 Frankford 21 Ave #311, Philadelphia, PA 19125For SaleMLS ID #PAPH2645696, Sebastian Jenkins, Compass RE. Bright MLS
- $384,9002 bd2 ba1.4k sqft1908 Poplar St #A, Philadelphia, PA 19130For SaleMLS ID #PAPH2645960, Melanie McConnell, KW Empower. Bright MLS
- $599,0002 bd2 ba1.2k sqftPenns Landing Square, Philadelphia, PA 19106For SaleMLS ID #PAPH2613546, Marc Hammarberg, BHHS Fox & Roach At the Harper, Rittenhouse Square. Bright MLS
- $414,9003 bd3 ba1.6k sqft1910 Brown St #1, Philadelphia, PA 19130New ConstructionMLS ID #PAPH2643414, Bob Kiziroglou, Howard Hanna Real Estate Services. Bright MLS
- $520,0002 bd2 ba1.2k sqftNouveau Condominiums, Philadelphia, PA 19106For SaleMLS ID #PAPH2651326, Thomas Greer, Keller Williams Real Estate - Newtown. Bright MLS
