An exquisite opportunity to live in a sprawling four bedroom, three and a half bath residence with three private balconies and two-car garage parking. This home offers over 2,400 square feet of magnificent living space. The expansive living and dining areas impress with soaring ten foot ceilings, gleaming hardwood floors, and oversized windows that flood the interior with an abundance of natural light. The living room opens to a private balcony, perfect for entertaining, relaxing, or enjoying your morning coffee. The chef’s kitchen is a culinary masterpiece showcasing an oversized island with a breakfast bar, rich quartz countertops, a marble subway-tile backsplash, and Gaggenau professional stainless steel appliances. The lavish primary suite is a private retreat with custom built-ins, touch-sensor lighting, a large custom walk-in closet, and a spacious balcony. The spa-like marble bathroom offers double ceramic sinks with storage vanities, a soaking tub, and a separate shower with a frameless glass enclosure. The second bedroom is impeccably appointed and features an en suite bathroom and generous closet space. The third bedroom is filled with natural light and offers a private balcony, multiple exposures and ample closet space. The fourth bedroom leaves room for the imagination with the ability to be used as a guest room, home office, media room, playroom, workshop, or library. Two garage parking spaces with inside access, custom window treatments, thoughtful built-ins, and a multitude of designer finishes complete this impeccably maintained residence at 410 at Society Hill. Association amenities include a 24-hour concierge, residents’ lounge, central courtyard with seating areas, bicycle storage, and a coveted rooftop deck with breathtaking 360- degree views. Perfectly nestled in the historic Headhouse District of Society Hill, this pet-friendly residence is just steps from fine dining, one-of-a-kind shopping, world-renowned cultural destinations, vibrant nightlife, and major transportation.
Pending
$1,450,000
410 S Front St Unit 209, Philadelphia, PA 19147
4beds
2,432sqft
Condominium
Built in 2015
-- sqft lot
$1,399,200 Zestimate®
$596/sqft
$1,896/mo HOA
What's special
Three private balconiesRich quartz countertopsSpacious balconySoaking tubCustom window treatmentsSpa-like marble bathroomMarble subway-tile backsplash
- 221 days
- 71
- 2
Zillow last checked:
Listing updated:
Listed by:
Andy Oei 215-695-5042,
BHHS Fox & Roach At the Harper, Rittenhouse Square 2155460550,
Co-Listing Agent: Jacob Silverstein 215-375-7926,
BHHS Fox & Roach At the Harper, Rittenhouse Square
Source: Bright MLS,MLS#: PAPH2589388
Facts & features
Interior
Bedrooms & bathrooms
- Bedrooms: 4
- Bathrooms: 4
- Full bathrooms: 3
- 1/2 bathrooms: 1
- Main level bathrooms: 4
- Main level bedrooms: 4
Basement
- Area: 0
Heating
- Forced Air, Natural Gas
Cooling
- Central Air, Electric
Appliances
- Included: Washer, Dryer, Electric Water Heater
- Laundry: In Unit
Features
- Has basement: No
- Has fireplace: No
Interior area
- Total structure area: 2,432
- Total interior livable area: 2,432 sqft
- Finished area above ground: 2,432
- Finished area below ground: 0
Property
Parking
- Total spaces: 2
- Parking features: Other, Garage
- Garage spaces: 2
Accessibility
- Accessibility features: None
Features
- Levels: One
- Stories: 1
- Pool features: None
Details
- Additional structures: Above Grade, Below Grade
- Parcel number: 888500862
- Zoning: CMX2
- Special conditions: Standard
Construction
Type & style
- Home type: Condo
- Architectural style: Contemporary
- Property subtype: Condominium
- Attached to another structure: Yes
Materials
- Masonry
Condition
- New construction: No
- Year built: 2015
Utilities & green energy
- Sewer: Public Sewer
- Water: Public
Community & HOA
Community
- Condo and coop fee: $1,896 monthly
- Subdivision: Society Hill
HOA
- Has HOA: No
- Amenities included: Other, Common Grounds, Concierge, Elevator(s), Meeting Room, Party Room, Picnic Area
- Services included: Common Area Maintenance, All Ground Fee, Maintenance Structure, Maintenance Grounds, Recreation Facility
Location
- Region: Philadelphia
- Municipality: PHILADELPHIA
Financial & listing details
- Price per square foot: $596/sqft
- Tax assessed value: $281,575
- Annual tax amount: $3,941
- Date on market: 3/6/2026
- Listing agreement: Exclusive Right To Sell
- Ownership: Condominium
Estimated market value
$1,399,200
$1.33M - $1.47M
$4,672/mo
Price history
| Date | Event | Price |
|---|---|---|
| 10/8/2026 | Pending sale | $1,450,000$596/sqft |
Source:  Bright MLS #PAPH2589388 Report a problem Bright MLS #PAPH2589388 Report a problem | ||
| 8/19/2026 | Contingent | $1,450,000$596/sqft |
Source: Bright MLS #PAPH2589388 Report a problem | ||
| 7/1/2026 | Price change | $1,450,000-6.5%$596/sqft |
Source: Bright MLS #PAPH2589388 Report a problem | ||
| 4/22/2026 | Price change | $1,550,000-8.6%$637/sqft |
Source: Bright MLS #PAPH2589388 Report a problem | ||
| 3/6/2026 | Listed for sale | $1,695,000$697/sqft |
Source: Bright MLS #PAPH2589388 Report a problem | ||
| 7/2/2025 | Listing removed | $1,695,000$697/sqft |
Source: Bright MLS #PAPH2385564 Report a problem | ||
| 5/20/2025 | Listed for sale | $1,695,000-5.8%$697/sqft |
Source: Bright MLS #PAPH2385564 Report a problem | ||
| 8/16/2024 | Listed for sale | $1,800,000+7.7%$740/sqft |
Source: Bright MLS #PAPH2385564 Report a problem | ||
| 11/9/2015 | Sold | $1,671,177$687/sqft |
Source: Public Record Report a problem | ||
Public tax history
| Year | Property taxes | Tax assessment |
|---|---|---|
| 2025 | $22,523 +900% | $1,609,000 |
| 2024 | $2,252 | $1,609,000 |
| 2023 | $2,252 | $1,609,000 |
| 2022 | $2,252 | -- |
| 2021 | $2,252 -90% | -- |
| 2018 | $22,523 +900% | -- |
| 2017 | $2,252 | -- |
| 2016 | $2,252 | -- |
Find assessor info on the county website
Monthly payment
Est. payment
Payment breakdown
Explore the cost of this home by adjusting the details. Changes won't be saved.Climate risks
Neighborhood: Society Hill
Nearby schools
Schools provided by the listing agent
- District: The School District Of Philadelphia
Source: Bright MLS. This data may not be complete. We recommend contacting the local school district to confirm school assignments for this home.
- $400,0001 bd1 ba1.1k sqft410 S Front St UNIT 102, Philadelphia, PA 19147Sold
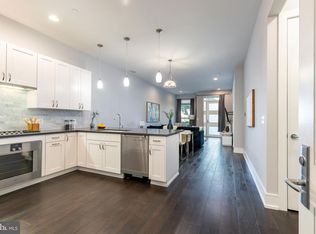
- $1,000,0002 bd2 ba1.5k sqft410 S Front St UNIT 210, Philadelphia, PA 19147Sold

- $449,0001 bd2 ba1k sqft410 S Front St UNIT 111, Philadelphia, PA 19147For Sale

- $700,0002 bd2 ba1.3k sqft410 S Front St UNIT 208, Philadelphia, PA 19147Sold

Similar homes
- $1,299,9874 bd3 ba1.8k sqft432 Gaskill St, Philadelphia, PA 19147For Sale
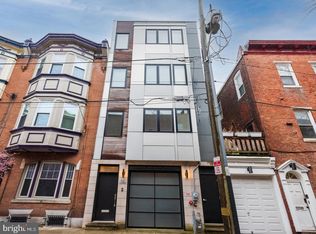
 MLS ID #PAPH2622072, Steven M Eckell, Coldwell Banker Realty. Bright MLS
 - $1,449,8994 bd5 ba3.5k sqft244 Montrose St, Philadelphia, PA 19147For Sale
 MLS ID #PAPH2626166, Jim Onesti, KW Empower. Bright MLS
 - $1,445,0004 bd6 ba3.2k sqft1100 Webster St #5, Philadelphia, PA 19147New Construction
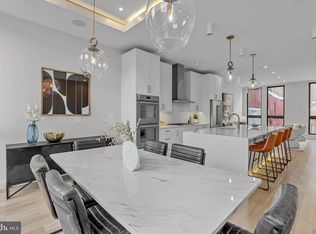 MLS ID #PAPH2643970, Jim Onesti, KW Empower. Bright MLS
 - $1,475,0003 bd2 ba2k sqft262 S 16th St #4, Philadelphia, PA 19102For Sale
 MLS ID #PAPH2633528, Alon Seltzer, Compass RE. Bright MLS
 - $1,545,0004 bd6 ba3.2k sqft1100 Webster St #3, Philadelphia, PA 19147New ConstructionMLS ID #PAPH2677712, Jim Onesti, KW Empower. Bright MLS
- $749,0003 bd3 ba1.9k sqft717 S Chris Columbus Blvd #1102, Philadelphia, PA 19147For SaleMLS ID #PAPH2599950, Anastasia Tran, Canaan Realty Services INC. Bright MLS
- $1,299,0003 bd4 ba2.2k sqft1111 Walnut St Unit 9G, Philadelphia, PA 19107For SaleMLS ID #PAPH2630042, Marc Hammarberg, BHHS Fox & Roach At the Harper, Rittenhouse Square. Bright MLS
- $1,349,9994 bd5 ba3.6k sqft246 Montrose St, Philadelphia, PA 19147For SaleMLS ID #PAPH2621758, Jim Onesti, KW Empower. Bright MLS
- $1,495,0003 bd4 ba2.5k sqftTwo Liberty, Philadelphia, PA 19102For SaleMLS ID #PAPH2593510, Janet Margolies, BHHS Fox & Roach At the Harper, Rittenhouse Square. Bright MLS
- $1,190,0003 bd3 ba1.8k sqft250 Monroe St, Philadelphia, PA 19147New ConstructionMLS ID #PAPH2660228, Joanna Kaniewska, KW Empower. Bright MLS
- $975,0003 bd3 ba2.3k sqft233 Chestnut St APT 4, Philadelphia, PA 19106For SaleMLS ID #PAPH2670462, Jonathan Evenchen, KW Empower. Bright MLS
- $1,595,0004 bd6 ba3.2k sqft1100 Webster St #4, Philadelphia, PA 19147New ConstructionMLS ID #PAPH2575732, Jim Onesti, KW Empower. Bright MLS
- $1,230,0004 bd3 ba3.2k sqft748 S Dorrance St, Philadelphia, PA 19146For SaleMLS ID #PAPH2670898, Becca Fischer, Compass RE. Bright MLS
- $870,0004 bd5 ba2.6k sqft848 N Leithgow St, Philadelphia, PA 19123For SaleMLS ID #PAPH2678972, Stephanie Ellis, Compass RE. Bright MLS
- $1,270,0003 bd3 ba3.1k sqft1628 Fitzwater St, Philadelphia, PA 19146For SaleMLS ID #PAPH2665606, Jim Roche, KW Empower. Bright MLS
- $1,199,9004 bd5 ba2.5k sqft1328 E Berks St #3C, Philadelphia, PA 19125New ConstructionMLS ID #PAPH2666796, Abe Thomson, RE/MAX Ready. Bright MLS
- $995,0004 bd4 ba3k sqft765 S 15th St, Philadelphia, PA 19146For SaleMLS ID #PAPH2676536, Megan Nicoletti, KW Empower. Bright MLS
- $819,9903 bd5 ba2.6k sqft1431 S 5th St, Philadelphia, PA 19147For SaleMLS ID #PAPH2656162, Serena Lin, Keller Williams Main Line. Bright MLS
- $729,0003 bd3 ba1.8k sqft1031 S Fairhill St, Philadelphia, PA 19147New ConstructionMLS ID #PAPH2679008, Rich Cassell, KW Empower. Bright MLS
- $769,0003 bd4 ba3k sqft1420 S Howard St, Philadelphia, PA 19147For SaleMLS ID #PAPH2638268, Neeraj Jassal, Rosedale Real Estate LLC. Bright MLS
