Skip main navigation
Sold for $1,000,000
  • $1,000,000

    410 S Front St Unit 210, Philadelphia, PA 19147

    2beds
    1,531sqft
    Condominium
    Built in 2015
    -- sqft lot
    $1,014,700 Zestimate®
    $653/sqft
    $3,206 Estimated rent

    Home value

    $1,014,700

    $934,000 - $1.11M

    $3,206/mo

    Zestimate® history
    Loading
    Loading...

    Owner options

    List your home for rent

    $3,206/mo

    Rent Zestimate®

    Find your next renter with Zillow Rental Manager. Plus, with online applications, you can quickly screen prospective tenants – for free.

    Learn more

    $3,206/mo

    Rent Zestimate®

    Refinance and save

    $6,144/mo

    Est. payment

    Refinancing to a lower rate could help reduce your monthly payments and save thousands over the life of the loan.

    See today's rates

    $6,144/mo

    Est. payment

    Explore your selling options

    Work with a Zillow partner agent

    Leverage their expertise and Zillow's premium Showcase listings to get your home seen by more buyers.

    Get started

    List with your own agent

    Get your home in front of millions of buyers by listing it on Zillow.

    Learn how to do it

    Sell it yourself

    Take full control of how buyers see your home on Zillow by listing For Sale by Owner (FSBO).

    List your home

    What's special

    Sophisticated two-bedroom two-bathroom condominiumQuartz countertopsBeautifully appointed hall bathroomCustom electric treatmentsLuxurious upgradesDeep soaking tubAdjoined balconies
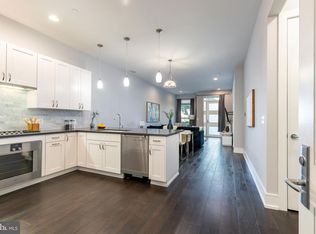

    Don’t miss this rare opportunity to own a stunning 2 bedroom 2 bath with den/office, turnkey residence in the coveted 410 at Society Hill community. Combining peaceful surroundings with the vibrancy of Center City, this sophisticated two-bedroom, two-bathroom condominium offers luxurious upgrades, ample space, and exceptional amenities in an ideal upper-end unit location. Spanning 1,531 square feet, this residence features soaring 10-foot ceilings with recessed and designer lighting, rich wide-plank hardwood floors throughout, solid-core doors, and wide baseboards. Oversized windows with custom electric treatments flood the space with natural light and offer captivating views of the skyline and Head House District. The spacious great room provides a generous area for living and dining, while the open gourmet kitchen is a chef’s dream. It boasts painted soft-close maple cabinetry, quartz countertops, marble subway-tiled backsplashes, and upscale Gaggenau Professional stainless steel appliances—including a 5-burner gas cooktop, convection oven, large refrigerator-freezer, dishwasher, and built-in microwave drawer. A wide island with a breakfast bar is perfect for casual meals, with adjoined balconies offering serene, treetop views ideal for outdoor dining or morning coffee. A large bonus room/den adjacent to the great room offers versatile space for a home office, media lounge, or third bedroom (easily enclosed with a wall). The owners’ suite is a private retreat with designer lighting, and another spacious balcony. The luxurious marble spa bath features an oversized frameless glass rain shower with Carrara marble details, a double vanity with ample storage, and a large custom fit-out walk-in closet. The secondary bedroom enjoys excellent natural light, ample closet space, and access to a beautifully appointed hall bathroom with a deep soaking tub and Carrara marble subway tiles. Additional features include a convenient full-sized in-unit washer-dryer, assigned garage parking with storage, and a pet-friendly environment. Residences at 410 Society Hill offer resort-like amenities, including 24-hour concierge, controlled gated access, video security, underground parking, a community room, lush courtyard with outdoor seating and reflecting pool, and a roof deck with 360-degree panoramic views of the river, city skyline, and fireworks displays. Located in one of Philadelphia’s most historic and walkable neighborhoods, this home is just steps from fine dining, nightlife, shopping, and Head House Square. With excellent bike, walk, and transit scores, enjoy the suburban feel with all the urban conveniences at your doorstep. This is a truly exceptional, move-in ready home — a rare gem at Society Hill.

    Zillow last checked:

    Listing updated:

    Listed by:

    Ryan Cortez 215-800-6874,

    Kurfiss Sotheby's International Realty

    Bought with:

    Mark Wade, RS179731L

    BHHS Fox & Roach-Center City Walnut

    Source: Bright MLS,MLS#: PAPH2527278MLS Logo

    Facts & features

    Interior

    Bedrooms & bathrooms
    • Bedrooms: 2
    • Bathrooms: 2
    • Full bathrooms: 2
    • Main level bathrooms: 2
    • Main level bedrooms: 2
    Bedroom 1
    • Features: Balcony Access
    • Level: Main
    Office
    • Level: Main
    Heating
    • Forced Air, Natural Gas
    Cooling
    • Central Air, Electric
    Appliances
    • Included: Microwave, Built-In Range, Dishwasher, Disposal, Dryer, Exhaust Fan, Instant Hot Water, Self Cleaning Oven, Oven, Oven/Range - Gas
    • Laundry: Washer In Unit, Dryer In Unit, In Unit
    Features
    • 9'+ Ceilings
    • Flooring: Wood
    • Doors: Sliding Glass
    • Windows: Double Pane Windows, Insulated Windows, Low Emissivity Windows, Energy Efficient
    • Has basement: No
    • Has fireplace: No
    Interior area
    • Total structure area: 1,531
    • Total interior livable area: 1,531 sqft
    • Finished area above ground: 1,531
    • Finished area below ground: 0

    Property

    Parking
    • Total spaces: 1
    • Parking features: Basement, Covered, Garage Faces Front, Garage Door Opener, Inside Entrance, Underground, Assigned, Garage
    • Attached garage spaces: 1
    • Details: Assigned Parking
    Accessibility
    • Accessibility features: Accessible Hallway(s), Accessible Electrical and Environmental Controls, Doors - Lever Handle(s), Doors - Swing In, Accessible Elevator Installed, Accessible Entrance, No Stairs
    Features
    • Levels: One
    • Stories: 1
    • Patio & porch: Deck, Roof
    • Exterior features: Lighting, Lawn Sprinkler, Water Fountains, Other, Balcony
    • Pool features: None
    Details
    • Additional structures: Above Grade, Below Grade
    • Parcel number: 888500864
    • Zoning: CMX2
    • Special conditions: Standard

    Construction

    Type & style
    • Home type: Condo
    • Architectural style: Contemporary
    • Property subtype: Condominium
    • Attached to another structure: Yes
    Materials
    • Masonry
    • Roof: Green Roof
    Condition
    • New construction: No
    • Year built: 2015
    Details
    • Builder name: Toll Brothers

    Utilities & green energy

    • Electric: Circuit Breakers
    • Sewer: Public Sewer
    • Water: Community
    • Utilities for property: Cable Available, Electricity Available, Natural Gas Available, Sewer Available, Water Available

    Community & neighborhood

    Security
    • Security features: 24 Hour Security, Desk in Lobby, Security Guard, Fire Alarm, Smoke Detector(s), Fire Sprinkler System
    Location
    • Region: Philadelphia
    • Subdivision: Society Hill
    • Municipality: PHILADELPHIA

    HOA & financial

    HOA
    • Has HOA: No
    • Amenities included: Cable TV, Clubhouse, Common Grounds, Elevator(s), Party Room, Picnic Area
    • Services included: Common Area Maintenance, Maintenance Structure, Management, Snow Removal, Trash, Other
    • Association name: 410 At Society Hill
    Other fees
    • Condo and coop fee: $1,176 monthly

    Other

    Other facts
    • Listing agreement: Exclusive Right To Sell
    • Ownership: Condominium

    Price history

    DateEventPrice
    12/9/2025Sold$1,000,000-4.8%$653/sqft
    Source: Bright MLS #PAPH2527278 Report a problem
    10/31/2025Contingent$1,050,000$686/sqft
    Source: Bright MLS #PAPH2527278 Report a problem
    10/16/2025Price change$1,050,000-4.5%$686/sqft
    Source: Bright MLS #PAPH2527278 Report a problem
    8/13/2025Listed for sale$1,100,000$718/sqft
    Source: Bright MLS #PAPH2527278 Report a problem
    9/6/2023Listing removed--
    Source: Bright MLS #PAPH2253674 Report a problem
    7/5/2023Listed for rent$6,000$4/sqft
    Source: Bright MLS #PAPH2253674 Report a problem

    Public tax history

    YearProperty taxesTax assessment
    2025$12,080 +900%$863,000
    2024$1,208 $863,000
    2023$1,208 $863,000
    2022$1,208 --
    2021$1,208 -90%--
    2018$12,080 +900%--
    2017$1,208 --
    2016$1,208 --

    Find assessor info on the county website

    Neighborhood: Society Hill

    Nearby schools

    GreatSchools rating
    Schools provided by the listing agent
    • District: Philadelphia City

    Source: Bright MLS. This data may not be complete. We recommend contacting the local school district to confirm school assignments for this home.

    Get a cash offer in 3 minutes
    Find out how much your home could sell for in as little as 3 minutes with a no-obligation cash offer.
    Estimated market value
    $1,014,700
    Get a cash offer in 3 minutes
    Find out how much your home could sell for in as little as 3 minutes with a no-obligation cash offer.
    Estimated market value
    $1,014,700