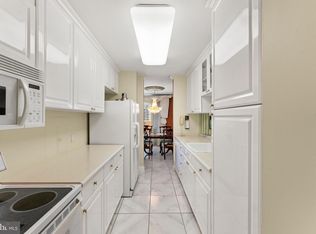
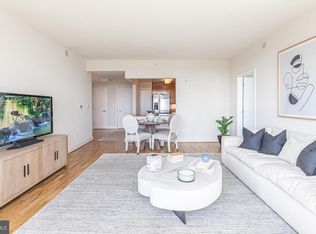
Welcome to The Residences at Dockside—this expansive 3-bedroom, 2.5-bath home offers over 1,900 sq ft of beautifully updated living space with stunning Delaware River and Center City skyline views. Featuring an open-concept layout, wide-plank flooring, oversized windows, and a sleek updated kitchen with stainless steel appliances and stone finishes, this home is designed for both comfort and entertaining. The spacious primary suite features a private balcony and renovated ensuite bath, while two additional bedrooms offer comfortable space ideal for family living. Enjoy a private terrace, in-unit laundry, and assigned parking. Most furniture is included, offering a move-in ready opportunity. Residents enjoy resort-style amenities including 24/7 concierge, gated parking, fitness center, hot tub, clubroom, and a large riverfront patio. Ideally located steps from Spruce Street Harbor Park, Blue Cross RiverRink, top restaurants, and with easy access to I-95, bridges, and the airport—this is waterfront city living at its best.
For sale
Price cut: $20.9K (8/12)
$759,000
717 S Chris Columbus Blvd #1102, Philadelphia, PA 19147
3beds
1,912sqft
Condominium
Built in 1995
-- sqft lot
$745,000 Zestimate®
$397/sqft
$1,679/mo HOA
What's special
Private balconyOversized windowsIn-unit laundryPrivate terraceOpen-concept layoutRenovated ensuite bathWide-plank flooring
- 166 days
- 580
- 22
Zillow last checked:
Listing updated:
Listed by:
Anastasia Tran 215-869-8280,
Canaan Realty Services INC 2153331826
Source: Bright MLS,MLS#: PAPH2599950
Facts & features
Interior
Bedrooms & bathrooms
- Bedrooms: 3
- Bathrooms: 3
- Full bathrooms: 2
- 1/2 bathrooms: 1
- Main level bathrooms: 3
- Main level bedrooms: 3
Rooms
- Room types: Living Room, Dining Room, Primary Bedroom, Kitchen, Family Room, Bedroom 1, Bathroom 2
Primary bedroom
- Features: Walk-In Closet(s)
- Level: Unspecified
Primary bedroom
- Level: Main
- Area: 204 Square Feet
- Dimensions: 12 X 17
Bedroom 1
- Level: Main
- Area: 121 Square Feet
- Dimensions: 11 X 11
Bathroom 2
- Level: Main
Dining room
- Level: Unspecified
Family room
- Level: Unspecified
Kitchen
- Features: Kitchen - Electric Cooking, Pantry
- Level: Main
- Area: 0 Square Feet
- Dimensions: 0 X 0
Living room
- Level: Main
- Area: 300 Square Feet
- Dimensions: 15 X 20
Heating
- Forced Air, Electric
Cooling
- Central Air, Electric
Appliances
- Included: Dishwasher, Refrigerator, Disposal, Energy Efficient Appliances, Microwave, Built-In Range, Electric Water Heater
- Laundry: Main Level, Washer In Unit, Dryer In Unit, In Unit
Features
- 9'+ Ceilings
- Flooring: Wood, Carpet, Tile/Brick
- Has basement: No
- Has fireplace: No
Interior area
- Total structure area: 1,912
- Total interior livable area: 1,912 sqft
- Finished area above ground: 1,912
- Finished area below ground: 0
Property
Parking
- Total spaces: 1
- Parking features: Covered, Garage Faces Front, Assigned, Garage
- Garage spaces: 1
- Details: Assigned Parking
Accessibility
- Accessibility features: None
Features
- Levels: One
- Stories: 1
- Patio & porch: Terrace
- Pool features: Community
- Spa features: Community
- Has view: Yes
- View description: Water
- Has water view: Yes
- Water view: Water
- Waterfront features: River
- Frontage length: Water Frontage Ft: 10
Details
- Additional structures: Above Grade, Below Grade
- Parcel number: 888064788
- Zoning: CMX3
- Special conditions: Standard
Construction
Type & style
- Home type: Condo
- Property subtype: Condominium
- Attached to another structure: Yes
Materials
- Masonry
Condition
- New construction: No
- Year built: 1995
Utilities & green energy
- Sewer: Public Sewer
- Water: Public
Community & HOA
Community
- Features: Pool
- Security: 24 Hour Security
- Condo and coop fee: $1,679 monthly
- Subdivision: Dockside Condominium
HOA
- Has HOA: No
- Amenities included: Clubhouse, Elevator(s), Fitness Center, Spa/Hot Tub, Indoor Pool, Bar/Lounge, Pier/Dock, Security
- Services included: Common Area Maintenance, Maintenance Structure, Trash, Management, Pool(s), Recreation Facility, Security, Sewer, Snow Removal
- HOA name: Dockside
Location
- Region: Philadelphia
- Municipality: PHILADELPHIA
Financial & listing details
- Price per square foot: $397/sqft
- Tax assessed value: $747,000
- Annual tax amount: $10,456
- Date on market: 3/27/2026
- Listing agreement: Exclusive Agency
- Ownership: Condominium
Estimated market value
$745,000
$708,000 - $782,000
$3,391/mo
Price history
| Date | Event | Price |
|---|---|---|
| 8/12/2026 | Price change | $759,000-2.7%$397/sqft |
Source:  Bright MLS #PAPH2599950 Report a problem Bright MLS #PAPH2599950 Report a problem | ||
| 5/28/2026 | Price change | $779,900-1.2%$408/sqft |
Source: Bright MLS #PAPH2599950 Report a problem | ||
| 4/17/2026 | Price change | $789,000-1.3%$413/sqft |
Source: Bright MLS #PAPH2599950 Report a problem | ||
| 3/27/2026 | Listed for sale | $799,000+11%$418/sqft |
Source: Bright MLS #PAPH2599950 Report a problem | ||
| 2/27/2024 | Sold | $720,000$377/sqft |
Source: Public Record Report a problem | ||
Public tax history
| Year | Property taxes | Tax assessment |
|---|---|---|
| 2025 | $10,979 +5% | $784,300 +5% |
| 2024 | $10,457 | $747,000 |
| 2023 | $10,457 +1.3% | $747,000 |
| 2022 | $10,324 | -- |
| 2021 | $10,324 | -- |
| 2018 | $10,324 | -- |
| 2017 | $10,324 -7.8% | -- |
| 2016 | $11,192 +24% | -- |
| 2015 | $9,029 | -- |
| 2014 | $9,029 -22.6% | $870,000 +1262.1% |
| 2012 | $11,658 | $63,872 |
| 2011 | -- | $63,872 |
| 2010 | -- | $63,872 |
| 2009 | -- | $63,872 |
| 2008 | -- | $63,872 |
| 2007 | -- | $63,872 |
| 2006 | -- | $63,872 |
Find assessor info on the county website
Monthly payment
Est. payment
Payment breakdown
Explore the cost of this home by adjusting the details. Changes won't be saved.Climate risks
Neighborhood: Riverfront
Nearby schools
Schools provided by the listing agent
- District: The School District Of Philadelphia
Source: Bright MLS. This data may not be complete. We recommend contacting the local school district to confirm school assignments for this home.
- $720,0003 bd3 ba1.9k sqft717 S Columbus Blvd UNIT 1102, Philadelphia, PA 19147Sold

- $615,0002 bd2 ba1.2k sqft717 S Columbus Blvd UNIT 1606, Philadelphia, PA 19147Sold

- $509,5002 bd2 ba1.3k sqft717 Christopher Columbus Blvd #607, Philadelphia, PA 19147Off Market
- $527,5002 bd2 ba1.3k sqft717 S Columbus Blvd UNIT 1203, Philadelphia, PA 19147Sold

Similar homes
- $589,0002 bd2 ba1.3k sqftDockside Condominiums, Philadelphia, PA 19147For Sale

 MLS ID #PAPH2617382, Mr. Darryl Ridgeway, BHHS Fox & Roach-Center City Walnut. Bright MLS
 - $700,0003 bd2 ba1.6k sqft1901 John F Kennedy Blvd #2409-10, Philadelphia, PA 19103For Sale
 MLS ID #PAPH2664502, Barbara Sontag-Feldman, KW Empower. Bright MLS
 - $744,9003 bd3 ba1.8k sqft1031 S Fairhill St, Philadelphia, PA 19147New Construction
 MLS ID #PAPH2656418, Rich Cassell, KW Empower. Bright MLS
 - $409,5002 bd2 ba1.3k sqftThe Residences At Dockside, Philadelphia, PA 19147For Sale
 MLS ID #PAPH2641916, Michael Tyrrell, DePaul Realty. Bright MLS
 - $423,5002 bd2 ba1.2k sqftThe Residences At Dockside, Philadelphia, PA 19147For SaleMLS ID #PAPH2641894, Michael Tyrrell, DePaul Realty. Bright MLS
- $750,0003 bd2 ba1.7k sqft1102 N 2nd St #3, Philadelphia, PA 19123For SaleMLS ID #PAPH2658198, Ryan Stawasz, KW Empower. Bright MLS
- $685,0002 bd3 ba1.4k sqft901 N Penn St Unit P1201, Philadelphia, PA 19123For SaleMLS ID #PAPH2640346, Neil Spak, Coldwell Banker Realty. Bright MLS
- $400,5002 bd2 ba1.3k sqftThe Residences At Dockside, Philadelphia, PA 19147For SaleMLS ID #PAPH2448378, Michael Tyrrell, DePaul Realty. Bright MLS
- $423,5002 bd2 ba1.3k sqftThe Residences At Dockside, Philadelphia, PA 19147For SaleMLS ID #PAPH2559688, Michael Tyrrell, DePaul Realty. Bright MLS
- $820,0002 bd2 ba1.3k sqft400 S Broad St #26-908, Philadelphia, PA 19146For SaleMLS ID #PAPH2652538, Devin Dinofa, Keller Williams Realty - Moorestown. Bright MLS
- $735,0002 bd2 ba1.1k sqft50 S 16th St Unit 5303, Philadelphia, PA 19102For SaleMLS ID #PAPH2659932, Andy Oei, BHHS Fox & Roach At the Harper, Rittenhouse Square. Bright MLS
- $775,0002 bd2 ba1.1k sqftTwo Liberty Place, Philadelphia, PA 19102For SaleMLS ID #PAPH2646540, Christopher Fuhrman, Compass RE. Bright MLS
- $775,0002 bd2 ba1.3k sqftThe Residences At The Ritz- Carlton, Philadelphia, Philadelphia, PA 19102For SaleMLS ID #PAPH2618722, Nicole Marcum Rife, Compass RE. Bright MLS
- $733,0002 bd3 ba1.2k sqft1621 Bainbridge St #6, Philadelphia, PA 19146For SaleMLS ID #PAPH2639962, Maureen Meehan, BHHS Fox & Roach-West Chester. Bright MLS
- $695,0002 bd3 ba1.9k sqft211 S 4th St APT 104, Philadelphia, PA 19106For SaleMLS ID #PAPH2581662, Lisa App, KW Empower. Bright MLS
- $799,9002 bd2 ba1.6k sqft224 W Rittenhouse Sq #2412-13, Philadelphia, PA 19103For SaleMLS ID #PAPH2610758, Allan Domb, Allan Domb Real Estate. Bright MLS
- $699,0002 bd3 ba1.5k sqftAria Condominiums, Philadelphia, PA 19102For SaleMLS ID #PAPH2608528, Bryce Kubecka, Compass RE. Bright MLS
- $379,9001 bd2 ba1.1k sqftAbbotts Square, Philadelphia, PA 19147For SaleMLS ID #PAPH2596802, Lauren Arechaga, Innovate Real Estate. Bright MLS
- $745,0003 bd3 ba2.8k sqft813 N Orianna St #813A, Philadelphia, PA 19123For SaleMLS ID #PAPH2648630, Bill Kelly, KW Empower. Bright MLS
- $799,9004 bd3 ba1.9k sqft752 S Hicks St, Philadelphia, PA 19146For SaleMLS ID #PAPH2638372, Reid Rosenthal, BHHS Fox & Roach At the Harper, Rittenhouse Square. Bright MLS
