Welcome to luxury living at its finest in the prestigious Symphony House. This stunning corner unit offers a perfect blend of style, space, and sophistication, featuring 2 spacious bedrooms and 2 full bathrooms. Step out onto your private balcony and take in breathtaking views, perfect for morning coffee or evening relaxation. Enjoy premium amenities including 24/7 concierge and doorman service, a state-of-the-art fitness center, indoor pool, hot tub, sauna, steam room, and even a massage room for ultimate relaxation. One dedicated PARKING space, and a storage unit are included for your convenience. Located just steps from world-class restaurants, shopping, and the theater district, this is city living at its finest. Don’t miss your chance to own a piece of elegance in one of the city’s most sought-after addresses. Welcome home!
Coming soon 07/29
$849,999
400 S Broad St #26-908, Philadelphia, PA 19146
2beds
1,390sqft
:
Get pre-qualifiedN/A
Condominium
Built in 2007
-- sqft lot
$-- Zestimate®
$612/sqft
$1,627/mo HOA
What's special
- 1 day |
- 100 |
- 11 |
Zillow last checked:
Listing updated:
Listed by:
Devin Dinofa 856-577-2694,
Keller Williams Realty - Moorestown (856) 316-1100,
Co-Listing Agent: Jaclyn Radionov 732-513-1807,
Keller Williams Realty - Moorestown
Source: Bright MLS,MLS#: PAPH2652538
Facts & features
Interior
Bedrooms & bathrooms
- Bedrooms: 2
- Bathrooms: 2
- Full bathrooms: 2
- Main level bathrooms: 2
- Main level bedrooms: 2
Basement
- Area: 0
Heating
- Forced Air, Natural Gas
Cooling
- Central Air, Natural Gas
Appliances
- Included: Stainless Steel Appliance(s), Energy Efficient Appliances, Washer, Dryer, Gas Water Heater
- Laundry: Dryer In Unit, Washer In Unit, In Unit
Features
- Bathroom - Walk-In Shower, Breakfast Area, Built-in Features, Crown Molding, Dining Area, Family Room Off Kitchen, Open Floorplan, Eat-in Kitchen, Kitchen - Gourmet, Kitchen Island, Primary Bath(s), Recessed Lighting, Upgraded Countertops, Wainscotting, Walk-In Closet(s)
- Flooring: Hardwood, Wood
- Windows: Energy Efficient
- Has basement: No
- Has fireplace: No
Interior area
- Total structure area: 1,390
- Total interior livable area: 1,390 sqft
- Finished area above ground: 1,390
- Finished area below ground: 0
Property
Parking
- Total spaces: 1
- Parking features: Covered, Lighted, Secured, Garage
- Garage spaces: 1
Accessibility
- Accessibility features: None
Features
- Levels: One
- Stories: 1
- Patio & porch: Patio, Roof Deck
- Exterior features: Lighting, Sidewalks, Street Lights, Balcony
- Pool features: Community
- Spa features: Community
- Has view: Yes
- View description: City
Details
- Additional structures: Above Grade, Below Grade
- Parcel number: 888088426
- Zoning: CMX4
- Special conditions: Standard
Construction
Type & style
- Home type: Condo
- Architectural style: Contemporary
- Property subtype: Condominium
- Attached to another structure: Yes
Materials
- Masonry, Brick
Condition
- Excellent
- New construction: No
- Year built: 2007
Utilities & green energy
- Sewer: Public Sewer
- Water: Public
Community & HOA
Community
- Features: Pool
- Security: 24 Hour Security, Desk in Lobby, Security Guard
- Condo and coop fee: $1,627 monthly
- Subdivision: Avenue Of The Arts
HOA
- Has HOA: No
- HOA name: Symphony House Condo Assoc
Location
- Region: Philadelphia
- Municipality: PHILADELPHIA
Financial & listing details
- Price per square foot: $612/sqft
- Tax assessed value: $913,000
- Annual tax amount: $12,780
- Date on market: 7/29/2026
- Listing agreement: Exclusive Right To Sell
- Listing terms: Negotiable
- Inclusions: All Existing Appliances, Washer And Dryer Included.
- Ownership: Fee Simple
Estimated market value
Not available
Estimated sales range
Not available
Not available
Price history
Price history is unavailable.
Public tax history
Tax history is unavailable.
Monthly payment
Est. payment
Payment breakdown
Explore the cost of this home by adjusting the details. Changes won't be saved.Climate risks
Neighborhood: Rittenhouse
Nearby schools
GreatSchools rating
- 9/10Greenfield Albert M SchoolGrades: K-8Distance: 0.8 mi
- 2/10Franklin Benjamin High SchoolGrades: 9-12Distance: 1.3 mi
Schools provided by the listing agent
- District: Philadelphia City
Source: Bright MLS. This data may not be complete. We recommend contacting the local school district to confirm school assignments for this home.
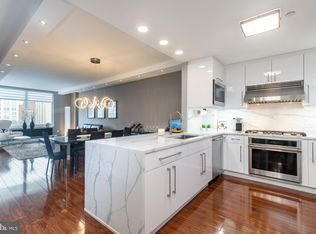
- $560,0001 bd1 ba948 sqft440 S Broad St UNIT 1503, Philadelphia, PA 19146Sold
- $1,690,0003 bd3 ba2.2k sqft440 S Broad St UNIT 2206, Philadelphia, PA 19146For Sale

- $1,890,0003 bd3 ba2.3k sqft440 S Broad St UNIT 1609, Philadelphia, PA 19146Sold
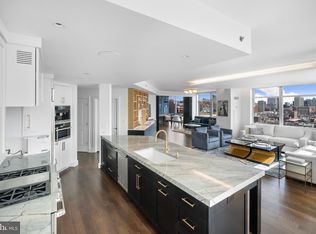
- $867,5002 bd2 ba1.3k sqft440-26 S Broad St UNIT 1407, Philadelphia, PA 19146Sold
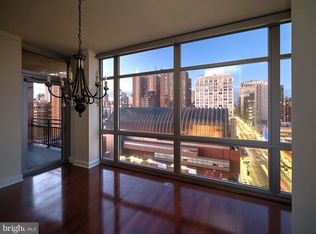
- $1,300,0003 bd4 ba1.8k sqft440 S Broad St UNIT 2702, Philadelphia, PA 19146Sold
- $825,0002 bd2 ba1.3k sqft440 S Broad St UNIT 1102, Philadelphia, PA 19146Sold
- $775,0002 bd2 ba1.3k sqft440 S Broad St UNIT 902, Philadelphia, PA 19146Sold
- $866,0002 bd2 ba1.3k sqft440 S Broad St UNIT 1406, Philadelphia, PA 19146Sold
A local agent can set up tours, give advice and negotiate with sellers.
A local lender can help you make sure your offer is ready when you are.
Similar homes
- $859,0002 bd2 ba1.8k sqft1352 South St Unit 419, Philadelphia, PA 19147For Sale

 MLS ID #PAPH2649052, Matthew Milano, KW Empower. Bright MLS
 - $775,0002 bd2 ba1.1k sqftTwo Liberty Place, Philadelphia, PA 19102For Sale
 MLS ID #PAPH2646540, Christopher Fuhrman, Compass RE. Bright MLS
 - $733,0002 bd3 ba1.2k sqft1621 Bainbridge St #6, Philadelphia, PA 19146For Sale
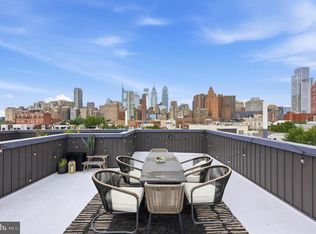 MLS ID #PAPH2639962, Maureen Meehan, BHHS Fox & Roach-West Chester. Bright MLS
 - $630,0002 bd2 ba1.2k sqft1718 Bainbridge St #A, Philadelphia, PA 19146For Sale
 MLS ID #PAPH2649352, Robin Gordon, BHHS Fox & Roach-Haverford. Bright MLS
 - $849,9993 bd2 ba1.7k sqft1101 Locust St #2I, Philadelphia, PA 19107For SaleMLS ID #PAPH2638892, Robin Gordon, BHHS Fox & Roach-Haverford. Bright MLS
- $849,0004 bd3 ba1.9k sqft752 S Hicks St, Philadelphia, PA 19146For SaleMLS ID #PAPH2638372, Reid Rosenthal, BHHS Fox & Roach At the Harper, Rittenhouse Square. Bright MLS
- $425,0002 bd2 ba1.2k sqft1326 Spruce St APT 1101, Philadelphia, PA 19107For SaleMLS ID #PAPH2649408, Ryan Cortez, Kurfiss Sotheby's International Realty. Bright MLS
- $775,0003 bd3 ba1.6k sqft2061 Saint Albans St, Philadelphia, PA 19146For SaleMLS ID #PAPH2650634, Clay Shaffer, Compass RE. Bright MLS
- $845,0003 bd-- ba2k sqft1539 South St, Philadelphia, PA 19146For SaleMLS ID #PAPH2625880, Andrew Cheng, Keller Williams Realty - Cherry Hill. Bright MLS
- $750,0002 bd3 ba1.4k sqftRitz Carlton Residences, Philadelphia, PA 19102For SaleMLS ID #PAPH2609280, Melissa Valenti, Compass RE. Bright MLS
- $799,0003 bd3 ba1.7k sqft830 Lombard St #A, Philadelphia, PA 19147For SaleMLS ID #PAPH2650564, Jim Roche, KW Empower. Bright MLS
- $849,0002 bd2 ba1.1k sqft1716 Spruce St Unit 3, Philadelphia, PA 19103For SaleMLS ID #PAPH2539596, Matthew Aragona, Compass RE. Bright MLS
- $853,0002 bd2 ba1.1k sqft1716 Spruce St Unit 6, Philadelphia, PA 19103For SaleMLS ID #PAPH2539604, Matthew Aragona, Compass RE. Bright MLS
- $777,0004 bd2 ba1.7k sqft1532 Catharine St, Philadelphia, PA 19146For SaleMLS ID #PAPH2622746, Francis Mangubat, Keller Williams Main Line. Bright MLS
- $775,0002 bd2 ba1.3k sqftThe Residences At The Ritz- Carlton, Philadelphia, Philadelphia, PA 19102For SaleMLS ID #PAPH2618722, Nicole Marcum Rife, Compass RE. Bright MLS
- $499,0002 bd1 ba1k sqft2026 Kater St, Philadelphia, PA 19146For SaleMLS ID #PAPH2651114, Reid Rosenthal, BHHS Fox & Roach At the Harper, Rittenhouse Square. Bright MLS
- $649,0002 bd2 ba1.2k sqft1726 Bainbridge St #B, Philadelphia, PA 19146For SaleMLS ID #PAPH2640958, Patrick O'Connell, BHHS Fox & Roach At the Harper, Rittenhouse Square. Bright MLS
- $649,0002 bd2 ba1.2k sqftNone Available, Philadelphia, PA 19146For SaleMLS ID #PAPH2632594, Michael Gutkind, BHHS Fox & Roach-Haverford. Bright MLS
- $869,0003 bd3 ba1.7k sqft250 S 17th, Philadelphia, PA 19103For SaleMLS ID #PAPH2615554, Marc Hammarberg, BHHS Fox & Roach At the Harper, Rittenhouse Square. Bright MLS
- $675,0002 bd2 ba1.3k sqft250 S 18th St APT 1502, Philadelphia, PA 19103For SaleMLS ID #PAPH2649392, Nancy Alperin, MAXWELL REALTY COMPANY. Bright MLS
