Skip main navigation
Sold for $866,000
  • $866,000

    440 S Broad St Unit 1406, Philadelphia, PA 19146

    2beds
    1,367sqft
    Condominium
    Built in 2007
    -- sqft lot
    $877,000 Zestimate®
    $634/sqft
    $3,372 Estimated rent

    Home value

    $877,000

    $807,000 - $947,000

    $3,372/mo

    Zestimate® history
    Loading
    Loading...

    Owner options

    List your home for rent

    $3,372/mo

    Rent Zestimate®

    Find your next renter with Zillow Rental Manager. Plus, with online applications, you can quickly screen prospective tenants – for free.

    Learn more

    $3,372/mo

    Rent Zestimate®

    Refinance and save

    $5,314/mo

    Est. payment

    Refinancing to a lower rate could help reduce your monthly payments and save thousands over the life of the loan.

    See today's rates

    $5,314/mo

    Est. payment

    Explore your selling options

    Work with a Zillow partner agent

    Leverage their expertise and Zillow's premium Showcase listings to get your home seen by more buyers.

    Get started

    List with your own agent

    Get your home in front of millions of buyers by listing it on Zillow.

    Learn how to do it

    Sell it yourself

    Take full control of how buyers see your home on Zillow by listing For Sale by Owner (FSBO).

    List your home

    What's special

    Modern color paletteModern countertopsRenovated kitchenPrivate sun-soaked balconyCompact but mighty denIncredible storageInviting guest suite
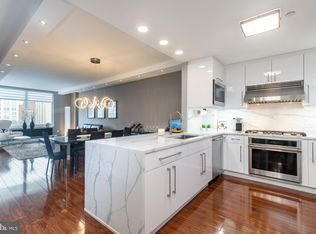
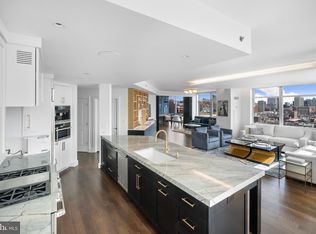
    Spacious and bright, this southern-facing two bedroom, two bath residence with bonus den at famed Symphony House offers an open-concept Great Room floor plan inspiring truly elevated and versatile city living. The expansive floor to ceiling windows frame breathtaking panoramic 180 degree views. Hardwood floors in the main living areas and guest bedroom suite, a clean and modern color palette, and 9' ceilings. The flexible Great Room configuration allows for seamless flow of living and dining, anchored by a beautifully renovated kitchen with modern countertops, cabinetry and stainless appliances. Step outside to a private sun-soaked balcony to enjoy a stunning city vista and mesmerizing sunsets. The primary suite is spacious and comfortable, with a walk-in closet and an elegant en-suite marble bath. On the opposite wing of the flat sits the inviting guest suite, which can easily double as a less formal live-space while also providing quarters for guests when needed. This bedroom offers incredible storage with an oversized and expansive walk-in closet. A key highlight of Suite 1406 is the compact but mighty den which creates fabulous bonus space in the flat. Expertly-fitted with built-ins that offer a desk, shelving and drawers, this room is the perfect home office, den or library. A second full hall bath completes this lovely residence at celebrated Symphony House. One garage space on the building's 6th floor of the private garage and a spacious storage locker are included with the residence. Offering unparalleled services and amenities, prestigious Symphony House is the city's premier Avenue of the Arts address boasting 24/7 concierge and doorman, 65' heated indoor lap pool, steam and sauna, state-of-the-art fitness center, beautiful outdoor terraces, library, clubroom, dining salons, wine cellar and chef's catering facility. Stellar location, strategically nestled amid the city's vibrant theatre district, steps from the finest restaurants, boutique shopping, recreation, major travel routes, the dynamic city lifestyle at your front door. A hallmark destination, Symphony House continues to enjoy incredible stability, and its well-earned status as one of the most popular and sought-after buildings in the city.

    Zillow last checked:

    Listing updated:

    Listed by:

    Kimerri Leonardo 610-457-8940,

    BHHS Fox & Roach At the Harper, Rittenhouse Square

    Bought with:

    Kimerri Leonardo, RS274045

    BHHS Fox & Roach At the Harper, Rittenhouse Square

    Source: Bright MLS,MLS#: PAPH2541824MLS Logo

    Facts & features

    Interior

    Bedrooms & bathrooms
    • Bedrooms: 2
    • Bathrooms: 2
    • Full bathrooms: 2
    • Main level bathrooms: 2
    • Main level bedrooms: 2
    Basement
    • Area: 0
    Heating
    • Forced Air, Other
    Cooling
    • Central Air, Programmable Thermostat, Zoned, Other
    Appliances
    • Included: Microwave, Cooktop, Dishwasher, Dryer, Oven, Range Hood, Refrigerator, Stainless Steel Appliance(s), Washer, Water Heater
    • Laundry: In Unit
    Features
    • Open Floorplan, Recessed Lighting, Walk-In Closet(s), 9'+ Ceilings
    • Flooring: Ceramic Tile, Hardwood, Marble, Carpet, Wood
    • Has basement: No
    • Has fireplace: No
    Interior area
    • Total structure area: 1,367
    • Total interior livable area: 1,367 sqft
    • Finished area above ground: 1,367
    • Finished area below ground: 0

    Property

    Parking
    • Total spaces: 1
    • Parking features: Inside Entrance, Garage Door Opener, Storage, Private, Attached
    • Attached garage spaces: 1
    Accessibility
    • Accessibility features: None
    Features
    • Levels: One
    • Stories: 1
    • Exterior features: Balcony
    • Pool features: Community
    • Has view: Yes
    • View description: City, Panoramic
    Lot
    • Features: Downtown
    Details
    • Additional structures: Above Grade, Below Grade
    • Parcel number: 888088494
    • Zoning: CMX4
    • Special conditions: Third Party Approval

    Construction

    Type & style
    • Home type: Condo
    • Architectural style: Traditional
    • Property subtype: Condominium
    • Attached to another structure: Yes
    Materials
    • Other
    Condition
    • Excellent
    • New construction: No
    • Year built: 2007

    Utilities & green energy

    • Electric: Circuit Breakers
    • Sewer: Public Sewer
    • Water: Public

    Community & HOA

    Community
    • Security: Security Guard, Fire Sprinkler System, Security System
    • Condo and coop fee: $1,600 monthly
    • Subdivision: Avenue Of The Arts
    HOA
    • Has HOA: No
    • Amenities included: Concierge, Dining Rooms, Storage, Fitness Center, Library, Indoor Pool, Reserved/Assigned Parking, Other
    • Services included: Air Conditioning, All Ground Fee, Common Area Maintenance, Maintenance Structure, Gas, Heat, Insurance, Management, Parking Fee, Pool(s), Sauna, Sewer, Snow Removal, Trash, Water, Other
    Location
    • Region: Philadelphia
    • Municipality: PHILADELPHIA

    Financial & listing details

    • Price per square foot: $634/sqft
    • Tax assessed value: $833,100
    • Annual tax amount: $11,661
    • Date on market: 10/26/2025
    • Listing agreement: Exclusive Right To Sell
    • Ownership: Condominium

    Price history

    DateEventPrice
    1/5/2026Sold$866,000+0.8%$634/sqft
    Source: Bright MLS #PAPH2541824 Report a problem
    11/2/2025Pending sale$858,800$628/sqft
    Source: Bright MLS #PAPH2541824 Report a problem
    10/27/2025Contingent$858,800$628/sqft
    Source: Bright MLS #PAPH2541824 Report a problem
    10/26/2025Listed for sale$858,800+7.5%$628/sqft
    Source: Bright MLS #PAPH2541824 Report a problem
    12/29/2015Listing removed$799,000$584/sqft
    Source: BHHS Fox & Roach #6471745 Report a problem
    8/24/2015Price change$799,000-3.7%$584/sqft
    Source: BHHS Fox & Roach #6471745 Report a problem
    4/3/2015Price change$829,900-2.2%$607/sqft
    Source: BHHS Fox & Roach #6471745 Report a problem
    2/17/2015Price change$849,000-1.2%$621/sqft
    Source: Berkshire Hathaway HomeServices Fox & Roach, Realtors #6471745 Report a problem
    1/17/2015Price change$859,000-1.3%$628/sqft
    Source: Berkshire Hathaway HomeServices Fox & Roach, Realtors #6471745 Report a problem
    11/25/2014Price change$869,900-0.6%$636/sqft
    Source: Berkshire Hathaway HomeServices Fox & Roach, Realtors #6471745 Report a problem
    10/15/2014Listed for sale$875,000$640/sqft
    Source: Berkshire Hathaway HomeServices Fox & Roach, Realtors #6471745 Report a problem

    Public tax history

    Tax history is unavailable.

    Neighborhood: Rittenhouse

    Nearby schools

    GreatSchools rating
    Schools provided by the listing agent
    • District: Philadelphia City

    Source: Bright MLS. This data may not be complete. We recommend contacting the local school district to confirm school assignments for this home.

    Get a cash offer in 3 minutes
    Find out how much your home could sell for in as little as 3 minutes with a no-obligation cash offer.
    Estimated market value
    $877,000
    Get a cash offer in 3 minutes
    Find out how much your home could sell for in as little as 3 minutes with a no-obligation cash offer.
    Estimated market value
    $877,000