Unit #1102 at the famed Symphony House in the heart of Philadelphia is a bright, open, and airy corner condo with massive windows that display mesmerizing skyline views! This 1,384 sqft luxury home's highlights include 2 bedrooms, 2 bathrooms, in-unit laundry, a private balcony, extra storage, and a dedicated parking spot. This fully amenitized building offers a welcome desk staffed 24/7, a fitness center, a heated 65ft indoor lap pool, a hot tub, a sauna, a library, a community room, a wine cellar, and an expansive terrace ideal for hosting gatherings. You're welcomed into the unit by a foyer with coat and laundry closets. Soaring ceilings, trimmed with crown molding, and beautiful hardwood floors frame the main living space. The large sun-lit den allows for various layouts, while stunning views are on the menu every night with the dining area's floor-to-ceiling windows. The gourmet kitchen is fitted with high-end Viking and Sub-Zero stainless steel appliances, custom wood cabinetry, granite counters, a wine fridge, and a breakfast bar. Off this space is a covered balcony, the perfect spot to relax with a morning cup of coffee. Completing the home is a large secondary bedroom filled with natural light, a hall bathroom, and a hotel-like primary suite. Here you'll find a spacious bedroom with a pair of towering windows, a walk-in closet, and a full bathroom adorned with a double vanity and a glass-enclosed shower. In addition to everything inside, this spectacular location on the Avenue of The Arts is the best of city living, earning a Walk Score of 99! Lively theater shows, top-rated restaurants, and luxury shopping are all steps away. Idyllic Rittenhouse Square Park and historic City Hall are both close by, plus there's easy access to Jefferson and Pennsylvania Hospitals, I-76, I-676, and South Jersey. Schedule your private showing today!! Second possible outdoor parking space for $35-40,000. Dogs under 50 lbs and maximum of 2 cats allowed. The monthly condo fee is $1392.33, each parking spot is $34.65 monthly.
Sold for $825,000
Zillow last checked:
Listing updated:
Bought with:
Carmel Archdekin, RS302641
KW Philly
Source: Bright MLS,MLS#: PAPH2222452
Price history
| Date | Event | Price |
|---|---|---|
| 1/22/2024 | Sold | $825,000-2.9%$596/sqft |
Source:  Bright MLS #PAPH2222452 Report a problem Bright MLS #PAPH2222452 Report a problem | ||
| 11/10/2023 | Contingent | $850,000$614/sqft |
Source: Bright MLS #PAPH2222452 Report a problem | ||
| 6/16/2023 | Price change | $850,000-2.9%$614/sqft |
Source: Bright MLS #PAPH2222452 Report a problem | ||
| 4/10/2023 | Listed for sale | $875,000-3.6%$632/sqft |
Source: Bright MLS #PAPH2222452 Report a problem | ||
| 12/10/2022 | Listing removed | -- |
Source: Berkshire Hathaway HomeServices Fox & Roach, REALTORS Report a problem | ||
| 8/11/2022 | Price change | $907,700-2.6%$656/sqft |
Source: Bright MLS #PAPH2096292 Report a problem | ||
| 3/22/2022 | Listed for sale | $932,200+5.4%$674/sqft |
Source: Bright MLS #PAPH2096292 Report a problem | ||
| 8/10/2021 | Listing removed | -- |
Source: Berkshire Hathaway HomeServices Fox & Roach, REALTORS Report a problem | ||
| 6/4/2021 | Price change | $884,400-1.1%$639/sqft |
Source: Bright MLS #PAPH1002686 Report a problem | ||
| 4/2/2021 | Price change | $894,400-0.6%$646/sqft |
Source: Bright MLS #PAPH1002686 Report a problem | ||
| 6/5/2020 | Listed for sale | $899,500$650/sqft |
Source: BHHS Fox & Roach At the Harper, Rittenhouse Square #PAPH901350 Report a problem | ||
Nearby homes
- $560,0001 bd1 ba948 sqft440 S Broad St UNIT 1503, Philadelphia, PA 19146Sold
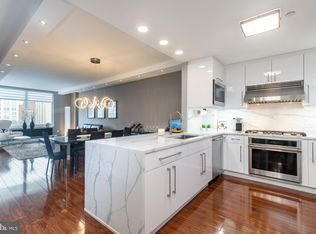
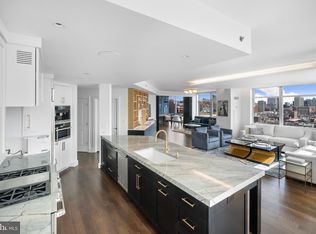
- $820,0002 bd2 ba1.3k sqft400 S Broad St #26-908, Philadelphia, PA 19146For Sale

- $1,595,0003 bd3 ba2.2k sqft440 S Broad St #2206 & 2204, Philadelphia, PA 19146Coming Soon

- $1,890,0003 bd3 ba2.3k sqft440 S Broad St UNIT 1609, Philadelphia, PA 19146Sold
Get a cash offer in 3 minutes
Find out how much your home could sell for in as little as 3 minutes with a no-obligation cash offer.
Estimated market value
$860,500
