Welcome to a Beautiful 2 bed 2 bath Condo in Symphony House, one of South Broad Street Arts Districts' premier buildings. Delight in the open floorplan of kitchen, dining and living areas with expansive views to the south and west - experience Gorgeous Sunsets! There is a spacious balcony directly accessible from the dining area. Light streams in from the floor to ceiling windows of the dining area, and those on the west side of living room. Two different sets of Custom Hunter Douglas Shades (one set lighter than the second) provide layers filtering direct sunlight on all windows. The chef’s kitchen is equipped with high-end GE Monogram stainless steel appliances, dishwasher and disposal. Viking Professional exhaust fan. Granite countertops and bar area provide plenty of workspace for preparation and presentation for entertaining. The Master Bedroom Suite includes a large walk-in closet with well-proportioned wood built-ins including several areas for hanging clothes and multiple drawers. Main bathroom has double sinks, fully mirrored wall and a graciously large walk-in shower, all made of stone tile with warm, inviting hues. Second bedroom has been used as guest bedroom as well as office and den. This closet, too, has been outfitted with built-ins for a variety of uses and storage. Sizable second hall bathroom/powder room offers a full tub and shower. The spacious laundry 'closet' has full-size Bosch Axis washer and dryer and ample storage in wall cabinets. Light switch in upper tight corner. In all rooms and hallways, there is plenty of open wall space for hanging your favorite artworks! Fabulous Amenities for Residents are found all on one floor. Along with a well-equipped gym, are library and game room, heated indoor pool, hot tub, and spa. Doors lead to a grand outdoor terrace with multiple seating areas. The Residents' community floor also includes a splendid dining room with catering kitchen available for parties and gatherings. Symphony House is a secure full-service building with 24-hour concierge, as well as on-site management and maintenance. A separate storage unit along with on-site parking garage - self-park with assigned parking space - are conveyed with the sale. There is a $40 Monthly Parking Fee. Mid-Center City is a perfect location for Arts Activities, performances and concerts at the Kimmel Center, Academy of Music, Miller Theater, Wilma and more. All are accessible within moments. The recently reactivated former UArts buildings - Hamilton Hall and Furness are are in development by Lindsey Scannapieco and Scout, makers of the Bok Building. and now home to AIA and Design Philadelphia. Excellent transit options - bus routes in all directions. Restaurants, Cafés, Supermarkets and Shops are to be found in the neighboring blocks. Wonderfully convenient to all one could possibly desire in this Fabulous Center City Location!
Sold for $775,000
Zillow last checked:
Listing updated:
Bought with:
Bryce Kubecka, RS341145
Compass RE
Source: Bright MLS,MLS#: PAPH2502920
Price history
| Date | Event | Price |
|---|---|---|
| 11/14/2025 | Sold | $775,000-1.8%$560/sqft |
Source:  Bright MLS #PAPH2502920 Report a problem Bright MLS #PAPH2502920 Report a problem | ||
| 10/30/2025 | Pending sale | $789,000$570/sqft |
Source: Bright MLS #PAPH2502920 Report a problem | ||
| 10/21/2025 | Contingent | $789,000$570/sqft |
Source: Bright MLS #PAPH2502920 Report a problem | ||
| 10/17/2025 | Price change | $789,000-6.1%$570/sqft |
Source: Bright MLS #PAPH2502920 Report a problem | ||
| 9/10/2025 | Price change | $840,000-1.8%$607/sqft |
Source: Bright MLS #PAPH2502920 Report a problem | ||
| 7/31/2025 | Price change | $855,000-1.2%$618/sqft |
Source: Bright MLS #PAPH2502920 Report a problem | ||
| 7/4/2025 | Listed for sale | $865,000+8.1%$625/sqft |
Source: Bright MLS #PAPH2502920 Report a problem | ||
| 8/15/2024 | Sold | $800,000-0.6%$578/sqft |
Source: Bright MLS #PAPH2343078 Report a problem | ||
| 7/11/2024 | Pending sale | $805,000$582/sqft |
Source: Bright MLS #PAPH2343078 Report a problem | ||
| 6/6/2024 | Contingent | $805,000$582/sqft |
Source: Bright MLS #PAPH2343078 Report a problem | ||
| 4/18/2024 | Listed for sale | $805,000-3.6%$582/sqft |
Source: Bright MLS #PAPH2343078 Report a problem | ||
| 9/12/2020 | Listing removed | $835,000$603/sqft |
Source: BHHS Fox & Roach At the Harper Rittenhouse Square #PAPH873332 Report a problem | ||
| 2/20/2020 | Listed for sale | $835,000$603/sqft |
Source: BHHS Fox & Roach At the Harper, Rittenhouse Square #PAPH873332 Report a problem | ||
| 12/2/2019 | Listing removed | $835,000$603/sqft |
Source: BHHS Fox & Roach At the Harper Rittenhouse Square #PAPH797738 Report a problem | ||
| 11/4/2019 | Listed for sale | $835,000$603/sqft |
Source: BHHS Fox & Roach At the Harper Rittenhouse Square #PAPH797738 Report a problem | ||
| 10/21/2019 | Pending sale | $835,000$603/sqft |
Source: BHHS Fox & Roach At the Harper Rittenhouse Square #PAPH797738 Report a problem | ||
| 9/20/2019 | Price change | $835,000+4.4%$603/sqft |
Source: BHHS Fox & Roach At the Harper Rittenhouse Square #PAPH797738 Report a problem | ||
| 6/28/2019 | Price change | $800,000-3%$578/sqft |
Source: BHHS Fox & Roach Center City-Rittenhouse Hotel #PAPH797738 Report a problem | ||
| 5/17/2019 | Listed for sale | $825,000$596/sqft |
Source: BHHS Fox&Roach CC Rittenhouse Hotel #PAPH797738 Report a problem | ||
Nearby homes
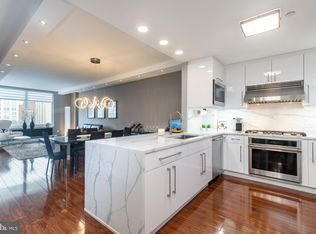
- $560,0001 bd1 ba948 sqft440 S Broad St UNIT 1503, Philadelphia, PA 19146Sold
- $820,0002 bd2 ba1.3k sqft400 S Broad St #26-908, Philadelphia, PA 19146For Sale

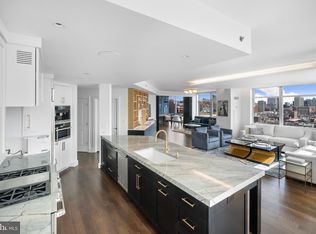
- $1,595,0003 bd3 ba2.2k sqft440 S Broad St #2206 & 2204, Philadelphia, PA 19146Coming Soon

- $1,890,0003 bd3 ba2.3k sqft440 S Broad St UNIT 1609, Philadelphia, PA 19146Sold
Get a cash offer in 3 minutes
Find out how much your home could sell for in as little as 3 minutes with a no-obligation cash offer.
Estimated market value
$780,500
