Skip main navigation
Sold for $1,890,000
  • $1,890,000

    440 S Broad St Unit 1609, Philadelphia, PA 19146

    3beds
    2,380sqft
    Condominium
    Built in 2007
    -- sqft lot
    $1,996,800 Zestimate®
    $794/sqft
    $4,968 Estimated rent

    Home value

    $1,996,800

    $1.78M - $2.24M

    $4,968/mo

    Zestimate® history
    Loading
    Loading...

    Owner options

    List your home for rent

    $4,968/mo

    Rent Zestimate®

    Find your next renter with Zillow Rental Manager. Plus, with online applications, you can quickly screen prospective tenants – for free.

    Learn more

    $4,968/mo

    Rent Zestimate®

    Refinance and save

    $14,002/mo

    Est. payment

    Refinancing to a lower rate could help reduce your monthly payments and save thousands over the life of the loan.

    See today's rates

    $14,002/mo

    Est. payment

    Explore your selling options

    Work with a Zillow partner agent

    Leverage their expertise and Zillow's premium Showcase listings to get your home seen by more buyers.

    Get started

    List with your own agent

    Get your home in front of millions of buyers by listing it on Zillow.

    Learn how to do it

    Sell it yourself

    Take full control of how buyers see your home on Zillow by listing For Sale by Owner (FSBO).

    List your home

    What's special

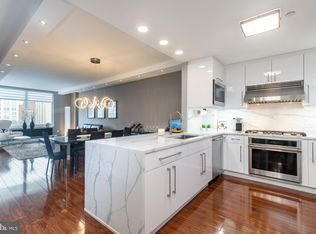
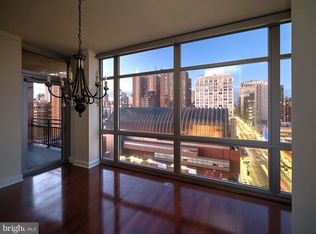
    This residence was not just renovated, but reborn under the direction of the trailblazing Ginger Woods Design firm. This avant-garde space isn't just stylish—it's a revolution in tasteful urban living. Through a sun-soaked entrance, you're thrust into a vast living expanse with 270-degree city views. The details that gave birth to the Modern Mozart’s Edgy Elegance are limitless. One obscure example of detail, not recognized at first glance, is that each of the boards that comprise the white oak flooring were hand selected to create a subtle movement of grain. Stretching an audacious 35 feet, the living room is more of an arena, with nooks that defy convention. a meticulously handcrafted bespoke wet bar, back lit shelving and a Dolomite stone backsplash that sets a tone that challenges the mundane and transforms an evening mood into that of a nightclub or lounge. The Kitchen? A chef's takeover dream, draped in artisanal cabinetry, curated quartzite surfaces and appliances that scoff at mediocrity. The Primary Suite? Think penthouse opulence with sprawling seating, wardrobes you could live in and a bathroom that feels like a five-star spa—custom walnut cabinetry, Dolomite stone floors/counter tops and heated floors for those chilly winter mornings. Bedroom Two is equally stunning—with its own luxe bathroom and spacious walk-in closet(s). Venture further and discover Bedroom Three or alternatively your home office or game room, perfect for late-night gaming or a rogue guest stay. Additional features include a central control system including speakers throughout, and a shading system for those sunny days. All windows are treated with a UV film to protect the floors, furniture and artwork. Enjoy the convenience of two self-park spaces, double storage, a secluded balcony and well-managed building perks like gatekeeping door attendants and staff that have become “fixtures” at the Symphony House. Take a dunk in our lavish pool or workout to your heart’s content (or max HR) in our fully outfitted gym that adjoins endless outdoor space for breaks between sets. Nestled amidst the heartbeats of parks, edgy eateries, the Kimmel Center, the theatre district and chic boutiques, this home isn’t “your ordinary build”—it's a lifestyle statement.

    Zillow last checked:

    Listing updated:

    Listed by:

    Jeffrey Shablin 215-870-6149,

    Coldwell Banker Realty,

    Listing Team: The Avenue Team, Co-Listing Team: The Avenue Team,Co-Listing Agent: Brian Figgs 610-745-7884,

    Coldwell Banker Realty

    Bought with:

    Kristin Daly, AB067063

    KW Empower

    Source: Bright MLS,MLS#: PAPH2327792MLS Logo

    Facts & features

    Interior

    Bedrooms & bathrooms
    • Bedrooms: 3
    • Bathrooms: 3
    • Full bathrooms: 2
    • 1/2 bathrooms: 1
    • Main level bathrooms: 3
    • Main level bedrooms: 3
    Basement
    • Area: 0
    Heating
    • Central, Natural Gas
    Cooling
    • Central Air, Electric
    Appliances
    • Included: Microwave, Built-In Range, Cooktop, Dishwasher, Disposal, Dryer, ENERGY STAR Qualified Freezer, ENERGY STAR Qualified Refrigerator, Extra Refrigerator/Freezer, Humidifier, Ice Maker, Self Cleaning Oven, Refrigerator, Stainless Steel Appliance(s), Washer, Water Heater
    • Laundry: Dryer In Unit, Washer In Unit
    Features
    • Bar, Built-in Features, Crown Molding, Dining Area, Elevator, Family Room Off Kitchen, Kitchen Island, Kitchen - Gourmet, Primary Bath(s), Recessed Lighting, Bathroom - Stall Shower, Upgraded Countertops, Walk-In Closet(s), Wine Storage, High Ceilings
    • Flooring: Carpet, Ceramic Tile, Hardwood, Wood
    • Windows: Double Pane Windows, Energy Efficient, Window Treatments
    • Has basement: No
    • Has fireplace: No
    Interior area
    • Total structure area: 2,380
    • Total interior livable area: 2,380 sqft
    • Finished area above ground: 2,380
    • Finished area below ground: 0

    Property

    Parking
    • Total spaces: 2
    • Parking features: Covered, Garage Faces Front, Garage Door Opener, Assigned, Attached
    • Attached garage spaces: 2
    • Details: Assigned Parking
    Accessibility
    • Accessibility features: None
    Features
    • Levels: One
    • Stories: 1
    • Exterior features: Balcony
    • Pool features: Community
    • Spa features: Community
    Lot
    • Features: Downtown
    Details
    • Additional structures: Above Grade, Below Grade
    • Parcel number: 888088534
    • Zoning: CMX4
    • Special conditions: Standard

    Construction

    Type & style
    • Home type: Condo
    • Architectural style: Contemporary
    • Property subtype: Condominium
    Materials
    • Masonry, Brick, Concrete
    • Roof: Unknown
    Condition
    • Excellent
    • New construction: No
    • Year built: 2007
    • Major remodel year: 2022

    Utilities & green energy

    • Sewer: Public Sewer
    • Water: Public
    • Utilities for property: Cable Available, Natural Gas Available, Sewer Available, Water Available
    Green energy
    • Energy efficient items: Appliances, Exposure/Shade

    Community & HOA

    Community
    • Features: Pool
    • Security: 24 Hour Security, Carbon Monoxide Detector(s), Desk in Lobby, Security Guard, Exterior Cameras, Fire Alarm, Main Entrance Lock, Monitored, Resident Manager
    • Subdivision: Center City
    HOA
    • Has HOA: Yes
    • Amenities included: Concierge, Dining Rooms, Elevator(s), Fitness Center, Spa/Hot Tub, Library, Meeting Room, Party Room, Indoor Pool, Sauna, Storage Bin, Reserved/Assigned Parking
    • Services included: Air Conditioning, Common Area Maintenance, Health Club, Heat, Maintenance Grounds, Management, Pool(s), Reserve Funds, Sauna, Sewer, Snow Removal, Trash, Water
    • HOA fee: $2,478 monthly
    Location
    • Region: Philadelphia
    • Municipality: PHILADELPHIA

    Financial & listing details

    • Price per square foot: $794/sqft
    • Tax assessed value: $836,700
    • Annual tax amount: $19,656
    • Date on market: 3/5/2024
    • Listing agreement: Exclusive Right To Sell
    • Listing terms: Cash,Conventional
    • Exclusions: Furniture, All Personal Items, Rugs.
    • Ownership: Condominium
    • Road surface type: None

    Price history

    DateEventPrice
    9/30/2024Sold$1,890,000-5.3%$794/sqft
    Source: Bright MLS #PAPH2327792 Report a problem
    8/5/2024Pending sale$1,995,000$838/sqft
    Source: Bright MLS #PAPH2327792 Report a problem
    3/5/2024Listed for sale$1,995,000-0.2%$838/sqft
    Source: Bright MLS #PAPH2327792 Report a problem
    1/2/2024Listing removed--
    Source: Bright MLS #PAPH2294510 Report a problem
    11/23/2023Listing removed--
    Source: Zillow Rentals Report a problem
    11/8/2023Listed for sale$1,999,000+0.7%$840/sqft
    Source: Bright MLS #PAPH2294510 Report a problem
    10/12/2023Listed for rent$8,800$4/sqft
    Source: Zillow Rentals Report a problem
    9/29/2023Listing removed--
    Source: Berkshire Hathaway HomeServices Fox & Roach, REALTORS Report a problem
    9/27/2023Price change$1,985,000+4.7%$834/sqft
    Source: Bright MLS #PAPH2221166 Report a problem
    9/21/2023Price change$1,895,000-4.5%$796/sqft
    Source: Bright MLS #PAPH2221166 Report a problem
    8/10/2023Price change$1,985,000-11.8%$834/sqft
    Source: Bright MLS #PAPH2221166 Report a problem
    4/12/2023Listed for sale$2,250,000$945/sqft
    Source: Bright MLS #PAPH2221166 Report a problem

    Public tax history

    Tax history is unavailable.

    Neighborhood: Rittenhouse

    Nearby schools

    GreatSchools rating
    Schools provided by the listing agent
    • District: The School District Of Philadelphia

    Source: Bright MLS. This data may not be complete. We recommend contacting the local school district to confirm school assignments for this home.

    Get a cash offer in 3 minutes
    Find out how much your home could sell for in as little as 3 minutes with a no-obligation cash offer.
    Estimated market value
    $1,996,800
    Get a cash offer in 3 minutes
    Find out how much your home could sell for in as little as 3 minutes with a no-obligation cash offer.
    Estimated market value
    $1,996,800