Skip main navigation
Sold for $560,000
  • $560,000

    440 S Broad St Unit 1503, Philadelphia, PA 19146

    1beds
    948sqft
    Condominium
    Built in 2007
    -- sqft lot
    $568,400 Zestimate®
    $591/sqft
    $2,255 Estimated rent

    Home value

    $568,400

    $523,000 - $620,000

    $2,255/mo

    Zestimate® history
    Loading
    Loading...

    Owner options

    List your home for rent

    $2,255/mo

    Rent Zestimate®

    Find your next renter with Zillow Rental Manager. Plus, with online applications, you can quickly screen prospective tenants – for free.

    Learn more

    $2,255/mo

    Rent Zestimate®

    Refinance and save

    $4,545/mo

    Est. payment

    Refinancing to a lower rate could help reduce your monthly payments and save thousands over the life of the loan.

    See today's rates

    $4,545/mo

    Est. payment

    Explore your selling options

    Work with a Zillow partner agent

    Leverage their expertise and Zillow's premium Showcase listings to get your home seen by more buyers.

    Get started

    List with your own agent

    Get your home in front of millions of buyers by listing it on Zillow.

    Learn how to do it

    Sell it yourself

    Take full control of how buyers see your home on Zillow by listing For Sale by Owner (FSBO).

    List your home

    What's special

    Sophisticated finishesPrivate storageExpansive windowsIn-unit washer and dryerNatural lightOpen-concept layoutState-of-the-art appliances
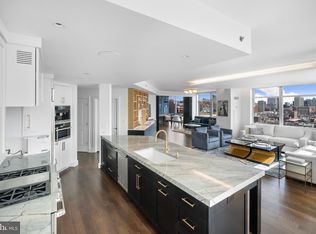
    Welcome to Unit 1503 at 400 South Broad Street, a masterpiece of elegance at the Symphony House. This fully renovated 948 square-foot residence offers the perfect blend of luxury and modern living. With one spacious bedroom and a beautifully updated bathroom, this home is set to impress.
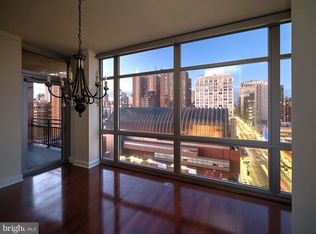
Step inside to discover new, pristine floors that guide you through an open-concept layout, highlighted by custom lighting and expansive windows that bathe the space in natural light. The brand-new gourmet kitchen is a chef's dream, boasting all new state-of-the-art appliances and sophisticated finishes. Custom closet systems enhance the functionality of the living space, providing ample storage solutions.
 The residence is equipped with essential comforts including air conditioning, in-unit washer and dryer, and private storage. Indulge in the building’s upscale amenities: take a dip in the indoor pool, relax in the resident's lounge, or maintain an active lifestyle in the fully-equipped gym. Enjoy the convenience of a concierge and doorman, along with the peace of mind provided by a comprehensive security system.
This sophisticated residence also offers the luxury of assigned and private parking spaces. With additional perks like a common media room, wine storage, and a bike room, you'll find everything you need for a refined lifestyle. Experience the pinnacle of urban living in Philadelphia's cultural heart. Residents of Symphony House enjoy an array of unparalleled amenities, including a state-of-the-art gym, library, serene indoor pool, hot tub, and rejuvenating spa. Entertain in style in the resident's lounge, or dining room with catering kitchen. Practical features such as 24-hour concierge, on-site management and maintenance, an assigned self-park garage space and additional storage enhance the convenience of urban living. Your new home combines elegance with functionality, providing an unparalleled living experience in one of Philadelphia's most convenient locations situated in the vibrant theater district, steps away from the city’s finest restaurants, boutique shopping, and dynamic cultural venues, making it the premier urban living destination.

    Zillow last checked:

    Listing updated:

    Listed by:

    John Carfi 215-203-6989,

    Compass RE,

    Listing Team: The Josh Allen Team, Co-Listing Team: The Josh Allen Team,Co-Listing Agent: Joshua Allen 215-850-6680,

    Compass RE

    Bought with:

    Dan HARMON

    EXP Realty, LLC

    Source: Bright MLS,MLS#: PAPH2534202MLS Logo

    Facts & features

    Interior

    Bedrooms & bathrooms
    • Bedrooms: 1
    • Bathrooms: 1
    • Full bathrooms: 1
    • Main level bathrooms: 1
    • Main level bedrooms: 1
    Rooms
    • Room types: Bedroom 1, Bathroom 1
    Bedroom 1
    • Level: Main
    Bathroom 1
    • Level: Main
    Heating
    • Forced Air, Other
    Cooling
    • Central Air, Other
    Appliances
    • Included: Dryer, Washer, Water Heater
    • Laundry: In Unit
    Features
    • Has basement: No
    • Has fireplace: No
    Interior area
    • Total structure area: 948
    • Total interior livable area: 948 sqft
    • Finished area above ground: 948

    Property

    Parking
    • Total spaces: 1
    • Parking features: Other, Garage
    • Garage spaces: 1
    Accessibility
    • Accessibility features: None
    Features
    • Levels: One
    • Stories: 1
    • Pool features: Community
    Details
    • Additional structures: Above Grade
    • Parcel number: 888088506
    • Zoning: CMX5
    • Special conditions: Standard

    Construction

    Type & style
    • Home type: Condo
    • Architectural style: Contemporary
    • Property subtype: Condominium
    • Attached to another structure: Yes
    Materials
    • Masonry
    Condition
    • New construction: No
    • Year built: 2007
    • Major remodel year: 2023

    Utilities & green energy

    • Sewer: Public Sewer
    • Water: Public

    Community & HOA

    Community
    • Subdivision: Avenue Of The Arts
    HOA
    • Has HOA: Yes
    • Amenities included: Clubhouse, Common Grounds, Community Center, Concierge, Dining Rooms, Elevator(s), Fitness Center, Meeting Room, Other, Party Room, Indoor Pool, Recreation Facilities, Security, Pool
    • Services included: Common Area Maintenance, Cook Fee, Maintenance Structure, Health Club, Insurance, Management, Other, Pool(s), Recreation Facility, Sewer, Snow Removal, Trash, Water
    • HOA fee: $1,122 monthly
    Location
    • Region: Philadelphia
    • Municipality: PHILADELPHIA

    Financial & listing details

    • Price per square foot: $591/sqft
    • Tax assessed value: $514,000
    • Annual tax amount: $7,208
    • Date on market: 9/23/2025
    • Listing agreement: Exclusive Right To Sell
    • Listing terms: Conventional,Cash,Negotiable
    • Ownership: Condominium

    Price history

    DateEventPrice
    12/4/2025Sold$560,000-0.9%$591/sqft
    Source: Bright MLS #PAPH2534202 Report a problem
    10/28/2025Pending sale$565,000$596/sqft
    Source: Bright MLS #PAPH2534202 Report a problem
    10/13/2025Contingent$565,000$596/sqft
    Source: Bright MLS #PAPH2534202 Report a problem
    9/23/2025Listed for sale$565,000$596/sqft
    Source: Bright MLS #PAPH2534202 Report a problem

    Public tax history

    Tax history is unavailable.

    Neighborhood: Rittenhouse

    Nearby schools

    GreatSchools rating
    Schools provided by the listing agent
    • District: The School District Of Philadelphia

    Source: Bright MLS. This data may not be complete. We recommend contacting the local school district to confirm school assignments for this home.

    Get a cash offer in 3 minutes
    Find out how much your home could sell for in as little as 3 minutes with a no-obligation cash offer.
    Estimated market value
    $568,400
    Get a cash offer in 3 minutes
    Find out how much your home could sell for in as little as 3 minutes with a no-obligation cash offer.
    Estimated market value
    $568,400