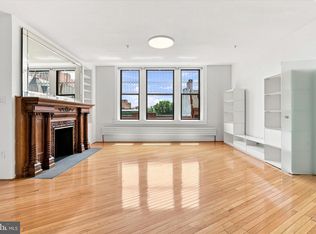
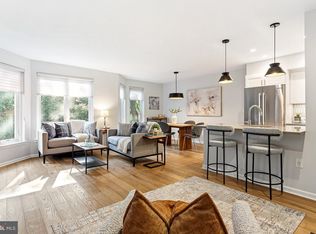
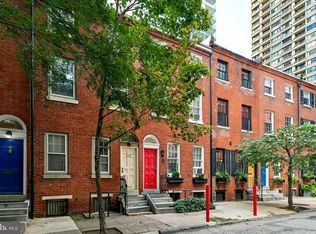
Welcome to residence 2I at the Western Union — one of Center City's most storied addresses. This exceptional corner home offers two bedrooms plus a versatile den that can easily be converted into a 3rd bedroom, and two full baths, across an open and airy floor plan, filled with natural light from oversized windows on two exposures. Soaring ceilings and gleaming hardwood floors set a sophisticated tone throughout, while the private balcony extends your living space outdoors. What truly sets this residence apart is a combination rarely found in Center City high-rise living: three dedicated storage units and one-car garage parking — an unmatched package of convenience for the urban homeowner. The gourmet kitchen is appointed with stainless steel appliances, granite countertops, and a generous island ideal for casual dining and entertaining. Both bedrooms are generously sized with oversized walk-in closets, and the spa-inspired primary bath features marble tile, a double vanity, soaking tub, and separate glass-enclosed shower. The den adapts effortlessly to your lifestyle — home office, media room, or guest space. All of this within the landmark Western Union Building, a 12-story adaptive reuse of Philadelphia's historic 1920s Western Union Telegraph headquarters, designed by Cecil Baker. Building amenities include 24-hour concierge, fitness center, and pet-friendly policies, with condo fees covering water and gas cooking. Positioned at the crossroads of Washington Square West and the Avenue of the Arts, you're steps from acclaimed dining, Jefferson Health, and the energy of one of Philadelphia's most walkable neighborhoods.
For sale
Price cut: $26K (10/6)
$824,000
1101 Locust St #2I, Philadelphia, PA 19107
3beds
1,755sqft
Condominium
Built in 2007
-- sqft lot
$801,100 Zestimate®
$470/sqft
$1,268/mo HOA
What's special
- 105 days
- 510
- 30
Zillow last checked:
Listing updated:
Listed by:
Robin Gordon 610-246-2280,
BHHS Fox & Roach-Haverford 6106494500,
Listing Team: Robin Gordon Group, Co-Listing Agent: Stephen Bachow 610-639-3164,
BHHS Fox & Roach-Haverford
Source: Bright MLS,MLS#: PAPH2638892
Facts & features
Interior
Bedrooms & bathrooms
- Bedrooms: 3
- Bathrooms: 2
- Full bathrooms: 2
- Main level bathrooms: 2
- Main level bedrooms: 3
Basement
- Area: 0
Heating
- Forced Air, Other
Cooling
- Central Air, Other
Appliances
- Included: Washer, Dryer, Electric Water Heater
- Laundry: In Unit
Features
- Has basement: No
- Has fireplace: No
Interior area
- Total structure area: 3,510
- Total interior livable area: 1,755 sqft
- Finished area above ground: 1,755
- Finished area below ground: 0
Property
Parking
- Total spaces: 1
- Parking features: Other, Garage
- Garage spaces: 1
Accessibility
- Accessibility features: None
Features
- Levels: One
- Stories: 1
- Pool features: None
Details
- Additional structures: Above Grade, Below Grade
- Parcel number: 888093870
- Zoning: CMX4
- Special conditions: Standard
Construction
Type & style
- Home type: Condo
- Architectural style: Contemporary
- Property subtype: Condominium
- Attached to another structure: Yes
Materials
- Masonry
Condition
- New construction: No
- Year built: 2007
Utilities & green energy
- Sewer: Public Sewer
- Water: Public
Community & HOA
Community
- Condo and coop fee: $1,268 monthly
- Subdivision: Washington Sq West
HOA
- Has HOA: No
- Amenities included: Fitness Center, Elevator(s)
- Services included: Common Area Maintenance, Trash, Insurance, Health Club, Management
Location
- Region: Philadelphia
- Municipality: PHILADELPHIA
Financial & listing details
- Price per square foot: $470/sqft
- Tax assessed value: $678,200
- Annual tax amount: $9,493
- Date on market: 6/24/2026
- Listing agreement: Exclusive Right To Sell
- Ownership: Condominium
Estimated market value
$801,100
$761,000 - $841,000
$4,264/mo
Price history
| Date | Event | Price |
|---|---|---|
| 10/6/2026 | Price change | $824,000-3.1%$470/sqft |
Source:  Bright MLS #PAPH2638892 Report a problem Bright MLS #PAPH2638892 Report a problem | ||
| 6/24/2026 | Listed for sale | $849,999+4.3%$484/sqft |
Source: Bright MLS #PAPH2638892 Report a problem | ||
| 7/13/2023 | Sold | $815,000$464/sqft |
Source: Bright MLS #PAPH2199552 Report a problem | ||
| 5/25/2023 | Pending sale | $815,000$464/sqft |
Source: Berkshire Hathaway HomeServices Fox & Roach, REALTORS #PAPH2199552 Report a problem | ||
| 5/25/2023 | Contingent | $815,000$464/sqft |
Source: Bright MLS #PAPH2199552 Report a problem | ||
| 5/23/2023 | Listing removed | -- |
Source: Zillow Rentals Report a problem | ||
| 5/9/2023 | Listed for rent | $4,000$2/sqft |
Source: Zillow Rentals Report a problem | ||
| 5/2/2023 | Price change | $815,000-4.1%$464/sqft |
Source: Bright MLS #PAPH2199552 Report a problem | ||
| 3/29/2023 | Price change | $850,000-5.6%$484/sqft |
Source: Bright MLS #PAPH2199552 Report a problem | ||
| 3/6/2023 | Price change | $900,000-2.7%$513/sqft |
Source: Bright MLS #PAPH2199552 Report a problem | ||
| 2/17/2023 | Listed for sale | $925,000+25%$527/sqft |
Source: Bright MLS #PAPH2199552 Report a problem | ||
| 11/6/2014 | Sold | $740,000-7.5%$422/sqft |
Source: Public Record Report a problem | ||
| 7/19/2014 | Price change | $799,999-5.9%$456/sqft |
Source: Coldwell Banker Preferred - Avenue Of The Arts Office #6381961 Report a problem | ||
| 5/4/2014 | Listed for sale | $849,999$484/sqft |
Source: Coldwell Banker Preferred #6381961 Report a problem | ||
Public tax history
| Year | Property taxes | Tax assessment |
|---|---|---|
| 2025 | $10,499 +10.6% | $750,000 +10.6% |
| 2024 | $9,493 | $678,200 |
| 2023 | $9,493 -9.5% | $678,200 |
| 2022 | $10,490 | -- |
| 2021 | $10,490 +5% | -- |
| 2018 | $9,992 +33.8% | -- |
| 2017 | $7,467 +82.2% | -- |
| 2016 | $4,098 +54.3% | -- |
| 2015 | $2,656 | -- |
| 2014 | $2,656 +372.6% | $531,600 +565.6% |
| 2012 | $562 | $79,872 |
| 2011 | -- | $79,872 |
| 2010 | -- | $79,872 |
| 2009 | -- | $79,872 +625.6% |
| 2008 | -- | $11,008 |
Find assessor info on the county website
Monthly payment
Est. payment
Payment breakdown
Explore the cost of this home by adjusting the details. Changes won't be saved.Climate risks
Neighborhood: Washington Square
Nearby schools
Schools provided by the listing agent
- District: The School District Of Philadelphia
Source: Bright MLS. This data may not be complete. We recommend contacting the local school district to confirm school assignments for this home.
- $422,4001 bd1 ba1k sqft1111 Locust St UNIT 8C, Philadelphia, PA 19107Off Market
- $377,1001 bd1 ba981 sqft1111 Locust St UNIT 4E, Philadelphia, PA 19107Off Market
- $228,3001 bd1 ba716 sqft1111 Locust St UNIT 3J, Philadelphia, PA 19107Off Market

- $630,0002 bd2 ba1.5k sqft1101 Locust St #3A, Philadelphia, PA 19106Sold

Similar homes
- $875,0002 bd2 ba1.8k sqft1213-15 Locust St Floor 3, Philadelphia, PA 19107For Sale
 MLS ID #PAPH2665624, Holly Mack-Ward, Elfant Wissahickon-Rittenhouse Square. Bright MLS
 - $785,0002 bd3 ba1.4k sqft1119 Pine St #206, Philadelphia, PA 19107For Sale
 MLS ID #PAPH2667128, Noah Berson, KW Empower. Bright MLS
 - $910,0002 bd2 ba2k sqft1352 Lofts, Philadelphia, PA 19147For Sale
 MLS ID #PAPH2672078, Allan Domb, Allan Domb Real Estate. Bright MLS
 - $799,0003 bd3 ba1.5k sqft320 S Juniper St, Philadelphia, PA 19107For Sale
 MLS ID #PAPH2661600, Joe Carter, BHHS Fox & Roach-Center City Walnut. Bright MLS
 - $799,0003 bd3 ba1.7k sqft416 S Perth St, Philadelphia, PA 19147For SaleMLS ID #PAPH2675908, Natalie Kowalchuk, BHHS Fox & Roach At the Harper, Rittenhouse Square. Bright MLS
- $780,0002 bd3 ba1.4k sqftThe Residences At The Ritz- Carlton, Philadelphia, Philadelphia, PA 19102For SaleMLS ID #PAPH2672130, Katerina Dimitriadis, Kurfiss Sotheby's International Realty. Bright MLS
- $859,0002 bd2 ba1.8k sqft1352 South St Unit 419, Philadelphia, PA 19147For SaleMLS ID #PAPH2649052, Matthew Milano, KW Empower. Bright MLS
- $630,0002 bd2 ba1.1k sqft1101 Locust St #6J, Philadelphia, PA 19107For SaleMLS ID #PAPH2629230, Philip Cavalcanto, Coldwell Banker Realty. Bright MLS
- $729,0002 bd2 ba1.3k sqftThe Residences At The Ritz Carlton, Philadelphia, PA 19102For SaleMLS ID #PAPH2674468, Kimerri Leonardo, BHHS Fox & Roach At the Harper, Rittenhouse Square. Bright MLS
- $750,0002 bd3 ba1.4k sqftRitz Carlton Residences, Philadelphia, PA 19102For SaleMLS ID #PAPH2609280, Melissa Valenti, Compass RE. Bright MLS
- $595,0002 bd2 ba1.3k sqftThe Ritz Carlton Residences, Philadelphia, PA 19102For SaleMLS ID #PAPH2677184, Kristin Daly, KW Empower. Bright MLS
- $760,0002 bd2 ba1.3k sqftThe Residences At The Ritz- Carlton, Philadelphia, Philadelphia, PA 19102For SaleMLS ID #PAPH2618722, Nicole Marcum Rife, Compass RE. Bright MLS
- $625,0002 bd2 ba1.2k sqft1335 Pine St #1337-401, Philadelphia, PA 19107For SaleMLS ID #PAPH2652816, Kristen Foote, Compass RE. Bright MLS
- $580,0003 bd2 ba1.5k sqft1017 Arch St Fl 6B, Philadelphia, PA 19107For SaleMLS ID #PAPH2638630, Anny Ding, First Choice Real Estate Group. Bright MLS
- $825,0003 bd3 ba2.4k sqft717 S Marvine St, Philadelphia, PA 19147For SaleMLS ID #PAPH2666974, Shauli David, Elfant Wissahickon-Rittenhouse Square. Bright MLS
- $799,0003 bd3 ba2.4k sqft1606 Chestnut St Unit 3, Philadelphia, PA 19103For SaleMLS ID #PAPH2403802, Allan Domb, Allan Domb Real Estate. Bright MLS
- $789,0002 bd2 ba1.2k sqft306 S 10th St #A, Philadelphia, PA 19107For SaleMLS ID #PAPH2580756, Hayden Mink, KW Empower. Bright MLS
- $775,0002 bd2 ba1.1k sqftTwo Liberty Place, Philadelphia, PA 19102For SaleMLS ID #PAPH2646540, Christopher Fuhrman, Compass RE. Bright MLS
- $839,0004 bd4 ba2k sqft1309 Christian St, Philadelphia, PA 19147For SaleMLS ID #PAPH2675368, Ryan McCann, KW Empower. Bright MLS
- $735,0002 bd2 ba1.1k sqft50 S 16th St Unit 5303, Philadelphia, PA 19102For SaleMLS ID #PAPH2659932, Andy Oei, BHHS Fox & Roach At the Harper, Rittenhouse Square. Bright MLS
