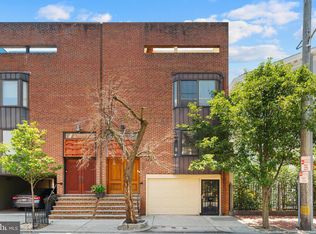
Wide, warm and welcoming, this Washington Square townhouse combines generous living space, abundant natural light and the rare convenience of private parking. Ideally situated at the corner of Perth and Lombard Streets, this spacious home offers three bedrooms, two and a half baths, two versatile den/office spaces, a private patio and parking. Perth Street is a charming, tree-lined residential street, with a delightful pocket park at the end of the block—an unexpected oasis in the heart of the city. Enter through the welcoming foyer, with a convenient coat closet and a flexible den/office just off the entrance. The gracious living room is filled with natural light and features a fireplace and sliding glass doors opening directly to the parking area. The second floor offers another versatile den or office with a wall of windows facing east, a tiled full bath and a spacious bedroom. On the third floor, two generously sized bedrooms provide abundant closet space and comfortable private quarters. The lower level is designed for everyday living and entertaining. The newly refreshed kitchen features a new quartz countertop, tile backsplash and brand-new appliances. Adjacent to the kitchen is an exceptionally large dining area, perfect for gatherings and entertaining. A powder room, washer and dryer, and direct access to the parking area add to the convenience of this level. Centrally located just blocks from Whole Foods, ACME, Reading Terminal Market, the Avenue of the Arts and an extraordinary array of restaurants, shops, theaters and cultural destinations. With its generous proportions, flexible spaces, outdoor area and private parking, this Washington Square townhouse offers an exceptional opportunity to enjoy the best of city living.
Accepting backups
$799,000
416 S Perth St, Philadelphia, PA 19147
3beds
1,767sqft
Townhouse
Built in 1977
957 Square Feet Lot
$782,000 Zestimate®
$452/sqft
$-- HOA
What's special
Private patioOutdoor areaAbundant natural lightWasher and dryerAbundant closet spaceGenerous proportionsWelcoming foyer
- 19 days
- 1,884
- 179
Likely to sell faster than
Zillow last checked:
Listing updated:
Listed by:
Natalie Kowalchuk 215-837-4151,
BHHS Fox & Roach At the Harper, Rittenhouse Square 2155460550,
Co-Listing Team: Marc Hammarberg Group, Co-Listing Agent: Lisa Budnick 215-779-0302,
BHHS Fox & Roach At the Harper, Rittenhouse Square
Source: Bright MLS,MLS#: PAPH2675908
Facts & features
Interior
Bedrooms & bathrooms
- Bedrooms: 3
- Bathrooms: 3
- Full bathrooms: 2
- 1/2 bathrooms: 1
- Main level bathrooms: 1
Basement
- Area: 0
Heating
- Forced Air, Natural Gas
Cooling
- Central Air, Electric
Appliances
- Included: Range Hood, Refrigerator, Washer, Dryer, Dishwasher, Microwave, Disposal, Gas Water Heater
- Laundry: Lower Level
Features
- Primary Bath(s), Eat-in Kitchen
- Flooring: Wood, Tile/Brick
- Basement: Finished
- Number of fireplaces: 1
- Fireplace features: Mantel(s), Brick, Wood Burning
Interior area
- Total structure area: 1,767
- Total interior livable area: 1,767 sqft
- Finished area above ground: 1,767
- Finished area below ground: 0
Property
Parking
- Total spaces: 1
- Parking features: Private, Enclosed, Driveway, Off Street
- Uncovered spaces: 1
Accessibility
- Accessibility features: None
Features
- Levels: Three and One Half
- Stories: 3.5
- Exterior features: Sidewalks, Street Lights
- Pool features: None
Lot
- Size: 957 Square Feet
- Dimensions: 18.41 x 52.00
- Features: Corner Lot
Details
- Additional structures: Above Grade, Below Grade
- Parcel number: 053105630
- Zoning: RSA5
- Special conditions: Standard
Construction
Type & style
- Home type: Townhouse
- Architectural style: Contemporary
- Property subtype: Townhouse
Materials
- Masonry
- Foundation: Brick/Mortar
Condition
- New construction: No
- Year built: 1977
Utilities & green energy
- Electric: 100 Amp Service
- Sewer: Public Sewer
- Water: Public
- Utilities for property: Phone Available, Cable Available
Community & HOA
Community
- Subdivision: Washington Sq West
HOA
- Has HOA: No
Location
- Region: Philadelphia
- Municipality: PHILADELPHIA
Financial & listing details
- Price per square foot: $452/sqft
- Tax assessed value: $679,700
- Annual tax amount: $9,514
- Date on market: 10/7/2026
- Listing agreement: Exclusive Right To Sell
- Ownership: Fee Simple
Estimated market value
$782,000
$743,000 - $821,000
$3,658/mo
Price history
| Date | Event | Price |
|---|---|---|
| 10/23/2026 | Listed for sale | $799,000$452/sqft |
Source:  Bright MLS #PAPH2675908 Report a problem | ||
| 10/14/2026 | Contingent | $799,000$452/sqft |
Source: Bright MLS #PAPH2675908 Report a problem | ||
| 10/7/2026 | Listed for sale | $799,000$452/sqft |
Source: Bright MLS #PAPH2675908 Report a problem | ||
| 2/1/2025 | Listing removed | $3,300$2/sqft |
Source: Bright MLS #PAPH2430880 Report a problem | ||
| 1/24/2025 | Listed for rent | $3,300+10%$2/sqft |
Source: Bright MLS #PAPH2430880 Report a problem | ||
| 12/23/2021 | Listing removed | -- |
Source: Zillow Rental Network_1 Report a problem | ||
| 11/19/2021 | Price change | $2,999-16.7%$2/sqft |
Source: Zillow Rental Network_1 #PAPH2036534 Report a problem | ||
| 11/16/2021 | Price change | $3,600+5.9%$2/sqft |
Source: Zillow Rental Network_1 #PAPH2036534 Report a problem | ||
| 10/4/2021 | Listed for rent | $3,400+7.9%$2/sqft |
Source: Zillow Rental Network_1 #PAPH2036534 Report a problem | ||
| 12/12/2019 | Listing removed | $3,150$2/sqft |
Source: BHHS Fox & Roach At the Harper, Rittenhouse Square #PAPH810832 Report a problem | ||
| 11/1/2019 | Price change | $3,150-9.6%$2/sqft |
Source: BHHS Fox & Roach At the Harper, Rittenhouse Square #PAPH810832 Report a problem | ||
| 7/18/2019 | Price change | $3,485-0.4%$2/sqft |
Source: At the Harper Rittenhouse Square #PAPH810832 Report a problem | ||
| 6/26/2019 | Listed for rent | $3,500+2.9%$2/sqft |
Source: Center City-Rittenhouse Hotel #PAPH810832 Report a problem | ||
| 8/19/2017 | Listing removed | $3,400$2/sqft |
Source: BHHS Fox & Roach-CC Rittenhouse Hotel #6976975 Report a problem | ||
| 5/5/2017 | Listed for rent | $3,400+21.4%$2/sqft |
Source: BHHS Fox & Roach-CC Rittenhouse Hotel #6976975 Report a problem | ||
| 10/6/2015 | Listing removed | $2,800$2/sqft |
Source: BHHS Fox & Roach #6638029 Report a problem | ||
| 9/4/2015 | Listed for rent | $2,800$2/sqft |
Source: BHHS Fox & Roach #6638029 Report a problem | ||
| 8/22/2014 | Listing removed | $2,800$2/sqft |
Source: BHHS Fox & Roach-CC Rittenhouse Hotel #6437453 Report a problem | ||
| 8/8/2014 | Listed for rent | $2,800+3.7%$2/sqft |
Source: BHHS Fox & Roach-CC Rittenhouse Hotel #6437453 Report a problem | ||
| 9/5/2012 | Listed for rent | $2,700$2/sqft |
Source: Prudential Fox and Roach #6105251 Report a problem | ||
Public tax history
| Year | Property taxes | Tax assessment |
|---|---|---|
| 2025 | $10,186 +12.7% | $727,700 +12.7% |
| 2024 | $9,040 | $645,800 |
| 2023 | $9,040 +1.1% | $645,800 |
| 2022 | $8,945 | -- |
| 2021 | $8,945 +3.3% | -- |
| 2018 | $8,656 | -- |
| 2017 | $8,656 +29.2% | -- |
| 2016 | $6,702 | -- |
| 2015 | $6,702 | -- |
| 2014 | $6,702 +4.5% | $478,800 +764.9% |
| 2012 | $6,416 | $55,360 |
| 2011 | -- | $55,360 |
| 2010 | -- | $55,360 |
| 2009 | -- | $55,360 |
| 2008 | -- | $55,360 |
| 2007 | -- | $55,360 +7.5% |
| 2006 | -- | $51,488 |
| 2005 | -- | $51,488 |
| 2004 | -- | $51,488 |
| 2003 | -- | $51,488 |
| 2002 | -- | $51,488 +8.7% |
| 2000 | -- | $47,360 |
| 1999 | -- | $47,360 |
Find assessor info on the county website
Monthly payment
Est. payment
Payment breakdown
Explore the cost of this home by adjusting the details. Changes won't be saved.Climate risks
Neighborhood: Washington Square
Nearby schools
Schools provided by the listing agent
- District: The School District Of Philadelphia
Source: Bright MLS. This data may not be complete. We recommend contacting the local school district to confirm school assignments for this home.


Similar homes
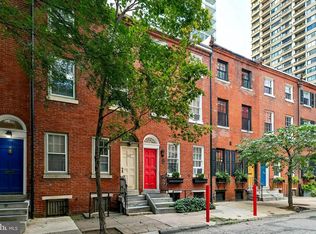
- $765,0003 bd3 ba1.7k sqft830 Lombard St #A, Philadelphia, PA 19147For Sale
 MLS ID #PAPH2650564, Jim Roche, KW Empower. Bright MLS
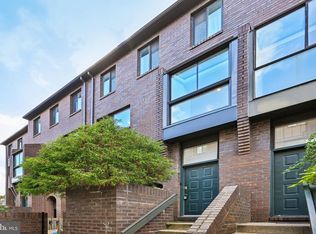
- $799,0003 bd3 ba1.5k sqft320 S Juniper St, Philadelphia, PA 19107For Sale
 MLS ID #PAPH2661600, Joe Carter, BHHS Fox & Roach-Center City Walnut. Bright MLS
- $660,0003 bd3 ba1.5k sqft1006 S Reese St, Philadelphia, PA 19147For Sale
 MLS ID #PAPH2667920, Kate Kyle, Compass RE. Bright MLS
- $775,0003 bd3 ba1.7k sqft100 N 22nd St APT 125, Philadelphia, PA 19103For Sale
 MLS ID #PAPH2676188, Carissa Driscoll, Redfin Corporation. Bright MLS
- $699,9993 bd3 ba1.5k sqft739 Earp St, Philadelphia, PA 19147For SaleMLS ID #PAPH2641130, Mitchel Gendelman, KW Empower. Bright MLS
- $725,0003 bd3 ba1.5k sqft929 S 18th St, Philadelphia, PA 19146For SaleMLS ID #PAPH2613974, Melissa Valenti, Compass RE. Bright MLS
- $699,0003 bd4 ba2.3k sqft1505 S 13th St, Philadelphia, PA 19147For SaleMLS ID #PAPH2669070, Katrina Mink, Compass RE. Bright MLS
- $874,9003 bd3 ba2.1k sqft601 S 17th St, Philadelphia, PA 19146For SaleMLS ID #PAPH2661128, Patrick Campbell, Compass RE. Bright MLS
- $950,0004 bd3 ba2.1k sqft610 Pine St, Philadelphia, PA 19106For SaleMLS ID #PAPH2669262, MICHAEL DIPILLA, Coldwell Banker Realty. Bright MLS
- $575,0003 bd3 ba1.7k sqft1 Queen St Unit 10, Philadelphia, PA 19147For SaleMLS ID #PAPH2656178, Sami Santiago, Keller Williams Real Estate Tri-County. Bright MLS
- $850,0003 bd2 ba1.5k sqft2417 Panama St, Philadelphia, PA 19103For SaleMLS ID #PAPH2674088, Nate Machowski, Compass RE. Bright MLS
- $599,9002 bd2 ba1.6k sqft778 S Front St APT I, Philadelphia, PA 19147For SaleMLS ID #PAPH2651704, Patrick Conway, BHHS Fox & Roach-Center City Walnut. Bright MLS
- $789,0002 bd2 ba1.2k sqft306 S 10th St #A, Philadelphia, PA 19107For SaleMLS ID #PAPH2580756, Hayden Mink, KW Empower. Bright MLS
- $549,9003 bd3 ba2k sqft510 Mountain St, Philadelphia, PA 19148For SaleMLS ID #PAPH2681640, Capri Dessecker, RE/MAX One Realty - TCDT. Bright MLS
- $849,9993 bd3 ba2.2k sqft2233 Bainbridge St, Philadelphia, PA 19146For SaleMLS ID #PAPH2638186, Frederick Capp, KW Empower. Bright MLS
- $499,0003 bd3 ba1.8k sqft510 Manton St, Philadelphia, PA 19147For SaleMLS ID #PAPH2666556, Moshe Adika, TCS Management, LLC. Bright MLS
- $650,0002 bd2 ba1.4k sqft1711 Fitzwater St #A, Philadelphia, PA 19146For SaleMLS ID #PAPH2678156, Robin Gordon, BHHS Fox & Roach-Haverford. Bright MLS
- $785,0002 bd3 ba1.4k sqft1119 Pine St #206, Philadelphia, PA 19107For SaleMLS ID #PAPH2667128, Noah Berson, KW Empower. Bright MLS
- $536,0003 bd2 ba1.7k sqft726 Latona St, Philadelphia, PA 19147For SaleMLS ID #PAPH2652102, Liz Lutz, KW Empower. Bright MLS
- $699,9003 bd3 ba2.3k sqft1007 N 3rd St #D, Philadelphia, PA 19123For SaleMLS ID #PAPH2680600, Jim Onesti, KW Empower. Bright MLS
