Welcome to a rare opportunity to create a custom luxury residence in the heart of Washington Square West with 2 car parking. Currently configured as a three-unit triplex, zoned RM1 (80 feet deep), this historic Philadelphia property presents an exceptional canvas for a single-family home conversion, offering the potential for a spacious three-bedroom layout tailored to your lifestyle with 2-car parking. Situated on a charming, tree-lined block, the building currently boasts private off-street gated, driveway parking and a delightful paved backyard patio ideal for outdoor dining and entertaining. Bring your architect and vision to transform the existing floor plan into a seamless multi-level masterpiece with expansive living areas, custom kitchen suite, and high-end finishes. Beyond your front door, enjoy an unbeatable location steps from historic green spaces like Washington Square and Louis I. Kahn Park, as well as landmark destinations including Avenue of the Arts, and Independence National Historical Park. Food and nightlife enthusiasts will love immediate proximity to acclaimed, award winning and recognized dining hotspots like Talula’s Garden, High Street, and Mercato. All this is anchored by world-class academic and medical hubs including Thomas Jefferson University and Hospital, as well as easy access to the University of Pennsylvania, Drexel and Temple Universities. Do not miss this unique chance to design your dream single-family home in one of Philadelphia’s most sought-after and walkable neighborhoods.
For sale
$799,000
320 S Juniper St, Philadelphia, PA 19107
3beds
1,500sqft
Townhouse
Built in 1875
1,120 Square Feet Lot
$770,700 Zestimate®
$533/sqft
$-- HOA
What's special
High-end finishesCustom kitchen suiteTree-lined block
- 48 days
- 1,163
- 56
Likely to sell faster than
Zillow last checked:
Listing updated:
Listed by:
Joe Carter 215-264-4852,
BHHS Fox & Roach-Center City Walnut (215) 627-6005,
Listing Team: The Cooley Carter Group, Co-Listing Team: The Cooley Carter Group,Co-Listing Agent: Michele Cooley 267-688-0488,
BHHS Fox & Roach-Center City Walnut
Source: Bright MLS,MLS#: PAPH2661600
Facts & features
Interior
Bedrooms & bathrooms
- Bedrooms: 3
- Bathrooms: 3
- Full bathrooms: 3
- Main level bathrooms: 1
- Main level bedrooms: 1
Basement
- Area: 0
Heating
- Baseboard, Natural Gas
Cooling
- None
Appliances
- Included: Gas Water Heater
- Laundry: Has Laundry, In Basement
Features
- Bathroom - Tub Shower, Built-in Features, Ceiling Fan(s), Entry Level Bedroom, Exposed Beams, 2nd Kitchen
- Flooring: Hardwood, Wood
- Windows: Skylight(s)
- Basement: Front Entrance,Full,Exterior Entry
- Has fireplace: No
Interior area
- Total structure area: 1,500
- Total interior livable area: 1,500 sqft
- Finished area above ground: 1,500
- Finished area below ground: 0
Property
Parking
- Total spaces: 2
- Parking features: Concrete, Private, Secured, Driveway
- Uncovered spaces: 2
Accessibility
- Accessibility features: None
Features
- Levels: Three
- Stories: 3
- Patio & porch: Patio
- Exterior features: Lighting, Sidewalks, Street Lights
- Pool features: None
- Fencing: Privacy,Back Yard,Wood
Lot
- Size: 1,120 Square Feet
- Dimensions: 14.00 x 80.00
- Features: Level
Details
- Additional structures: Above Grade, Below Grade
- Parcel number: 053161200
- Zoning: RM1
- Special conditions: Standard
Construction
Type & style
- Home type: Townhouse
- Architectural style: Colonial
- Property subtype: Townhouse
Materials
- Masonry, Block, Brick
- Foundation: Block, Brick/Mortar
Condition
- New construction: No
- Year built: 1875
Utilities & green energy
- Sewer: Public Sewer
- Water: Public
Community & HOA
Community
- Subdivision: Washington Sq West
HOA
- Has HOA: No
Location
- Region: Philadelphia
- Municipality: PHILADELPHIA
Financial & listing details
- Price per square foot: $533/sqft
- Tax assessed value: $678,900
- Annual tax amount: $9,503
- Date on market: 8/27/2026
- Listing agreement: Exclusive Right To Sell
- Listing terms: Assumable,Conventional,Cash,FHA
- Inclusions: All Appliances
- Ownership: Fee Simple
Estimated market value
$770,700
$732,000 - $809,000
$4,048/mo
Price history
| Date | Event | Price |
|---|---|---|
| 8/27/2026 | Listed for sale | $799,000-0.1%$533/sqft |
Source:  Bright MLS #PAPH2664092 Report a problem Bright MLS #PAPH2664092 Report a problem | ||
| 8/1/2026 | Listing removed | $800,000$533/sqft |
Source: Bright MLS #PAPH2643568 Report a problem | ||
| 7/2/2026 | Listed for sale | $800,000+2.6%$533/sqft |
Source: Bright MLS #PAPH2643568 Report a problem | ||
| 5/5/2026 | Listing removed | $779,997$520/sqft |
Source: Bright MLS #PAPH2575050 Report a problem | ||
| 4/10/2026 | Price change | $779,997-2.5%$520/sqft |
Source: Bright MLS #PAPH2575050 Report a problem | ||
| 3/24/2026 | Price change | $800,000-5.3%$533/sqft |
Source: Bright MLS #PAPH2575050 Report a problem | ||
| 1/15/2026 | Listed for sale | $845,000+26.1%$563/sqft |
Source: Bright MLS #PAPH2575050 Report a problem | ||
| 12/1/2020 | Sold | $670,000-2.9%$447/sqft |
Source: Public Record Report a problem | ||
| 9/16/2020 | Pending sale | $689,900$460/sqft |
Source: Keller Williams Philly #PAPH916842 Report a problem | ||
| 9/2/2020 | Price change | $689,900-11.5%$460/sqft |
Source: Keller Williams Philly #PAPH916842 Report a problem | ||
| 8/10/2020 | Price change | $779,888-2.5%$520/sqft |
Source: Keller Williams Philly #PAPH916842 Report a problem | ||
| 8/7/2020 | Listed for sale | $800,000$533/sqft |
Source: Keller Williams Philly #PAPH916842 Report a problem | ||
| 7/21/2020 | Pending sale | $800,000$533/sqft |
Source: Keller Williams Philly #PAPH916842 Report a problem | ||
| 7/20/2020 | Listed for sale | $800,000+82.2%$533/sqft |
Source: Keller Williams Philly #PAPH916842 Report a problem | ||
| 4/26/2007 | Sold | $439,000+237.7%$293/sqft |
Source: Public Record Report a problem | ||
| 5/17/1999 | Sold | $130,000$87/sqft |
Source: Public Record Report a problem | ||
Public tax history
| Year | Property taxes | Tax assessment |
|---|---|---|
| 2025 | $9,358 +12.9% | $668,500 +12.9% |
| 2024 | $8,285 | $591,900 |
| 2023 | $8,285 +12.6% | $591,900 |
| 2022 | $7,360 | -- |
| 2021 | $7,360 +3.3% | -- |
| 2018 | $7,124 | -- |
| 2017 | $7,124 +13.3% | -- |
| 2016 | $6,285 | -- |
| 2015 | $6,285 | -- |
| 2014 | $6,285 +4.5% | $449,000 +691.8% |
| 2012 | $6,017 | $56,704 |
| 2011 | -- | $56,704 |
| 2010 | -- | $56,704 |
| 2009 | -- | $56,704 |
| 2008 | -- | $56,704 |
| 2007 | -- | $56,704 +7.5% |
| 2006 | -- | $52,736 |
| 2005 | -- | $52,736 |
| 2004 | -- | $52,736 |
| 2003 | -- | $52,736 +57.9% |
| 2002 | -- | $33,408 +8.8% |
| 2000 | -- | $30,720 |
| 1999 | -- | $30,720 |
Find assessor info on the county website
Monthly payment
Est. payment
Payment breakdown
Explore the cost of this home by adjusting the details. Changes won't be saved.Climate risks
Neighborhood: Washington Square
Nearby schools
Schools provided by the listing agent
- Elementary: General George A. Mccall
- Middle: General George A. Mccall
- District: The School District Of Philadelphia
Source: Bright MLS. This data may not be complete. We recommend contacting the local school district to confirm school assignments for this home.
- $1,4951 bd1 ba500 sqft320 S Juniper St FLOOR 2, Philadelphia, PA 19107For Rent

- $--1 bd1 ba575 sqft320 S Juniper St FLOOR 1, Philadelphia, PA 19107Off Market
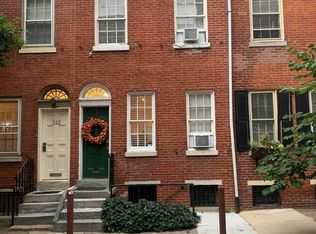
- $--1 bd1 ba525 sqft320 S Juniper St FLOOR 3, Philadelphia, PA 19107Off Market
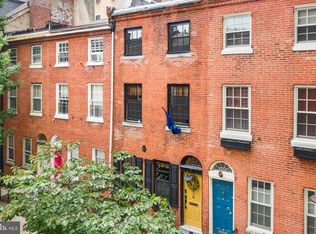
- $845,0002 bd2 ba1.6k sqft318 S Juniper St, Philadelphia, PA 19107Sold
Similar homes
- $789,0002 bd2 ba1.2k sqft306 S 10th St #A, Philadelphia, PA 19107For Sale

 MLS ID #PAPH2580756, Hayden Mink, KW Empower. Bright MLS
 - $765,0003 bd3 ba1.7k sqft830 Lombard St #A, Philadelphia, PA 19147For Sale
 MLS ID #PAPH2650564, Jim Roche, KW Empower. Bright MLS
 - $850,0003 bd2 ba1.5k sqft2417 Panama St, Philadelphia, PA 19103For Sale
 MLS ID #PAPH2674088, Nate Machowski, Compass RE. Bright MLS
 - $725,0003 bd3 ba1.5k sqft929 S 18th St, Philadelphia, PA 19146For Sale
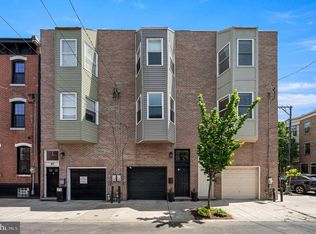 MLS ID #PAPH2613974, Melissa Valenti, Compass RE. Bright MLS
 - $710,0002 bd2 ba1.3k sqft306 S 10th St APT D, Philadelphia, PA 19107For SaleMLS ID #PAPH2580760, Hayden Mink, KW Empower. Bright MLS
- $874,9003 bd3 ba2.1k sqft601 S 17th St, Philadelphia, PA 19146For SaleMLS ID #PAPH2661128, Patrick Campbell, Compass RE. Bright MLS
- $799,0002 bd3 ba1.6k sqft2049 Appletree St, Philadelphia, PA 19103For SaleMLS ID #PAPH2615160, Bill Lederer, BHHS Fox & Roach At the Harper, Rittenhouse Square. Bright MLS
- $838,0002 bd2 ba1.1k sqft2424 Waverly St, Philadelphia, PA 19146For SaleMLS ID #PAPH2669374, Marc Hammarberg, BHHS Fox & Roach At the Harper, Rittenhouse Square. Bright MLS
- $849,9993 bd3 ba2.2k sqft2233 Bainbridge St, Philadelphia, PA 19146For SaleMLS ID #PAPH2638186, Frederick Capp, KW Empower. Bright MLS
- $614,5003 bd2 ba1.6k sqft1023 Lombard St, Philadelphia, PA 19147For SaleMLS ID #PAPH2654120, Frank DeFazio, BHHS Fox & Roach-Center City Walnut. Bright MLS
- $725,0004 bd4 ba2.2k sqft1204 Moore St, Philadelphia, PA 19148For SaleMLS ID #PAPH2678828, Marc Bennett, KW Empower. Bright MLS
- $879,0004 bd3 ba2.1k sqft1819 Christian St, Philadelphia, PA 19146For SaleMLS ID #PAPH2671484, Deidre Quinn, EXP Realty, LLC. Bright MLS
- $950,0004 bd3 ba2.1k sqft610 Pine St, Philadelphia, PA 19106For SaleMLS ID #PAPH2669262, MICHAEL DIPILLA, Coldwell Banker Realty. Bright MLS
- $599,9003 bd2 ba1.5k sqft1222 S Alder St, Philadelphia, PA 19147For SaleMLS ID #PAPH2676678, Trish Franklin, Keller Williams Real Estate-Blue Bell. Bright MLS
- $624,9003 bd2 ba1.3k sqft724 Ellsworth St, Philadelphia, PA 19147For SaleMLS ID #PAPH2659718, Michael DeFiore, Houwzer, LLC. Bright MLS
- $725,0003 bd2 ba1.6k sqft729 S 2nd St #A, Philadelphia, PA 19147For SaleMLS ID #PAPH2623346, Nick DeLuca, KW Empower. Bright MLS
- $525,0002 bd2 ba950 sqft306 S 10th St APT C, Philadelphia, PA 19107For SaleMLS ID #PAPH2580764, Hayden Mink, KW Empower. Bright MLS
- $1,045,0004 bd-- ba2.1k sqft1024 Pine St, Philadelphia, PA 19107For SaleMLS ID #PAPH2651240, Greg Damis, BHHS Fox & Roach-Center City Walnut. Bright MLS
- $849,0002 bd2 ba1.1k sqft1716 Spruce St Unit 3, Philadelphia, PA 19103For SaleMLS ID #PAPH2539596, Matthew Aragona, Compass RE. Bright MLS
- $500,0003 bd3 ba1.5k sqft1107 Brandywine St, Philadelphia, PA 19123For SaleMLS ID #PAPH2674956, Erin Rigo, Keller Williams Main Line. Bright MLS
