Welcome to 724 Ellsworth Street, a truly distinctive 3-bedroom, 2-full-bath home where historic Philadelphia character meets thoughtful, high-end modern design. Extensively updated while carefully restoring original elements, this property delivers a loft-inspired aesthetic rarely found in a traditional Philadelphia rowhome, with exposed brick, original wood beams, rich hardwood flooring, open ceilings, and contemporary finishes throughout. The main level offers an impressive open-concept living and dining space framed by exposed brick walls and dramatic wood beams overhead. The renovated kitchen continues the home's modern industrial feel with sleek cabinetry, stone countertops, upgraded appliances, statement lighting, and custom details that complement the home's original architecture. Upstairs, the character continues with exposed brick and beams throughout the three bedrooms. Beautifully updated bathrooms feature modern finishes, including a double vanity, while thoughtful design choices throughout the home blend warm, restored elements with clean, contemporary style. Out back, a private landscaped patio creates a welcoming outdoor retreat—perfect for morning coffee, entertaining, gardening, or simply relaxing in the city. Adding even more potential is an unfinished upper-level deck area, ready for a future owner to create an additional outdoor living and entertaining space overlooking the neighborhood. And the location is difficult to beat. Situated in a desirable pocket of South Philadelphia, 724 Ellsworth puts you just steps from the heart of East Passyunk Avenue and the classic 9th Street Italian Market, with neighborhood restaurants, cafés, shops, and some of the city's best dining just a few blocks away. The home's highly walkable location also provides easy access to Center City, Old City, and countless Philadelphia destinations. 724 Ellsworth is much more than an updated rowhome—it's a unique home with personality, craftsmanship, restored character, and a style all its own
For sale
Price cut: $25K (9/29)
$624,900
724 Ellsworth St, Philadelphia, PA 19147
3beds
1,368sqft
Townhouse
Built in 1920
780 Square Feet Lot
$-- Zestimate®
$457/sqft
$-- HOA
What's special
Contemporary finishes throughoutSleek cabinetryModern finishesRenovated kitchenDramatic wood beams overheadStone countertopsLoft-inspired aesthetic
- 48 days
- 776
- 82
Zillow last checked:
Listing updated:
Listed by:
Michael DeFiore 609-790-4824,
Houwzer, LLC 2677652080
Source: Bright MLS,MLS#: PAPH2659718
Facts & features
Interior
Bedrooms & bathrooms
- Bedrooms: 3
- Bathrooms: 2
- Full bathrooms: 2
Basement
- Area: 0
Heating
- Steam, Natural Gas
Cooling
- Ceiling Fan(s), Central Air
Appliances
- Included: Double Oven, Oven/Range - Gas, Cooktop, Range Hood, Gas Water Heater
Features
- Built-in Features, Ceiling Fan(s), Combination Dining/Living, Family Room Off Kitchen, Eat-in Kitchen, Bathroom - Tub Shower
- Basement: Unfinished
- Has fireplace: No
Interior area
- Total structure area: 1,368
- Total interior livable area: 1,368 sqft
- Finished area above ground: 1,368
- Finished area below ground: 0
Video & virtual tour
Property
Parking
- Parking features: On Street
- Has uncovered spaces: Yes
Accessibility
- Accessibility features: Entry Slope <1', Doors - Swing In, Accessible Entrance
Features
- Levels: Three
- Stories: 3
- Exterior features: Awning(s), Sidewalks
- Pool features: None
Lot
- Size: 780 Square Feet
- Dimensions: 15.00 x 52.00
Details
- Additional structures: Above Grade, Below Grade
- Parcel number: 021197600
- Zoning: RSA5
- Special conditions: Standard
Construction
Type & style
- Home type: Townhouse
- Architectural style: Traditional
- Property subtype: Townhouse
Materials
- Masonry
- Foundation: Concrete Perimeter
Condition
- New construction: No
- Year built: 1920
Utilities & green energy
- Sewer: Public Sewer
- Water: Public
Community & HOA
Community
- Subdivision: Passyunk Square
HOA
- Has HOA: No
Location
- Region: Philadelphia
- Municipality: PHILADELPHIA
Financial & listing details
- Price per square foot: $457/sqft
- Tax assessed value: $352,400
- Annual tax amount: $4,932
- Date on market: 8/16/2026
- Listing agreement: Exclusive Right To Sell
- Listing terms: Cash,Conventional,FHA,VA Loan
- Exclusions: All Personal Property Of Seller.
- Ownership: Fee Simple
Estimated market value
Not available
Estimated sales range
Not available
Not available
Price history
| Date | Event | Price |
|---|---|---|
| 9/29/2026 | Price change | $624,900-3.8%$457/sqft |
Source:  Bright MLS #PAPH2659718 Report a problem Bright MLS #PAPH2659718 Report a problem | ||
| 8/16/2026 | Listed for sale | $649,900+96.9%$475/sqft |
Source: Bright MLS #PAPH2659718 Report a problem | ||
| 7/19/2024 | Sold | $330,000-9.6%$241/sqft |
Source: Bright MLS #PAPH2354854 Report a problem | ||
| 7/14/2024 | Pending sale | $365,000$267/sqft |
Source: Bright MLS #PAPH2354854 Report a problem | ||
| 7/10/2024 | Contingent | $365,000$267/sqft |
Source: Bright MLS #PAPH2354854 Report a problem | ||
| 7/9/2024 | Price change | $365,000-7.6%$267/sqft |
Source: Bright MLS #PAPH2354854 Report a problem | ||
| 6/29/2024 | Price change | $395,000-2.5%$289/sqft |
Source: Bright MLS #PAPH2354854 Report a problem | ||
| 6/23/2024 | Price change | $405,000-3.6%$296/sqft |
Source: Bright MLS #PAPH2354854 Report a problem | ||
| 6/4/2024 | Price change | $420,000-4.5%$307/sqft |
Source: Bright MLS #PAPH2354854 Report a problem | ||
| 5/25/2024 | Listed for sale | $440,000$322/sqft |
Source: Bright MLS #PAPH2354854 Report a problem | ||
Public tax history
| Year | Property taxes | Tax assessment |
|---|---|---|
| 2025 | $5,104 +6.8% | $364,600 +6.8% |
| 2024 | $4,779 | $341,400 |
| 2023 | $4,779 +22.6% | $341,400 |
| 2022 | $3,898 | -- |
| 2021 | $3,898 +8.4% | -- |
| 2018 | $3,597 +18.4% | -- |
| 2017 | $3,038 +36.9% | -- |
| 2016 | $2,219 | -- |
| 2015 | $2,219 | -- |
| 2014 | $2,219 | $188,500 +1189% |
| 2012 | -- | $14,624 |
| 2011 | -- | $14,624 |
| 2010 | -- | $14,624 |
| 2009 | -- | $14,624 |
| 2008 | -- | $14,624 |
| 2007 | -- | $14,624 +7.5% |
| 2006 | -- | $13,600 |
| 2005 | -- | $13,600 |
| 2004 | -- | $13,600 |
| 2003 | -- | $13,600 +13% |
| 2002 | -- | $12,032 +15.7% |
| 2000 | -- | $10,400 +1.6% |
| 1999 | -- | $10,240 |
Find assessor info on the county website
Monthly payment
Est. payment
Payment breakdown
Explore the cost of this home by adjusting the details. Changes won't be saved.Climate risks
Neighborhood: Passyunk Square
Nearby schools
Schools provided by the listing agent
- District: The School District Of Philadelphia
Source: Bright MLS. This data may not be complete. We recommend contacting the local school district to confirm school assignments for this home.
- $368,900-- bd-- ba1.2k sqft726 Ellsworth St, Philadelphia, PA 19147Off Market
- $407,6004 bd2 ba1.4k sqft722 Ellsworth St, Philadelphia, PA 19147Off Market
- $602,1003 bd2 ba1.5k sqft728 Ellsworth St, Philadelphia, PA 19147Off Market
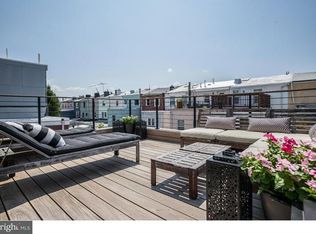
- $424,0004 bd1 ba1.4k sqft720 Ellsworth St, Philadelphia, PA 19147Off Market

Similar homes
- $549,0003 bd2 ba1.7k sqft726 Latona St, Philadelphia, PA 19147For Sale

 MLS ID #PAPH2652102, Liz Lutz, KW Empower. Bright MLS
 - $825,0005 bd3 ba1.9k sqft1330 S 10th St, Philadelphia, PA 19147For Sale
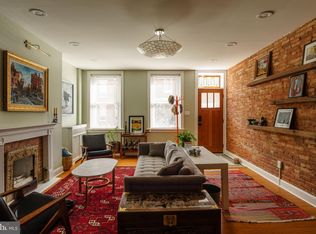 MLS ID #PAPH2675242, Kristin McFeely, Compass RE. Bright MLS
 - $699,9003 bd3 ba1.9k sqft319 Bainbridge St, Philadelphia, PA 19147For Sale
 MLS ID #PAPH2651102, Jonathan Phillips, Long & Foster Real Estate, Inc.. Bright MLS
 - $399,0003 bd2 ba1.2k sqft809 Moore St, Philadelphia, PA 19148For Sale
 MLS ID #PAPH2671582, Steph Zola, Space & Company. Bright MLS
 - $579,0002 bd2 ba864 sqft1305 Rodman St, Philadelphia, PA 19147For SaleMLS ID #PAPH2641830, Joanne Colino, Elfant Wissahickon-Chestnut Hill. Bright MLS
- $480,0002 bd3 ba1k sqft833 Kater St, Philadelphia, PA 19147For SaleMLS ID #PAPH2636762, Mitchel Mullen, KW Empower. Bright MLS
- $800,0003 bd3 ba1.8k sqft340 Monroe St, Philadelphia, PA 19147For SaleMLS ID #PAPH2663260, Eric Gerchberg, KW Empower. Bright MLS
- $765,0003 bd3 ba1.7k sqft830 Lombard St #A, Philadelphia, PA 19147For SaleMLS ID #PAPH2650564, Jim Roche, KW Empower. Bright MLS
- $625,0003 bd3 ba2k sqft2211 E Gordon St, Philadelphia, PA 19125For SaleMLS ID #PAPH2671966, Alex Frederick, KW Empower. Bright MLS
- $500,0002 bd1 ba933 sqft731 S American St, Philadelphia, PA 19147For SaleMLS ID #PAPH2669060, Carmine Rauso, Keller Williams Main Line. Bright MLS
- $625,0003 bd3 ba1.9k sqft1328 N Palethorp St, Philadelphia, PA 19122For SaleMLS ID #PAPH2671926, Ilana Davis, Keller Williams Main Line. Bright MLS
- $669,0003 bd2 ba1.7k sqft957 N Lawrence St, Philadelphia, PA 19123For SaleMLS ID #PAPH2668226, Michael Garden, Compass RE. Bright MLS
- $619,9004 bd4 ba1.8k sqft715 N 4th St, Philadelphia, PA 19123For SaleMLS ID #PAPH2651666, Nick DeLuca, KW Empower. Bright MLS
- $730,0003 bd3 ba1.7k sqft336 Monroe St #A, Philadelphia, PA 19147For SaleMLS ID #PAPH2668850, Mr. Tyler Hopp, KW Empower. Bright MLS
- $519,0003 bd2 ba1.8k sqft1436 S 16th St, Philadelphia, PA 19146For SaleMLS ID #PAPH2623554, Jermaine Parker, EXP Realty, LLC. Bright MLS
- $510,0004 bd2 ba1.5k sqft2519 Grays Ferry Ave, Philadelphia, PA 19146For SaleMLS ID #PAPH2669950, Jaime Hyman, Compass RE. Bright MLS
- $425,0003 bd2 ba1.3k sqft508 Fernon St, Philadelphia, PA 19148For SaleMLS ID #PAPH2644362, Brian Ranck, Compass RE. Bright MLS
- $599,0003 bd3 ba1.7k sqft2356 E York St, Philadelphia, PA 19125For SaleMLS ID #PAPH2662864, Toma Holovatskyy, Plus Realtors. Bright MLS
- $625,0003 bd-- ba1.5k sqft433 Poplar St, Philadelphia, PA 19123For SaleMLS ID #PAPH2651446, Jayna Zoeiro, KW Empower. Bright MLS
- $565,0002 bd2 ba1.1k sqft750 N Taylor St, Philadelphia, PA 19130For SaleMLS ID #PAPH2658868, Laura Salazar, Compass RE. Bright MLS
