Welcome to 1711 Fitzwater Street, Unit A, a beautifully updated townhome on a quiet Graduate Hospital block. It offers two things that are hard to find in Center City: a private garage and a rooftop deck with sweeping city views. Although it's part of the Coventry Court townhomes, this home has no HOA or condo fees. Enter through a private, gated entrance or pull straight into the one-car garage, which connects directly to the home and includes an EV charger and extra storage. Oak stairs lead up to an open-concept living and dining area, along with an updated powder room. The kitchen was fully renovated in 2021 with all-new appliances, including a five-burner range and a sleek microwave drawer. It's a cook's kitchen, made for hosting. Upstairs, two generously sized bedrooms each offer ample closet space. The second floor also has an updated full bath and a convenient ventless washer and dryer. The roof deck is the real showstopper. More than 400 square feet of outdoor living space is framed by an elegant privacy wall, giving you a peaceful retreat in the middle of the city, whether you're hosting friends at sunset or enjoying a quiet morning coffee. The location is just as appealing. The Marian Anderson Recreation Center is directly across the street, and South Street, Rittenhouse Square, and multiple SEPTA bus routes are just minutes away. Recent major upgrades include a new HVAC system, water heater, and circuit breaker panel, so you can move in with peace of mind. This well-loved home is ready for its next owner. Schedule your private showing today!
For sale
$650,000
1711 Fitzwater St #A, Philadelphia, PA 19146
2beds
1,497sqft
Townhouse
Built in 1960
611 Square Feet Lot
$635,100 Zestimate®
$434/sqft
$-- HOA
What's special
Updated powder roomSleek microwave drawerFive-burner rangePrivate gated entrancePrivate garageOak stairsBeautifully updated townhome
- 16 days
- 1,203
- 150
Likely to sell faster than
Zillow last checked:
Listing updated:
Listed by:
Robin Gordon 610-246-2280,
BHHS Fox & Roach-Haverford 6106494500,
Listing Team: Robin Gordon Group, Co-Listing Agent: Stephen Bachow 610-639-3164,
BHHS Fox & Roach-Haverford
Source: Bright MLS,MLS#: PAPH2678156
Facts & features
Interior
Bedrooms & bathrooms
- Bedrooms: 2
- Bathrooms: 2
- Full bathrooms: 1
- 1/2 bathrooms: 1
- Main level bathrooms: 1
Basement
- Area: 0
Heating
- Forced Air, Natural Gas
Cooling
- Central Air, Electric
Appliances
- Included: Microwave, Oven/Range - Gas, Refrigerator, Freezer, Dishwasher, Dryer, Washer, Gas Water Heater
Features
- Kitchen - Gourmet, Open Floorplan
- Flooring: Hardwood, Tile/Brick, Carpet, Wood
- Has basement: No
- Has fireplace: No
Interior area
- Total structure area: 1,497
- Total interior livable area: 1,497 sqft
- Finished area above ground: 1,497
- Finished area below ground: 0
Property
Parking
- Total spaces: 1
- Parking features: Built In, Inside Entrance, Attached
- Attached garage spaces: 1
Accessibility
- Accessibility features: None
Features
- Levels: Two
- Stories: 2
- Patio & porch: Roof Deck
- Pool features: None
Lot
- Size: 611 Square Feet
Details
- Additional structures: Above Grade, Below Grade
- Parcel number: 301091211
- Zoning: RM1
- Special conditions: Standard
Construction
Type & style
- Home type: Townhouse
- Architectural style: Traditional
- Property subtype: Townhouse
Materials
- Masonry
- Foundation: Brick/Mortar
Condition
- Excellent
- New construction: No
- Year built: 1960
Utilities & green energy
- Sewer: Public Sewer
- Water: Public
Community & HOA
Community
- Subdivision: Graduate Hospital
HOA
- Has HOA: No
Location
- Region: Philadelphia
- Municipality: PHILADELPHIA
Financial & listing details
- Price per square foot: $434/sqft
- Tax assessed value: $650,200
- Annual tax amount: $9,100
- Date on market: 10/9/2026
- Listing agreement: Exclusive Right To Sell
- Listing terms: Cash,Conventional
- Ownership: Fee Simple
Estimated market value
$635,100
$603,000 - $667,000
$2,959/mo
Price history
| Date | Event | Price |
|---|---|---|
| 10/9/2026 | Listed for sale | $650,000+5.3%$434/sqft |
Source:  Bright MLS #PAPH2678156 Report a problem | ||
| 3/17/2023 | Sold | $617,500-1.1%$412/sqft |
Source: Bright MLS #PAPH2195716 Report a problem | ||
| 3/9/2023 | Pending sale | $624,500$417/sqft |
Source: Bright MLS #PAPH2195716 Report a problem | ||
| 2/15/2023 | Contingent | $624,500$417/sqft |
Source: Bright MLS #PAPH2195716 Report a problem | ||
| 1/24/2023 | Listed for sale | $624,500+25.2%$417/sqft |
Source: Bright MLS #PAPH2195716 Report a problem | ||
| 12/8/2019 | Listing removed | $499,000$333/sqft |
Source: Keller Williams Main Line Realty #PAPH822612 Report a problem | ||
| 10/15/2019 | Pending sale | $499,000$333/sqft |
Source: KW Main Line Realty #PAPH822612 Report a problem | ||
| 9/26/2019 | Listed for sale | $499,000$333/sqft |
Source: KW Main Line Realty #PAPH822612 Report a problem | ||
| 9/3/2019 | Pending sale | $499,000$333/sqft |
Source: KW Main Line Realty #PAPH822612 Report a problem | ||
| 8/9/2019 | Listed for sale | $499,000+239%$333/sqft |
Source: KW Main Line Realty #PAPH822612 Report a problem | ||
| 3/1/2017 | Listing removed | $2,495$2/sqft |
Source: Owner Report a problem | ||
| 1/13/2017 | Listed for rent | $2,495-2.2%$2/sqft |
Source: Owner Report a problem | ||
| 3/16/2015 | Listing removed | $2,550$2/sqft |
Source: Owner Report a problem | ||
| 3/12/2015 | Listed for rent | $2,550+10.9%$2/sqft |
Source: Owner Report a problem | ||
| 2/18/2013 | Listing removed | $2,300$2/sqft |
Source: Owner Report a problem | ||
| 2/11/2013 | Listed for rent | $2,300$2/sqft |
Source: Owner Report a problem | ||
| 2/8/2001 | Sold | $147,200+122%$98/sqft |
Source: Public Record Report a problem | ||
| 1/30/1995 | Sold | $66,320$44/sqft |
Source: Public Record Report a problem | ||
Public tax history
| Year | Property taxes | Tax assessment |
|---|---|---|
| 2025 | $8,526 +13.3% | $609,100 +13.3% |
| 2024 | $7,523 | $537,400 |
| 2023 | $7,523 +4.3% | $537,400 |
| 2022 | $7,209 | -- |
| 2021 | $7,209 -21.8% | -- |
| 2018 | $9,222 | -- |
| 2017 | $9,222 +50.5% | -- |
| 2016 | $6,128 | -- |
| 2015 | $6,128 | -- |
| 2014 | $6,128 +4.5% | $437,800 +1676.8% |
| 2012 | $5,867 | $24,640 |
| 2011 | -- | $24,640 |
| 2010 | -- | $24,640 |
| 2009 | -- | $24,640 |
| 2008 | -- | $24,640 |
| 2007 | -- | $24,640 +7.5% |
| 2006 | -- | $22,912 |
| 2005 | -- | $22,912 |
| 2004 | -- | $22,912 +6.9% |
| 2003 | -- | $21,440 +4% |
| 2002 | -- | $20,608 +3.2% |
| 2000 | -- | $19,968 |
| 1999 | -- | $19,968 |
Find assessor info on the county website
Monthly payment
Est. payment
Payment breakdown
Explore the cost of this home by adjusting the details. Changes won't be saved.Climate risks
Neighborhood: Graduate Hospital
Nearby schools
- $609,1002 bd2 ba1.1k sqft1709 Fitzwater St #A, Philadelphia, PA 19146Off Market

- $428,9002 bd1 ba1.1k sqft1709 Fitzwater St #5009769, Philadelphia, PA 19146Off Market

- $428,9002 bd1 ba1.1k sqft1709 Fitzwater St #4905348, Philadelphia, PA 19146Off Market
- $566,6002 bd1 ba1.1k sqft1709 Fitzwater St #B, Philadelphia, PA 19146Off Market

Similar homes
- $725,0003 bd3 ba1.5k sqft929 S 18th St, Philadelphia, PA 19146For Sale
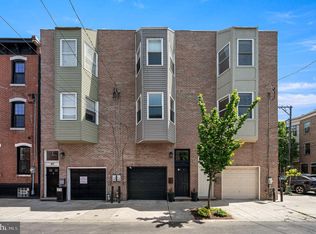
 MLS ID #PAPH2613974, Melissa Valenti, Compass RE. Bright MLS
- $485,0002 bd2 ba874 sqft1706 Webster St, Philadelphia, PA 19146For Sale
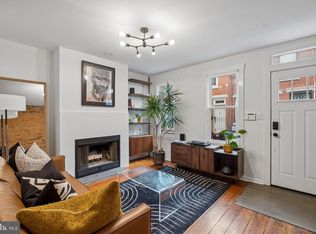 MLS ID #PAPH2666438, Pamela Rosser-Thistle, BHHS Fox & Roach At the Harper, Rittenhouse Square. Bright MLS
- $699,0002 bd3 ba1.4k sqft705 S 19th St #6, Philadelphia, PA 19146New Construction
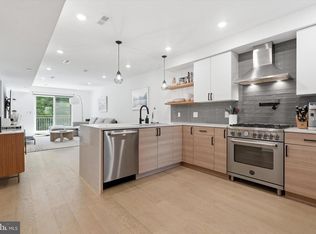 MLS ID #PAPH2638760, Jim Roche, KW Empower. Bright MLS
- $459,0003 bd2 ba1.3k sqft1308 S 18th St, Philadelphia, PA 19146For Sale
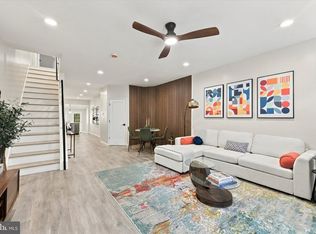 MLS ID #PAPH2675024, Keri Bernstein, KW Empower. Bright MLS
- $660,0003 bd3 ba1.5k sqft1006 S Reese St, Philadelphia, PA 19147For SaleMLS ID #PAPH2667920, Kate Kyle, Compass RE. Bright MLS
- $874,9003 bd3 ba2.1k sqft601 S 17th St, Philadelphia, PA 19146For SaleMLS ID #PAPH2661128, Patrick Campbell, Compass RE. Bright MLS
- $474,9002 bd1 ba864 sqft2125 Clymer St, Philadelphia, PA 19146For SaleMLS ID #PAPH2677468, Erin Thompson, Keller Williams Real Estate-Montgomeryville. Bright MLS
- $574,9003 bd2 ba1.5k sqft1222 S Alder St, Philadelphia, PA 19147For SaleMLS ID #PAPH2676678, Trish Franklin, Keller Williams Real Estate-Blue Bell. Bright MLS
- $459,9002 bd1 ba960 sqft1629 Waverly St, Philadelphia, PA 19146For SaleMLS ID #PAPH2664272, Max Chania, BHHS Fox & Roach-Jenkintown. Bright MLS
- $838,0002 bd2 ba1.1k sqft2424 Waverly St, Philadelphia, PA 19146For SaleMLS ID #PAPH2669374, Marc Hammarberg, BHHS Fox & Roach At the Harper, Rittenhouse Square. Bright MLS
- $675,0003 bd3 ba2.1k sqft624 Pierce St, Philadelphia, PA 19148For SaleMLS ID #PAPH2676350, Ed Foy, KW Empower. Bright MLS
- $499,9003 bd3 ba2k sqft1333 S Lambert St, Philadelphia, PA 19146For SaleMLS ID #PAPH2663412, Adam Brown, BHHS Fox & Roach-Blue Bell. Bright MLS
- $699,9993 bd3 ba1.5k sqft739 Earp St, Philadelphia, PA 19147For SaleMLS ID #PAPH2641130, Mitchel Gendelman, KW Empower. Bright MLS
- $849,9993 bd3 ba2.2k sqft2233 Bainbridge St, Philadelphia, PA 19146For SaleMLS ID #PAPH2638186, Frederick Capp, KW Empower. Bright MLS
- $409,0002 bd1 ba900 sqft1838 Webster St, Philadelphia, PA 19146For SaleMLS ID #PAPH2648426, Marc Hammarberg, BHHS Fox & Roach At the Harper, Rittenhouse Square. Bright MLS
- $499,0003 bd2 ba1.8k sqft1436 S 16th St, Philadelphia, PA 19146For SaleMLS ID #PAPH2623554, Jermaine Parker, EXP Realty, LLC. Bright MLS
- $690,0003 bd2 ba1.3k sqftSavoy, Philadelphia, PA 19103For SaleMLS ID #PAPH2655216, Jason Wallner, Compass RE. Bright MLS
- $574,9003 bd3 ba1.3k sqft1339 S 7th St, Philadelphia, PA 19147For SaleMLS ID #PAPH2662318, Katie Smith, Peters Gordon Realty Inc. Bright MLS
- $459,9003 bd3 ba1.6k sqft1322 S Chadwick St, Philadelphia, PA 19146For SaleMLS ID #PAPH2637688, Matthew Williams, KW Empower. Bright MLS
- $765,0003 bd3 ba1.7k sqft830 Lombard St #A, Philadelphia, PA 19147For SaleMLS ID #PAPH2650564, Jim Roche, KW Empower. Bright MLS
