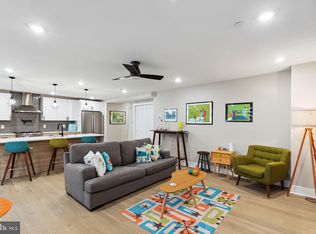
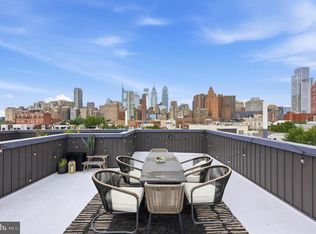
Welcome to Unit #6 at 705-707 S 19th Street, a sleek, newer-construction residence tucked into the heart of Graduate Hospital — one of Philadelphia's most walkable and sought-after neighborhoods, just blocks from Rittenhouse Square, Fitler Square, and the dining and nightlife of South Street! This thoughtfully designed bi-level unit offers two bedrooms and two and a half baths spread across two distinct living levels, giving residents the separation and privacy of a townhome with the ease and security of condo living. The main level is bright and open, anchored by a stylish living and dining area that flows directly onto a private balcony — perfect for morning coffee or evening drinks al fresco. A well-appointed kitchen and a convenient powder room round out the floor, making it ideal for everyday living and entertaining alike. Upstairs, two generously sized bedrooms with two full baths, offering comfortable, private retreats at the end of the day. The true showstopper, however, is upstairs and out: your very own private roof deck, offering a slice of outdoor living above the rooftops of the city — room to lounge, dine, garden, or take in the skyline, all your own. Built with modern finishes and an efficient layout, this home is ideal for buyers seeking newer construction quality in an established, vibrant Center City–adjacent location. Bertazzoni appliances and custom motorized window treatments. Approximately 6 years remaining on the property tax abatement! Enjoy effortless access to grocery stores, coffee shops, parks, and some of Philadelphia's best restaurants, all within a short stroll!
New construction
$699,000
705 S 19th St #6, Philadelphia, PA 19146
2beds
1,412sqft
Condominium
Built in 2021
-- sqft lot
$-- Zestimate®
$495/sqft
$236/mo HOA
What's special
Modern finishesPrivate balconyCustom motorized window treatmentsBertazzoni appliancesConvenient powder roomPrivate roof deckBi-level unit
- 114 days
- 95
- 8
Likely to sell faster than
Zillow last checked:
Listing updated:
Listed by:
Jim Roche 215-714-9539,
KW Empower 215-627-3500,
Listing Team: Rarity Real Estate, Co-Listing Team: Rarity Real Estate,Co-Listing Agent: Danielle Amy Rosen 215-667-0056,
KW Empower
Source: Bright MLS,MLS#: PAPH2638760
Facts & features
Interior
Bedrooms & bathrooms
- Bedrooms: 2
- Bathrooms: 3
- Full bathrooms: 2
- 1/2 bathrooms: 1
- Main level bathrooms: 1
Basement
- Area: 0
Heating
- Forced Air, Natural Gas
Cooling
- Central Air, Electric
Appliances
- Included: Dishwasher, Disposal, Dryer, Microwave, Refrigerator, Washer, Cooktop, Water Heater, Gas Water Heater
- Laundry: In Unit
Features
- Breakfast Area, Built-in Features, Combination Dining/Living, Combination Kitchen/Dining, Combination Kitchen/Living, Entry Level Bedroom, Family Room Off Kitchen, Open Floorplan, Eat-in Kitchen, Kitchen Island, Recessed Lighting, Bathroom - Tub Shower, Upgraded Countertops
- Flooring: Wood
- Has basement: No
- Has fireplace: No
Interior area
- Total structure area: 1,412
- Total interior livable area: 1,412 sqft
- Finished area above ground: 1,412
- Finished area below ground: 0
Property
Parking
- Parking features: On Street
- Has uncovered spaces: Yes
Accessibility
- Accessibility features: None
Features
- Levels: Bi-Level,Two
- Stories: 2
- Patio & porch: Roof Deck
- Pool features: None
Lot
- Size: 1,182 Square Feet
- Dimensions: 18.00 x 65.72
Details
- Additional structures: Above Grade, Below Grade
- Parcel number: 888000668
- Zoning: RM1
- Special conditions: Standard
Construction
Type & style
- Home type: Condo
- Property subtype: Condominium
- Attached to another structure: Yes
Materials
- Masonry
- Foundation: Concrete Perimeter
Condition
- Excellent
- New construction: Yes
- Year built: 2021
Utilities & green energy
- Sewer: Public Sewer
- Water: Public
Community & HOA
Community
- Condo and coop fee: $0 unknown
- Subdivision: Graduate Hospital
HOA
- Has HOA: Yes
- Amenities included: None
- Services included: Common Area Maintenance, Maintenance Structure, Snow Removal, Trash
- HOA fee: $236 monthly
Location
- Region: Philadelphia
- Municipality: PHILADELPHIA
Financial & listing details
- Price per square foot: $495/sqft
- Tax assessed value: $468,500
- Annual tax amount: $6,558
- Date on market: 6/18/2026
- Listing agreement: Exclusive Right To Sell
- Listing terms: Cash,Conventional,FHA,VA Loan
- Inclusions: Washer, Dryer, Stove, Dishwasher, Microwave
- Ownership: Condominium
Estimated market value
Not available
Estimated sales range
Not available
Not available
Price history
| Date | Event | Price |
|---|---|---|
| 10/8/2026 | Listed for sale | $699,000-3.6%$495/sqft |
Source:  Bright MLS #PAPH2638760 Report a problem Bright MLS #PAPH2638760 Report a problem | ||
| 7/22/2026 | Listing removed | $725,000$513/sqft |
Source: Bright MLS #PAPH2638760 Report a problem | ||
| 6/18/2026 | Listed for sale | $725,000$513/sqft |
Source: Bright MLS #PAPH2638760 Report a problem | ||
| 5/6/2022 | Sold | $725,000$513/sqft |
Source: Bright MLS #PAPH2076264 Report a problem | ||
| 1/31/2022 | Pending sale | $725,000$513/sqft |
Source: Bright MLS #PAPH2076264 Report a problem | ||
Public tax history
Tax history is unavailable.
Monthly payment
Est. payment
Payment breakdown
Explore the cost of this home by adjusting the details. Changes won't be saved.Climate risks
Neighborhood: Graduate Hospital
Nearby schools
Schools provided by the listing agent
- District: The School District Of Philadelphia
Source: Bright MLS. This data may not be complete. We recommend contacting the local school district to confirm school assignments for this home.


Similar homes
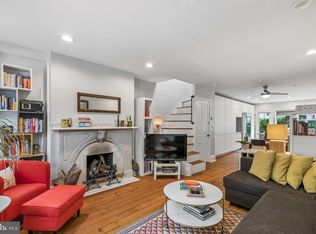
- $719,0002 bd3 ba1.2k sqft1621 Bainbridge St #6, Philadelphia, PA 19146For Sale
 MLS ID #PAPH2639962, Maureen Meehan, BHHS Fox & Roach-West Chester. Bright MLS
 - $799,9004 bd3 ba1.9k sqft752 S Hicks St, Philadelphia, PA 19146For Sale
 MLS ID #PAPH2638372, Reid Rosenthal, BHHS Fox & Roach At the Harper, Rittenhouse Square. Bright MLS
 - $838,0002 bd2 ba1.1k sqft2424 Waverly St, Philadelphia, PA 19146For Sale
 MLS ID #PAPH2669374, Marc Hammarberg, BHHS Fox & Roach At the Harper, Rittenhouse Square. Bright MLS
 - $700,0003 bd2 ba1.3k sqftSavoy, Philadelphia, PA 19103For Sale
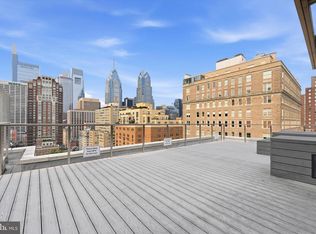 MLS ID #PAPH2655216, Jason Wallner, Compass RE. Bright MLS
 - $925,0003 bd3 ba1.7k sqft1906 Kater St, Philadelphia, PA 19146For SaleMLS ID #PAPH2660090, Michael McCann, KW Empower. Bright MLS
- $474,9002 bd1 ba864 sqft2125 Clymer St, Philadelphia, PA 19146For SaleMLS ID #PAPH2677468, Erin Thompson, Keller Williams Real Estate-Montgomeryville. Bright MLS
- $699,9993 bd3 ba1.5k sqft739 Earp St, Philadelphia, PA 19147For SaleMLS ID #PAPH2641130, Jim Roche, KW Empower. Bright MLS
- $699,9003 bd3 ba1.6k sqft1 Queen St Unit 2, Philadelphia, PA 19147For SaleMLS ID #PAPH2660538, Jamie Kerezsi, Keller Williams Real Estate - Media. Bright MLS
- $599,9003 bd2 ba1.5k sqft1222 S Alder St, Philadelphia, PA 19147For SaleMLS ID #PAPH2676678, Trish Franklin, Keller Williams Real Estate-Blue Bell. Bright MLS
- $679,0002 bd3 ba1.5k sqft220 N 22nd St APT B, Philadelphia, PA 19103For SaleMLS ID #PAPH2667518, Elizabeth Convery, Compass RE. Bright MLS
- $660,0003 bd3 ba1.5k sqft1006 S Reese St, Philadelphia, PA 19147For SaleMLS ID #PAPH2667920, Kate Kyle, Compass RE. Bright MLS
- $729,0003 bd3 ba1.8k sqft1031 S Fairhill St, Philadelphia, PA 19147New ConstructionMLS ID #PAPH2679008, Rich Cassell, KW Empower. Bright MLS
- $689,0003 bd4 ba2k sqft845 N Orianna St Unit 8, Philadelphia, PA 19123For SaleMLS ID #PAPH2676498, Jim Onesti, KW Empower. Bright MLS
- $625,0003 bd3 ba1.3k sqft1801 Fairmount Ave #303, Philadelphia, PA 19130For SaleMLS ID #PAPH2669244, Billy Grewal, KW Empower. Bright MLS
- $525,0004 bd4 ba1.9k sqft769 N Uber St Unit 1, Philadelphia, PA 19130For SaleMLS ID #PAPH2677764, Shane Holcomb, BHHS Fox & Roach-Art Museum. Bright MLS
- $499,9003 bd3 ba2k sqft1333 S Lambert St, Philadelphia, PA 19146For SaleMLS ID #PAPH2663412, Adam Brown, BHHS Fox & Roach-Blue Bell. Bright MLS
- $479,9003 bd3 ba1.3k sqft2428 Innovator Way #0, Philadelphia, PA 19146For SaleMLS ID #PAPH2656932, Brian Stetler, BHHS Fox & Roach-Center City Walnut. Bright MLS
- $765,0003 bd3 ba1.7k sqft830 Lombard St #A, Philadelphia, PA 19147For SaleMLS ID #PAPH2650564, Jim Roche, KW Empower. Bright MLS
- $539,0002 bd2 ba910 sqft1723 Francis St #2C, Philadelphia, PA 19130For SaleMLS ID #PAPH2675140, Jim Onesti, KW Empower. Bright MLS
- $699,0003 bd4 ba1.5k sqft1243 Crease St #1, Philadelphia, PA 19125For SaleMLS ID #PAPH2669170, Christine Quigley, Coldwell Banker Realty. Bright MLS
