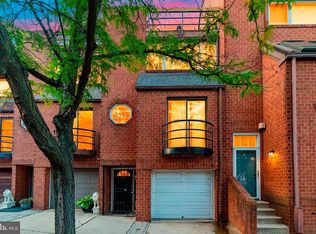
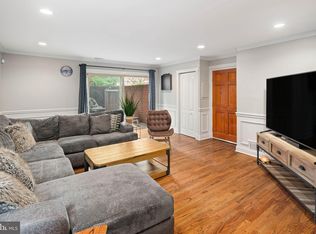
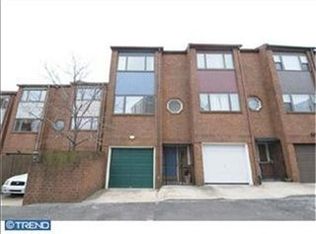
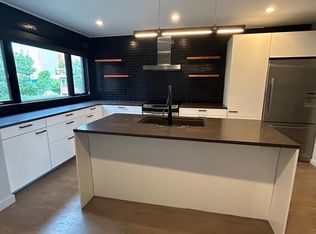
Welcome to 1 Queen Street #2, a stylish and spacious 3-bedroom, 2.5-bath residence in the heart of Philadelphia’s beloved Queen Village. Blending classic city charm with a cool, contemporary aesthetic, this distinctive home offers an exceptional combination of space, natural light, character, and convenience — plus something truly special for the city: two dedicated parking spaces, including a private one-car garage and driveway parking. Step inside and you’ll immediately appreciate the bright, inviting interiors and thoughtful details throughout. The home has a fun, sophisticated personality, with chic finishes & decor. Generous living spaces provide plenty of room to relax, entertain, and enjoy everyday life, while abundant natural light creates a warm and welcoming atmosphere. One of the home’s standout features is the fabulous fenced-in backyard — a rare urban luxury and the perfect extension of the living space. Whether you’re hosting summer BBQs, gathering with friends, giving the kids room to play, or letting your four-legged family members roam, this private outdoor retreat offers endless possibilities. A second-floor balcony provides yet another place to enjoy some fresh air and city living. Located within the highly desirable William M. Meredith School District, this home puts the very best of Queen Village right outside your door. Stroll to Mario Lanza Park, Weccacoe Playground, Southwark Queen Village Community Garden, and the Washington Avenue Green, or head toward the Delaware River waterfront and Penn’s Landing for even more recreation and entertainment. Food lovers will feel right at home here, with an incredible collection of neighborhood favorites just minutes away, including Royal Sushi & Izakaya, Southwark Restaurant, Ambra, Famous 4th Street Delicatessen, Little Fish, Cry Baby Pasta, and New Wave Cafe. Start your morning with coffee from Philadelphia Java Company, Red Hook Coffee & Tea, or Shot Tower Coffee, then grab your groceries at Essene Market & Café, Whole Foods, or ACME. When it’s time to shop, unique local boutiques including Moon + Arrow and Philadelphia Independents are close by. Queen Village is one of Philadelphia’s most charming neighborhoods — welcoming, walkable, vibrant, and full of personality. It offers that quintessential city lifestyle where you can park your car at home, walk to dinner, grab a coffee, enjoy the parks, explore the waterfront, and still retreat to your own private backyard at the end of the day. With 3 bedrooms, 2.5 baths, two parking spaces, a private garage, driveway parking, a fenced backyard, balcony, abundant natural light, and an unbeatable Queen Village location, 1 Queen Street #2 offers a rare opportunity to enjoy space and convenience in one of Philadelphia’s most sought-after neighborhoods. Come experience the charm, character, and lifestyle of 1 Queen Street #2 — this one is truly special!
For sale
$699,900
1 Queen St Unit 2, Philadelphia, PA 19147
3beds
1,642sqft
Townhouse
Built in 1980
1,388 Square Feet Lot
$682,800 Zestimate®
$426/sqft
$67/mo HOA
What's special
Bright inviting interiorsPrivate backyardPrivate outdoor retreatTwo dedicated parking spacesSecond-floor balconyGenerous living spacesAbundant natural light
- 21 days
- 867
- 96
Likely to sell faster than
Zillow last checked:
Listing updated:
Listed by:
Jamie Kerezsi 610-368-6440,
Keller Williams Real Estate - Media 6105651995
Source: Bright MLS,MLS#: PAPH2660538
Facts & features
Interior
Bedrooms & bathrooms
- Bedrooms: 3
- Bathrooms: 3
- Full bathrooms: 2
- 1/2 bathrooms: 1
- Main level bathrooms: 1
Basement
- Area: 0
Heating
- Hot Water, Natural Gas
Cooling
- Central Air, Electric
Appliances
- Included: Gas Water Heater
- Laundry: Has Laundry, Main Level
Features
- Has basement: No
- Number of fireplaces: 1
Interior area
- Total structure area: 1,642
- Total interior livable area: 1,642 sqft
- Finished area above ground: 1,642
- Finished area below ground: 0
Video & virtual tour
Property
Parking
- Total spaces: 2
- Parking features: Storage, Garage Door Opener, Inside Entrance, Driveway, Attached
- Attached garage spaces: 1
- Uncovered spaces: 1
Accessibility
- Accessibility features: None
Features
- Levels: Bi-Level,Multi/Split,Three
- Stories: 3
- Pool features: None
Lot
- Size: 1,388 Square Feet
- Dimensions: 16.00 x 85.00
Details
- Additional structures: Above Grade, Below Grade
- Parcel number: 022059615
- Zoning: RM1
- Special conditions: Standard
Construction
Type & style
- Home type: Townhouse
- Architectural style: Colonial,Traditional
- Property subtype: Townhouse
Materials
- Masonry
- Foundation: Permanent
Condition
- Excellent,Good
- New construction: No
- Year built: 1980
Utilities & green energy
- Sewer: Public Sewer
- Water: Public
Community & HOA
Community
- Subdivision: Queen Village
HOA
- Has HOA: Yes
- Amenities included: None
- HOA fee: $800 annually
- HOA name: PENNS LANDING SOUTH HOA
Location
- Region: Philadelphia
- Municipality: PHILADELPHIA
Financial & listing details
- Price per square foot: $426/sqft
- Tax assessed value: $640,000
- Annual tax amount: $8,958
- Date on market: 9/18/2026
- Listing agreement: Exclusive Right To Sell
- Listing terms: Cash,Conventional,FHA,VA Loan
- Inclusions: Washer, Dryer & Refrigerator
- Ownership: Fee Simple
Estimated market value
$682,800
$649,000 - $717,000
$3,293/mo
Price history
| Date | Event | Price |
|---|---|---|
| 9/18/2026 | Listed for sale | $699,900-2.1%$426/sqft |
Source:  Bright MLS #PAPH2660538 Report a problem Bright MLS #PAPH2660538 Report a problem | ||
| 9/30/2024 | Listing removed | $715,000$435/sqft |
Source: Bright MLS #PAPH2393880 Report a problem | ||
| 9/19/2024 | Listed for sale | $715,000+13.5%$435/sqft |
Source: Bright MLS #PAPH2393880 Report a problem | ||
| 9/25/2020 | Sold | $629,900+36.9%$384/sqft |
Source: Public Record Report a problem | ||
| 5/29/2018 | Sold | $460,000+10.2%$280/sqft |
Source: Agent Provided Report a problem | ||
| 10/11/2017 | Sold | $417,500-7%$254/sqft |
Source: Public Record Report a problem | ||
| 7/21/2017 | Price change | $449,000-3.3%$273/sqft |
Source: RE/MAX Centre Realtors #6951112 Report a problem | ||
| 6/28/2017 | Price change | $464,500-0.9%$283/sqft |
Source: RE/MAX Centre Realtors #6951112 Report a problem | ||
| 4/19/2017 | Price change | $468,500-1.3%$285/sqft |
Source: RE/MAX Centre Realtors #6951112 Report a problem | ||
| 3/27/2017 | Price change | $474,500-0.1%$289/sqft |
Source: RE/MAX Centre Realtors #6951112 Report a problem | ||
| 2/8/2017 | Price change | $474,999-1.6%$289/sqft |
Source: RE/MAX Centre Realtors #6848911 Report a problem | ||
| 1/8/2017 | Price change | $482,500+1.4%$294/sqft |
Source: RE/MAX Centre Realtors #6848911 Report a problem | ||
| 11/14/2016 | Price change | $476,000-0.6%$290/sqft |
Source: RE/MAX Centre Realtors #6848911 Report a problem | ||
| 9/23/2016 | Price change | $479,000-1.2%$292/sqft |
Source: RE/MAX Centre Realtors #6848911 Report a problem | ||
| 9/13/2016 | Price change | $485,000-4.7%$295/sqft |
Source: RE/MAX Centre Realtors #6848911 Report a problem | ||
| 8/24/2016 | Listed for sale | $509,000+22030.4%$310/sqft |
Source: RE/MAX Centre Realtors #6848911 Report a problem | ||
| 8/1/2013 | Sold | $2,300-99.5%$1/sqft |
Source: Agent Provided Report a problem | ||
| 7/6/2013 | Listed for rent | $2,300$1/sqft |
Source: RE/MAX Centre Realtors #6244915 Report a problem | ||
| 11/18/2006 | Sold | $450,000+25%$274/sqft |
Source: Public Record Report a problem | ||
| 1/10/2004 | Sold | $360,000+103.4%$219/sqft |
Source: Public Record Report a problem | ||
| 7/20/1999 | Sold | $177,000$108/sqft |
Source: Public Record Report a problem | ||
Public tax history
| Year | Property taxes | Tax assessment |
|---|---|---|
| 2025 | $12,369 +73.6% | $883,600 +73.6% |
| 2024 | $7,125 | $509,000 |
| 2023 | $7,125 +3.3% | $509,000 |
| 2022 | $6,900 | -- |
| 2021 | $6,900 +8.4% | -- |
| 2018 | $6,366 +9.6% | -- |
| 2017 | $5,806 -4.3% | -- |
| 2016 | $6,068 | -- |
| 2015 | $6,068 | -- |
| 2014 | $6,068 +4.5% | $433,500 +803.1% |
| 2012 | $5,809 | $48,000 |
| 2011 | -- | $48,000 |
| 2010 | -- | $48,000 |
| 2009 | -- | $48,000 |
| 2008 | -- | $48,000 |
| 2007 | -- | $48,000 +7.5% |
| 2006 | -- | $44,640 |
| 2005 | -- | $44,640 |
| 2004 | -- | $44,640 |
| 2003 | -- | $44,640 +37% |
| 2002 | -- | $32,576 +10.7% |
| 2000 | -- | $29,440 |
| 1999 | -- | $29,440 |
Find assessor info on the county website
Monthly payment
Est. payment
Payment breakdown
Explore the cost of this home by adjusting the details. Changes won't be saved.Climate risks
Neighborhood: Riverfront
Nearby schools
Schools provided by the listing agent
- Elementary: William M. Meredith School
- Middle: William M. Meredith
- High: Horace Furness
- District: Philadelphia City
Source: Bright MLS. This data may not be complete. We recommend contacting the local school district to confirm school assignments for this home.
Similar homes
- $599,9003 bd2 ba1.5k sqft1222 S Alder St, Philadelphia, PA 19147For Sale

 MLS ID #PAPH2676678, Trish Franklin, Keller Williams Real Estate-Blue Bell. Bright MLS
 - $699,9993 bd3 ba1.5k sqft739 Earp St, Philadelphia, PA 19147For Sale
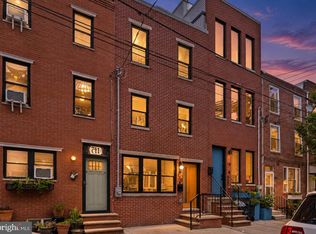 MLS ID #PAPH2641130, Jim Roche, KW Empower. Bright MLS
 - $660,0003 bd3 ba1.5k sqft1006 S Reese St, Philadelphia, PA 19147For Sale
 MLS ID #PAPH2667920, Kate Kyle, Compass RE. Bright MLS
 - $725,0003 bd3 ba1.5k sqft929 S 18th St, Philadelphia, PA 19146For Sale
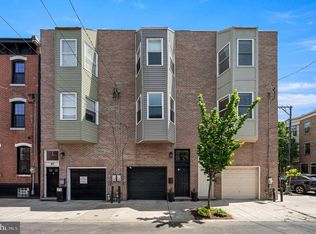 MLS ID #PAPH2613974, Melissa Valenti, Compass RE. Bright MLS
 - $599,0003 bd4 ba2.2k sqft1300 S 6th St, Philadelphia, PA 19147New ConstructionMLS ID #PAPH2670792, Tina DeJesse, BHHS Fox & Roach-Center City Walnut. Bright MLS
- $589,0003 bd3 ba1.3k sqft1339 S 7th St, Philadelphia, PA 19147For SaleMLS ID #PAPH2662318, Katie Smith, Peters Gordon Realty Inc. Bright MLS
- $825,0003 bd3 ba2.4k sqft717 S Marvine St, Philadelphia, PA 19147For SaleMLS ID #PAPH2666974, Shauli David, Elfant Wissahickon-Rittenhouse Square. Bright MLS
- $549,0003 bd2 ba1.7k sqft726 Latona St, Philadelphia, PA 19147For SaleMLS ID #PAPH2652102, Liz Lutz, KW Empower. Bright MLS
- $699,0003 bd4 ba1.5k sqft1243 Crease St #1, Philadelphia, PA 19125For SaleMLS ID #PAPH2669170, Christine Quigley, Coldwell Banker Realty. Bright MLS
- $755,0003 bd3 ba2.4k sqft1011 Mountain St, Philadelphia, PA 19148For SaleMLS ID #PAPH2668892, Greg Barnaby, Compass RE. Bright MLS
- $685,0003 bd3 ba1.9k sqft1003 N 3rd St #B, Philadelphia, PA 19123For SaleMLS ID #PAPH2655348, Jim Onesti, KW Empower. Bright MLS
- $625,0003 bd3 ba1.9k sqft1328 N Palethorp St, Philadelphia, PA 19122For SaleMLS ID #PAPH2671926, Ilana Davis, Keller Williams Main Line. Bright MLS
- $405,0002 bd2 ba1.4k sqft1172 S Darien St, Philadelphia, PA 19147For SaleMLS ID #PAPH2652098, Shaina Levin, Coldwell Banker Realty. Bright MLS
- $464,0003 bd2 ba1.6k sqft2015 Martha St, Philadelphia, PA 19125For SaleMLS ID #PAPH2679448, Cherryblossom Barrett, Compass RE. Bright MLS
- $639,9003 bd2 ba1.6k sqft2508 Christian St, Philadelphia, PA 19146For SaleMLS ID #PAPH2610574, Jason Cohen, Compass RE. Bright MLS
- $700,0003 bd2 ba1.3k sqftSavoy, Philadelphia, PA 19103For SaleMLS ID #PAPH2655216, Jason Wallner, Compass RE. Bright MLS
- $799,9004 bd3 ba1.9k sqft752 S Hicks St, Philadelphia, PA 19146For SaleMLS ID #PAPH2638372, Reid Rosenthal, BHHS Fox & Roach At the Harper, Rittenhouse Square. Bright MLS
- $570,0003 bd3 ba2.4k sqft1840 Gerritt St, Philadelphia, PA 19146For SaleMLS ID #PAPH2631954, Claudia McGill, Compass RE. Bright MLS
- $679,0002 bd3 ba1.5k sqft220 N 22nd St APT B, Philadelphia, PA 19103For SaleMLS ID #PAPH2667518, Elizabeth Convery, Compass RE. Bright MLS
- $895,0003 bd3 ba2.1k sqft601 S 17th St, Philadelphia, PA 19146For SaleMLS ID #PAPH2661128, Patrick Campbell, Compass RE. Bright MLS
