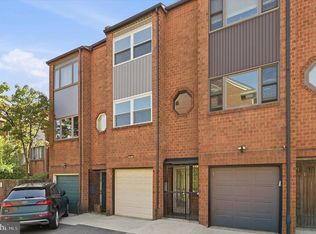
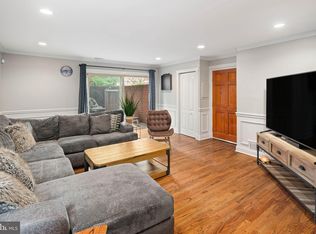
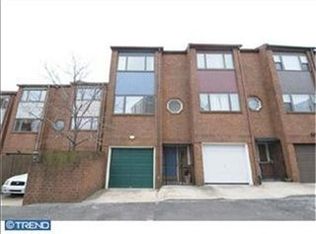
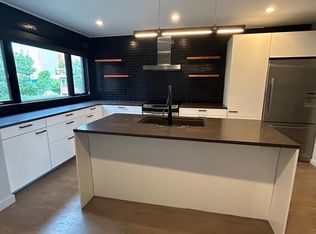
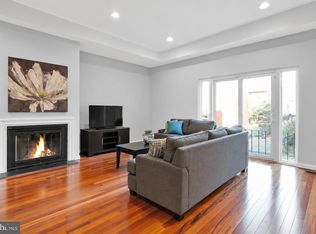
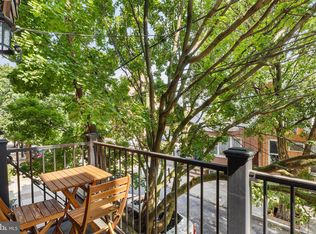
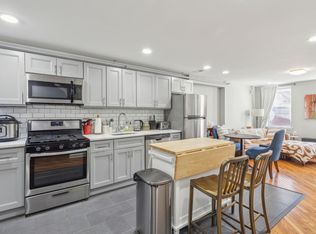
Nestled in the heart of the charming Queen Village neighborhood, this delightful interior row townhouse offers a perfect blend of comfort and community. With three spacious bedrooms and two and a half bathrooms, this home is designed for both relaxation and entertaining. The traditional architectural style, complemented by sturdy masonry construction, exudes warmth and character. Living in Queen Village means embracing a vibrant community filled with friendly neighbors and local charm. Enjoy leisurely strolls through tree-lined streets, where you'll discover an array of boutique shops, cozy cafes, and delightful eateries just moments away. The neighborhood is known for its strong sense of community, making it easy to connect with others and enjoy local events. For outdoor enthusiasts, nearby parks provide ample green space for recreation, picnics, and play. The convenience of an attached garage adds to the ease of living, while the property's good condition allows for immediate enjoyment. With a lot size of 0.03 acres, this home offers a manageable outdoor space, perfect for gardening or simply soaking up the sun. Experience the best of urban living in a neighborhood that feels like home, where every day brings new opportunities to connect and thrive.
For sale
Price cut: $24.9K (10/4)
$575,000
1 Queen St Unit 10, Philadelphia, PA 19147
3beds
1,746sqft
Townhouse
Built in 1980
1,307 Square Feet Lot
$563,600 Zestimate®
$329/sqft
$67/mo HOA
What's special
Sturdy masonry constructionTree-lined streetsThree spacious bedroomsAttached garageTraditional architectural style
- 64 days
- 1,316
- 92
Likely to sell faster than
Zillow last checked:
Listing updated:
Listed by:
Sami Santiago 267-997-8127,
Keller Williams Real Estate Tri-County 2154648800
Source: Bright MLS,MLS#: PAPH2656178
Facts & features
Interior
Bedrooms & bathrooms
- Bedrooms: 3
- Bathrooms: 3
- Full bathrooms: 2
- 1/2 bathrooms: 1
- Main level bathrooms: 1
Basement
- Area: 0
Heating
- Forced Air, Natural Gas
Cooling
- Central Air, Electric
Appliances
- Included: Gas Water Heater
Features
- Has basement: No
- Number of fireplaces: 1
Interior area
- Total structure area: 1,746
- Total interior livable area: 1,746 sqft
- Finished area above ground: 1,746
- Finished area below ground: 0
Property
Parking
- Total spaces: 1
- Parking features: Garage Faces Front, Attached
- Attached garage spaces: 1
Accessibility
- Accessibility features: 2+ Access Exits, >84" Garage Door
Features
- Levels: Three
- Stories: 3
- Pool features: None
Lot
- Size: 1,307 Square Feet
- Features: Middle Of Block
Details
- Additional structures: Above Grade, Below Grade
- Parcel number: 022059660
- Zoning: RM1
- Special conditions: Standard
Construction
Type & style
- Home type: Townhouse
- Architectural style: Traditional
- Property subtype: Townhouse
Materials
- Masonry
- Foundation: Other
- Roof: Shingle
Condition
- Good
- New construction: No
- Year built: 1980
Utilities & green energy
- Sewer: Public Sewer
- Water: Public
Community & HOA
Community
- Subdivision: Queen Village
HOA
- Has HOA: Yes
- HOA fee: $800 annually
- HOA name: PENNS LANDING SOUTH
Location
- Region: Philadelphia
- Municipality: PHILADELPHIA
Financial & listing details
- Price per square foot: $329/sqft
- Tax assessed value: $763,500
- Annual tax amount: $10,687
- Date on market: 8/7/2026
- Listing agreement: Exclusive Right To Sell
- Listing terms: Cash,Conventional,FHA,FHA 203(k),VA Loan
- Ownership: Fee Simple
Estimated market value
$563,600
$535,000 - $592,000
$3,349/mo
Price history
| Date | Event | Price |
|---|---|---|
| 10/4/2026 | Price change | $575,000-4.2%$329/sqft |
Source:  Bright MLS #PAPH2656178 Report a problem Bright MLS #PAPH2656178 Report a problem | ||
| 8/7/2026 | Listed for sale | $599,900-7.7%$344/sqft |
Source: Bright MLS #PAPH2656178 Report a problem | ||
| 7/3/2026 | Listing removed | $649,999$372/sqft |
Source: Bright MLS #PAPH2592116 Report a problem | ||
| 4/18/2026 | Price change | $649,999-7.1%$372/sqft |
Source: Bright MLS #PAPH2592116 Report a problem | ||
| 3/28/2026 | Price change | $700,000-6%$401/sqft |
Source: Bright MLS #PAPH2592116 Report a problem | ||
| 3/16/2026 | Listed for sale | $745,000+29.6%$427/sqft |
Source: Bright MLS #PAPH2592116 Report a problem | ||
| 11/5/2021 | Listing removed | $575,000$329/sqft |
Source: Bright MLS #PAPH996590 Report a problem | ||
| 10/10/2021 | Listing removed | -- |
Source: Zillow Rental Network_1 Report a problem | ||
| 9/16/2021 | Price change | $575,000-4%$329/sqft |
Source: Bright MLS #PAPH996590 Report a problem | ||
| 8/30/2021 | Listed for rent | $2,800-3.4%$2/sqft |
Source: Zillow Rental Network_1 #PAPH2025922 Report a problem | ||
| 4/26/2021 | Price change | $599,000-4.2%$343/sqft |
Source: Bright MLS #PAPH996590 Report a problem | ||
| 4/6/2021 | Price change | $625,000-3.8%$358/sqft |
Source: Bright MLS #PAPH996590 Report a problem | ||
| 3/17/2021 | Listed for sale | $649,900+23.8%$372/sqft |
Source: Bright MLS #PAPH996590 Report a problem | ||
| 11/13/2020 | Listing removed | $525,000$301/sqft |
Source: BHHS Fox & Roach Center City-Society Hill #PAPH870740 Report a problem | ||
| 10/8/2020 | Price change | $525,000-4.5%$301/sqft |
Source: BHHS Fox & Roach-Center City Walnut #PAPH870740 Report a problem | ||
| 7/31/2020 | Price change | $549,900-5%$315/sqft |
Source: BHHS Fox & Roach Center City-Society Hill #PAPH870740 Report a problem | ||
| 7/21/2020 | Pending sale | $579,000$332/sqft |
Source: BHHS Fox & Roach Center City-Society Hill #PAPH870740 Report a problem | ||
| 6/22/2020 | Price change | $579,000-3.3%$332/sqft |
Source: BHHS Fox & Roach Center City-Society Hill #PAPH870740 Report a problem | ||
| 6/2/2020 | Price change | $599,000-3.1%$343/sqft |
Source: BHHS Fox & Roach Center City-Society Hill #PAPH870740 Report a problem | ||
| 3/10/2020 | Price change | $618,000-4.9%$354/sqft |
Source: BHHS Fox & Roach Center City-Society Hill #PAPH870740 Report a problem | ||
| 2/12/2020 | Listed for sale | $650,000+8.5%$372/sqft |
Source: BHHS Fox & Roach-Center City Walnut #PAPH870740 Report a problem | ||
| 12/28/2017 | Listing removed | $599,000$343/sqft |
Source: BHHS Fox & Roach-Center City Walnut #6973597 Report a problem | ||
| 10/6/2017 | Listing removed | $2,900$2/sqft |
Source: BHHS Fox & Roach-Center City Walnut #7036432 Report a problem | ||
| 8/14/2017 | Listed for rent | $2,900$2/sqft |
Source: BHHS Fox & Roach-Center City Walnut #7036432 Report a problem | ||
| 5/10/2017 | Listed for sale | $599,000+188%$343/sqft |
Source: BHHS Fox & Roach-Center City Walnut #6973597 Report a problem | ||
| 9/22/1999 | Sold | $208,000$119/sqft |
Source: Public Record Report a problem | ||
Public tax history
| Year | Property taxes | Tax assessment |
|---|---|---|
| 2025 | $10,687 +1.7% | $763,500 +1.7% |
| 2024 | $10,508 | $750,700 |
| 2023 | $10,508 +24.8% | $750,700 |
| 2022 | $8,420 | -- |
| 2021 | $8,420 +8.4% | -- |
| 2018 | $7,769 | -- |
| 2017 | $7,769 +25.6% | -- |
| 2016 | $6,184 | -- |
| 2015 | $6,184 | -- |
| 2014 | $6,184 +4.5% | $441,800 +837.3% |
| 2012 | $5,920 | $47,136 |
| 2011 | -- | $47,136 |
| 2010 | -- | $47,136 |
| 2009 | -- | $47,136 |
| 2008 | -- | $47,136 |
| 2007 | -- | $47,136 +7.5% |
| 2006 | -- | $43,840 |
| 2005 | -- | $43,840 |
| 2004 | -- | $43,840 -7.7% |
| 2003 | -- | $47,488 +16.7% |
| 2002 | -- | $40,704 +10.6% |
| 2000 | -- | $36,800 |
| 1999 | -- | $36,800 |
Find assessor info on the county website
Monthly payment
Est. payment
Payment breakdown
Explore the cost of this home by adjusting the details. Changes won't be saved.Climate risks
Neighborhood: Riverfront
Nearby schools
Similar homes
- $599,9002 bd2 ba1.6k sqft778 S Front St APT I, Philadelphia, PA 19147For Sale
 MLS ID #PAPH2651704, Patrick Conway, BHHS Fox & Roach-Center City Walnut. Bright MLS
 - $569,0002 bd2 ba1.7k sqft908 Greenwich St, Philadelphia, PA 19147For Sale
 MLS ID #PAPH2645554, Nancy Alperin, MAXWELL REALTY COMPANY. Bright MLS
 - $580,0002 bd2 ba1.8k sqft903 S 13th St, Philadelphia, PA 19147For Sale
 MLS ID #PAPH2667490, Alex Frederick, KW Empower. Bright MLS
 - $619,9004 bd3 ba1.8k sqft1711 S 6th St, Philadelphia, PA 19148For Sale
 MLS ID #PAPH2659418, John McDonald, Keller Williams Main Line. Bright MLS
 - $765,0003 bd3 ba1.7k sqft830 Lombard St #A, Philadelphia, PA 19147For SaleMLS ID #PAPH2650564, Jim Roche, KW Empower. Bright MLS
- $577,0002 bd1 ba2k sqft1418 McKean St, Philadelphia, PA 19145For SaleMLS ID #PAPH2677550, Michael McCann, KW Empower. Bright MLS
- $499,9004 bd2 ba1.8k sqft128 Tasker St, Philadelphia, PA 19148For SaleMLS ID #PAPH2654590, Michael DeFiore, Houwzer, LLC. Bright MLS
- $725,0003 bd4 ba2.3k sqft1505 S 13th St, Philadelphia, PA 19147For SaleMLS ID #PAPH2669070, Katrina Mink, Compass RE. Bright MLS
- $405,0002 bd2 ba1.4k sqft1172 S Darien St, Philadelphia, PA 19147For SaleMLS ID #PAPH2652098, Shaina Levin, Coldwell Banker Realty. Bright MLS
- $405,0002 bd2 ba1k sqft930 League St, Philadelphia, PA 19147For SaleMLS ID #PAPH2661246, Daniel Evenchen, KW Empower. Bright MLS
- $575,0006 bd3 ba2k sqft4116 Powelton Ave, Philadelphia, PA 19104For SaleMLS ID #PAPH2649978, Carlton Williams, EXP Realty, LLC. Bright MLS
- $650,0003 bd3 ba2.4k sqft1132 Mount Vernon St, Philadelphia, PA 19123For SaleMLS ID #PAPH2665470, Jason Wittenstein, KW Empower. Bright MLS
- $485,0002 bd2 ba874 sqft1706 Webster St, Philadelphia, PA 19146For SaleMLS ID #PAPH2666438, Pamela Rosser-Thistle, BHHS Fox & Roach At the Harper, Rittenhouse Square. Bright MLS
- $575,0004 bd2 ba2k sqft11 Washington Ave, Collingswood, NJ 08108For SaleMLS ID #NJCD2126406, Joey Malcarney, Greenside Realty LLC. Bright MLS
- $625,0003 bd-- ba1.5k sqft433 Poplar St, Philadelphia, PA 19123For SaleMLS ID #PAPH2651446, Jayna Zoeiro, KW Empower. Bright MLS
- $399,0002 bd2 ba988 sqft1109 South St APT A, Philadelphia, PA 19147For SaleMLS ID #PAPH2666642, Marc Hammarberg, BHHS Fox & Roach At the Harper, Rittenhouse Square. Bright MLS
- $615,0005 bd3 ba1.5k sqft1827 Ginnodo St, Philadelphia, PA 19130For SaleMLS ID #PAPH2669234, Stephanie MacDonald, Compass RE. Bright MLS
- $425,0002 bd2 ba1.2k sqft1479 E Wilt St, Philadelphia, PA 19125For SaleMLS ID #PAPH2675724, Missy Tewksbury, Compass RE. Bright MLS
- $750,0002 bd1 ba2.1k sqft1013 Reed St, Philadelphia, PA 19147For SaleMLS ID #PAPH2640268, Rachel Street, Compass RE. Bright MLS
- $799,0003 bd3 ba1.5k sqft320 S Juniper St, Philadelphia, PA 19107For SaleMLS ID #PAPH2661600, Joe Carter, BHHS Fox & Roach-Center City Walnut. Bright MLS
