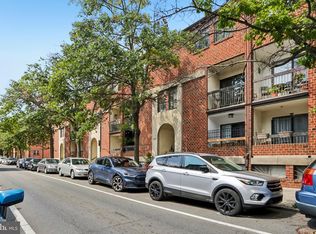
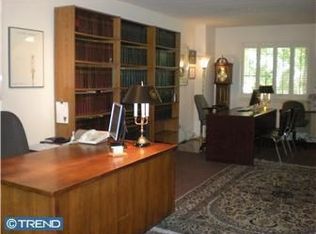
Located within the sought-after Greenwich Walk community, Unit A at 1109 South Street offers the best of city living with a thoughtful two-level layout, private outdoor space, and the rare convenience of assigned gated parking. This clean, sleek and spacious two-bedroom, two-bathroom condominium is ideally positioned at the crossroads of some of Philadelphia’s most vibrant neighborhoods, bordering Washington Square West, Bella Vista, and Avenue of the Arts. The main level welcomes you with an inviting flow between the kitchen, dining area, and living room. Large doors from the living room open directly onto the south-facing patio, creating an easy transition between indoor and outdoor living. A generously sized closet on this level provides excellent additional storage. The quiet lower level is thoughtfully separated from the main living space and features both bedrooms, two full bathrooms, and a convenient washer and dryer. The arrangement provides a comfortable sense of privacy and separation between living and sleeping areas. Adding to the convenience is an assigned dedicated parking space (#15) in the gated rear parking area, located just steps from the rear entrance — a particularly valuable amenity in this central Philadelphia location. And then there is the location. Step outside and you are surrounded by an exceptional selection of cafés, restaurants, supermarkets, theaters, and neighborhood destinations. The home is conveniently close to the Italian Market and Midtown Village, with easy access to the energy of South Street, Avenue of the Arts, and Center City. Unit A at 1109 South Street combines the character and vibrancy of city living with the comfort of a two-level home, private patio, and the invaluable convenience of gated parking.
For sale
Price cut: $21K (9/25)
$399,000
1109 South St APT A, Philadelphia, PA 19147
2beds
988sqft
Condominium
Built in 1990
-- sqft lot
$387,800 Zestimate®
$404/sqft
$450/mo HOA
What's special
Thoughtful two-level layoutSouth-facing patioAssigned gated parkingConvenient washer and dryerPrivate outdoor spaceGenerously sized closet
- 46 days
- 878
- 67
Zillow last checked:
Listing updated:
Listed by:
Marc Hammarberg 215-790-5501,
BHHS Fox & Roach At the Harper, Rittenhouse Square 2155460550,
Listing Team: Marc Hammarberg Group, Co-Listing Team: Marc Hammarberg Group,Co-Listing Agent: Lisa Budnick 215-779-0302,
BHHS Fox & Roach At the Harper, Rittenhouse Square
Source: Bright MLS,MLS#: PAPH2666642
Facts & features
Interior
Bedrooms & bathrooms
- Bedrooms: 2
- Bathrooms: 2
- Full bathrooms: 2
Basement
- Area: 0
Heating
- Forced Air, Electric
Cooling
- Central Air, Electric
Appliances
- Included: Dishwasher, Disposal, Electric Water Heater
- Laundry: In Unit
Features
- Basement: Finished
- Has fireplace: No
Interior area
- Total structure area: 988
- Total interior livable area: 988 sqft
- Finished area above ground: 988
- Finished area below ground: 0
Property
Parking
- Total spaces: 1
- Parking features: Assigned, Driveway, Paved, Private, Secured, Shared Driveway, Parking Lot
- Has uncovered spaces: Yes
- Details: Assigned Parking, Assigned Space #: 18
Accessibility
- Accessibility features: None
Features
- Levels: Two
- Stories: 2
- Exterior features: Balcony
- Pool features: None
Details
- Additional structures: Above Grade, Below Grade
- Parcel number: 888055169
- Zoning: RM1
- Special conditions: Standard
- Other equipment: Intercom
Construction
Type & style
- Home type: Condo
- Architectural style: Other
- Property subtype: Condominium
- Attached to another structure: Yes
Materials
- Masonry
Condition
- New construction: No
- Year built: 1990
Utilities & green energy
- Electric: 100 Amp Service
- Sewer: Public Sewer
- Water: Public
Community & HOA
Community
- Condo and coop fee: $450 monthly
- Subdivision: Washington Sq West
HOA
- Has HOA: No
- Amenities included: None
- Services included: All Ground Fee, Insurance, Parking Fee, Maintenance Grounds, Water, Sewer, Maintenance Structure
- HOA name: Greenwich Walk Association
Location
- Region: Philadelphia
- Municipality: PHILADELPHIA
Financial & listing details
- Price per square foot: $404/sqft
- Tax assessed value: $358,400
- Annual tax amount: $5,016
- Date on market: 9/9/2026
- Listing agreement: Exclusive Agency
- Listing terms: Cash,Conventional,FHA
- Inclusions: Washer, dryer, refriger, microwav
- Ownership: Condominium
Estimated market value
$387,800
$368,000 - $407,000
$2,264/mo
Price history
| Date | Event | Price |
|---|---|---|
| 9/25/2026 | Price change | $399,000-5%$404/sqft |
Source:  Bright MLS #PAPH2666642 Report a problem Bright MLS #PAPH2666642 Report a problem | ||
| 9/9/2026 | Listed for sale | $420,000$425/sqft |
Source: Bright MLS #PAPH2666642 Report a problem | ||
Public tax history
| Year | Property taxes | Tax assessment |
|---|---|---|
| 2025 | $5,017 | $358,400 |
| 2024 | $5,017 | $358,400 |
| 2023 | $5,017 +10% | $358,400 |
| 2022 | $4,561 | -- |
| 2021 | $4,561 +10% | -- |
| 2018 | $4,146 | -- |
| 2017 | $4,146 +15% | -- |
| 2016 | $3,606 | -- |
| 2015 | $3,606 | -- |
| 2014 | $3,606 +14.9% | $234,200 +845.6% |
| 2012 | $3,138 | $24,768 |
| 2011 | -- | $24,768 |
| 2010 | -- | $24,768 |
| 2009 | -- | $24,768 |
| 2008 | -- | $24,768 |
| 2007 | -- | $24,768 +7.5% |
| 2006 | -- | $23,040 |
| 2005 | -- | $23,040 |
| 2004 | -- | $23,040 |
| 2003 | -- | $23,040 +20% |
| 2002 | -- | $19,200 |
| 2000 | -- | $19,200 |
| 1999 | -- | $19,200 |
Find assessor info on the county website
Monthly payment
Est. payment
Payment breakdown
Explore the cost of this home by adjusting the details. Changes won't be saved.Climate risks
Neighborhood: Washington Square
Nearby schools
Schools provided by the listing agent
- District: The School District Of Philadelphia
Source: Bright MLS. This data may not be complete. We recommend contacting the local school district to confirm school assignments for this home.
Similar homes
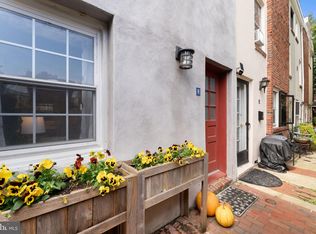
- $395,0002 bd1 ba815 sqft718 Addison St APT F, Philadelphia, PA 19147For Sale
 MLS ID #PAPH2676624, Kara Markley, Compass RE. Bright MLS
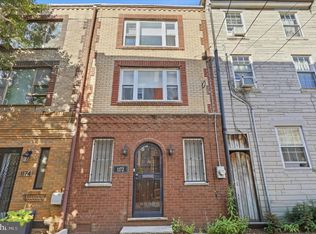
 - $405,0002 bd2 ba1.4k sqft1172 S Darien St, Philadelphia, PA 19147For Sale
 MLS ID #PAPH2652098, Shaina Levin, Coldwell Banker Realty. Bright MLS
 - $389,0002 bd2 ba1.2k sqft878 N Pennock St #A, Philadelphia, PA 19130For Sale
 MLS ID #PAPH2676324, Julie Welker, Compass RE. Bright MLS
 - $335,0003 bd2 ba1k sqft528 Pierce St, Philadelphia, PA 19148For Sale
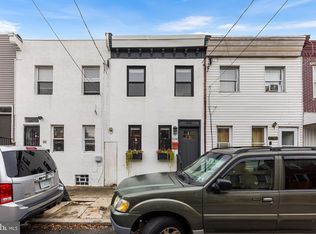 MLS ID #PAPH2680736, Brea Stover, Compass RE. Bright MLS
 - $335,0002 bd1 ba940 sqft1509 Christian St #2, Philadelphia, PA 19146For SaleMLS ID #PAPH2655384, Adam Feine, Keller Williams Main Line. Bright MLS
- $389,0003 bd3 ba1.4k sqft2808 W Master St #2, Philadelphia, PA 19121New ConstructionMLS ID #PAPH2664052, Jim Roche, KW Empower. Bright MLS
- $415,0003 bd3 ba1.1k sqft2117 Sears St, Philadelphia, PA 19146For SaleMLS ID #PAPH2677894, Erik Lemons, EXIT Elevate Realty. Bright MLS
- $439,9002 bd2 ba1.3k sqft1746 Tulip St, Philadelphia, PA 19125For SaleMLS ID #PAPH2682350, Mike Faber, KW Empower. Bright MLS
- $430,0002 bd3 ba1.2k sqft1618 Germantown Ave #B, Philadelphia, PA 19122New ConstructionMLS ID #PAPH2682716, Jim Roche, KW Empower. Bright MLS
- $399,0003 bd3 ba1.4k sqft2226 Cross St, Philadelphia, PA 19146For SaleMLS ID #PAPH2667486, Deidre Quinn, EXP Realty, LLC. Bright MLS
- $275,0003 bd3 ba1.1k sqft1305 Spruce St #Townhouse 1c, Philadelphia, PA 19107For SaleMLS ID #PAPH2669266, Danielle Akif, KW Empower. Bright MLS
- $495,0003 bd2 ba1k sqft909 S 3rd St, Philadelphia, PA 19147For SaleMLS ID #PAPH2678918, Matthew Benigno, Keller Williams Main Line. Bright MLS
- $379,5002 bd2 ba846 sqftPenn Treaty Residences, Philadelphia, PA 19125For SaleMLS ID #PAPH2649898, Christopher Baker, Compass RE. Bright MLS
- $289,9001 bd1 ba556 sqft326 Queen St APT 3, Philadelphia, PA 19147For SaleMLS ID #PAPH2667176, Sally Bittel Thomas, Compass. Bright MLS
- $325,0002 bd1 ba682 sqft1716 Pine St #7, Philadelphia, PA 19103For SaleMLS ID #PAPH2668788, Amanda Saunders, Compass RE. Bright MLS
- $419,9003 bd2 ba1.2k sqft2005 S 9th St, Philadelphia, PA 19148For SaleMLS ID #PAPH2639098, James Kennedy, Keller Williams Main Line. Bright MLS
- $485,0002 bd2 ba874 sqft1706 Webster St, Philadelphia, PA 19146For SaleMLS ID #PAPH2666438, Pamela Rosser-Thistle, BHHS Fox & Roach At the Harper, Rittenhouse Square. Bright MLS
- $459,9002 bd1 ba960 sqft1629 Waverly St, Philadelphia, PA 19146For SaleMLS ID #PAPH2664272, Max Chania, BHHS Fox & Roach-Jenkintown. Bright MLS
- $245,0001 bd2 ba815 sqft200 Lombard St #528, Philadelphia, PA 19147For SaleMLS ID #PAPH2636080, Jeanne Whipple, Elfant Wissahickon Realtors. Bright MLS
- $425,0002 bd2 ba1.1k sqft2012 Frankford Ave APT 4B, Philadelphia, PA 19125For SaleMLS ID #PAPH2621482, Sebastian Jenkins, Compass RE. Bright MLS
