Welcome to 1109 South Street, Unit C, a spacious two level, 2 bedroom, 2 full bath residence offering updated interiors, gated parking with an electric vehicle charging station, and an exceptional location in the heart of Center City. The main level is designed for both everyday living and entertaining, with cork flooring throughout and an open layout connecting the living area to a beautifully updated kitchen. Generous cabinetry provides exceptional storage, while an oversized center island creates abundant workspace and a natural gathering place. Stainless steel appliances, including a wall oven that also functions as a microwave, recessed lighting, additional built in cabinetry, and ample counter space complete a kitchen that is as functional as it is inviting. Just beyond the kitchen, a private balcony offers a welcome connection to the outdoors and a comfortable spot for morning coffee, dining outside, or unwinding at the end of the day. The two level floor plan provides a wonderful separation between the living and sleeping spaces. Upstairs, luxury vinyl flooring extends throughout both bedrooms, offering durability and a clean, modern finish. The front bedroom includes a Murphy bed that easily converts into a desk, creating a versatile space for overnight guests, working from home, or everyday use. The second bedroom offers additional flexibility as a primary suite or guest accommodation. Both full bathrooms have been thoughtfully updated, including a beautifully finished bath with a glass enclosed shower. The upper level also features the convenience of in unit laundry. One of the most valuable features of this home is found just outside. A dedicated parking space is located within the gated rear parking area and is included with the sale, along with an electric vehicle charging station. Positioned along South Street at the edge of Washington Square West, Unit C places the best of Philadelphia city living just outside your door. Neighborhood cafés, restaurants, independent shops, boutiques, entertainment, and everyday conveniences surround the area, while Midtown Village, the Italian Market, Washington Square, Avenue of the Arts, and the broader Center City dining and cultural scene are all nearby. Whether heading out for dinner, meeting friends for coffee, shopping locally, or simply enjoying one of Philadelphia’s most dynamic neighborhoods, this is a location that makes it easy to experience the city. With two levels of living, cork and luxury vinyl flooring, an updated kitchen and baths, a versatile Murphy bed and desk combination, private balcony, upper level laundry, gated parking, and an EV charging station, 1109 South Street, Unit C offers a combination of space, convenience, and location that is increasingly difficult to find in Center City.
Pending
$489,000
1109 South St APT C, Philadelphia, PA 19147
2beds
1,073sqft
Condominium
Built in 1990
-- sqft lot
$489,000 Zestimate®
$456/sqft
$457/mo HOA
What's special
Updated interiorsRecessed lightingAmple counter spaceCork flooring throughoutAdditional built in cabinetry
- 19 days
- 618
- 55
Likely to sell faster than
Zillow last checked:
Listing updated:
Listed by:
Anthony Castaneda 267-974-4423,
Opus Elite Real Estate (215) 395-6277
Source: Bright MLS,MLS#: PAPH2667354
Facts & features
Interior
Bedrooms & bathrooms
- Bedrooms: 2
- Bathrooms: 2
- Full bathrooms: 2
Rooms
- Room types: Living Room, Primary Bedroom, Kitchen, Bedroom 1, Laundry, Primary Bathroom, Full Bath
Primary bedroom
- Level: Upper
Bedroom 1
- Level: Upper
Primary bathroom
- Level: Upper
Other
- Level: Upper
Kitchen
- Level: Main
Laundry
- Level: Upper
Living room
- Level: Main
Heating
- Forced Air, Electric
Cooling
- Central Air, Electric
Appliances
- Included: Dishwasher, Disposal, Dryer, Intercom, Cooktop, Oven, Range Hood, Refrigerator, Stainless Steel Appliance(s), Washer, Extra Refrigerator/Freezer, Electric Water Heater
- Laundry: Upper Level, Washer In Unit, Dryer In Unit, Laundry Room, In Unit
Features
- Bathroom - Stall Shower, Ceiling Fan(s), Combination Kitchen/Living, Open Floorplan, Eat-in Kitchen, Kitchen Island, Pantry, Primary Bath(s), Recessed Lighting, Upgraded Countertops, Dry Wall
- Flooring: Vinyl, Other, Wood
- Has basement: No
- Has fireplace: No
Interior area
- Total structure area: 1,073
- Total interior livable area: 1,073 sqft
- Finished area above ground: 1,073
- Finished area below ground: 0
Video & virtual tour
Property
Parking
- Total spaces: 1
- Parking features: Electric Vehicle Charging Station(s), Enclosed, Private, Secured, Parking Lot
Accessibility
- Accessibility features: None
Features
- Levels: Two
- Stories: 2
- Patio & porch: Patio
- Exterior features: Lighting, Sidewalks, Street Lights, Balcony
- Pool features: None
Details
- Additional structures: Above Grade, Below Grade
- Parcel number: 888055169
- Zoning: RM1
- Special conditions: Standard
- Other equipment: Intercom
Construction
Type & style
- Home type: Condo
- Architectural style: Contemporary
- Property subtype: Condominium
- Attached to another structure: Yes
Materials
- Masonry, Brick
Condition
- New construction: No
- Year built: 1990
Utilities & green energy
- Sewer: Public Sewer
- Water: Public
Community & HOA
Community
- Security: Main Entrance Lock, Smoke Detector(s)
- Subdivision: South Street
HOA
- Has HOA: Yes
- Amenities included: Common Grounds
- Services included: Water, Sewer, Common Area Maintenance
- HOA fee: $457 monthly
- HOA name: GREENICH WALK OWNERS ASSOCIATION
Location
- Region: Philadelphia
- Municipality: PHILADELPHIA
Financial & listing details
- Price per square foot: $456/sqft
- Tax assessed value: $358,400
- Annual tax amount: $5,016
- Date on market: 10/6/2026
- Listing agreement: Exclusive Right To Sell
- Listing terms: Cash,Conventional
- Ownership: Condominium
Estimated market value
$489,000
$465,000 - $513,000
$2,366/mo
Price history
| Date | Event | Price |
|---|---|---|
| 10/12/2026 | Pending sale | $489,000$456/sqft |
Source:  Bright MLS #PAPH2667354 Report a problem Bright MLS #PAPH2667354 Report a problem | ||
| 10/6/2026 | Listed for sale | $489,000+20.7%$456/sqft |
Source: Bright MLS #PAPH2667354 Report a problem | ||
| 5/2/2022 | Sold | $405,000$377/sqft |
Source: Bright MLS #PAPH2089982 Report a problem | ||
| 3/8/2022 | Pending sale | $405,000+1.3%$377/sqft |
Source: Bright MLS #PAPH2089982 Report a problem | ||
| 3/4/2022 | Listed for sale | $400,000+21.2%$373/sqft |
Source: Bright MLS #PAPH2089982 Report a problem | ||
| 3/15/2019 | Listing removed | $2,200$2/sqft |
Source: Coldwell Banker Preferred - Old City Office #PAPH526742 Report a problem | ||
| 1/28/2019 | Listed for rent | $2,200$2/sqft |
Source: Coldwell Banker Preferred - Old City Office #PAPH526742 Report a problem | ||
| 8/26/2004 | Sold | $330,000+55.7%$308/sqft |
Source: Public Record Report a problem | ||
| 4/6/2004 | Sold | $212,000+32.5%$198/sqft |
Source: Public Record Report a problem | ||
| 2/14/2002 | Sold | $160,000$149/sqft |
Source: Public Record Report a problem | ||
Public tax history
| Year | Property taxes | Tax assessment |
|---|---|---|
| 2025 | $6,123 +15% | $437,400 +15% |
| 2024 | $5,325 | $380,400 |
| 2023 | $5,325 +10% | $380,400 |
| 2022 | $4,841 | -- |
| 2021 | $4,841 +10% | -- |
| 2018 | $4,401 | -- |
| 2017 | $4,401 +15% | -- |
| 2016 | $3,827 | -- |
| 2015 | $3,827 | -- |
| 2014 | $3,827 +16.1% | $248,600 +1167.3% |
| 2012 | $3,298 | $19,616 |
| 2011 | -- | $19,616 |
| 2010 | -- | $19,616 |
| 2009 | -- | $19,616 |
| 2008 | -- | $19,616 |
| 2007 | -- | $19,616 +7.5% |
| 2006 | -- | $18,240 |
| 2005 | -- | $18,240 |
| 2004 | -- | $18,240 |
| 2003 | -- | $18,240 +20% |
| 2002 | -- | $15,200 |
| 2000 | -- | $15,200 |
| 1999 | -- | $15,200 |
Find assessor info on the county website
Monthly payment
Est. payment
Payment breakdown
Explore the cost of this home by adjusting the details. Changes won't be saved.Climate risks
Neighborhood: Washington Square
Nearby schools
Schools provided by the listing agent
- District: The School District Of Philadelphia
Source: Bright MLS. This data may not be complete. We recommend contacting the local school district to confirm school assignments for this home.
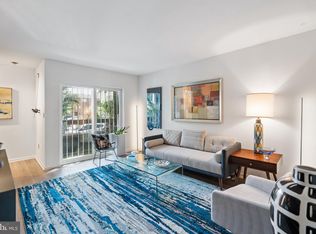
- $399,0002 bd2 ba988 sqft1109 South St APT A, Philadelphia, PA 19147For Sale
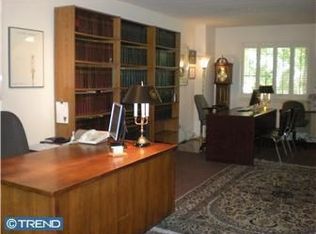
- $413,9002 bd2 ba1k sqft540 S 11th St #A, Philadelphia, PA 19147Off Market
- $409,7002 bd2 ba1.1k sqft540 S 11th St #B, Philadelphia, PA 19147Off Market
- $313,5002 bd-- ba988 sqft1101 South St APT A, Philadelphia, PA 19147Off Market
Similar homes
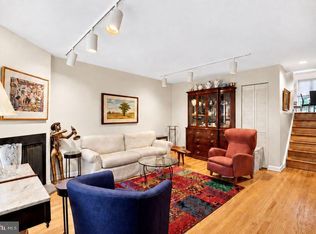
- $489,9002 bd2 ba1.5k sqftOld Swedes Court, Philadelphia, PA 19147For Sale
 MLS ID #PAPH2665984, Patrick Conway, BHHS Fox & Roach-Center City Walnut. Bright MLS
 - $495,0003 bd2 ba1k sqft909 S 3rd St, Philadelphia, PA 19147For Sale
 MLS ID #PAPH2678918, Matthew Benigno, Keller Williams Main Line. Bright MLS
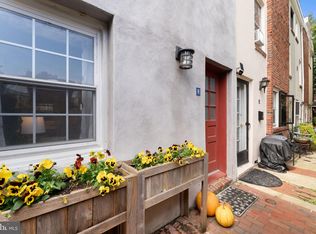
 - $395,0002 bd1 ba815 sqft718 Addison St APT F, Philadelphia, PA 19147For Sale
 MLS ID #PAPH2676624, Kara Markley, Compass RE. Bright MLS
 - $474,9002 bd1 ba864 sqft2125 Clymer St, Philadelphia, PA 19146For Sale
 MLS ID #PAPH2677468, Erin Thompson, Keller Williams Real Estate-Montgomeryville. Bright MLS
 - $399,9952 bd2 ba914 sqft1161 S Juniper St, Philadelphia, PA 19147For SaleMLS ID #PAPH2661310, Cherise Wynne, Compass RE. Bright MLS
- $395,0002 bd1 ba855 sqft412 S 7th St, Philadelphia, PA 19147For SaleMLS ID #PAPH2667350, Erik Lee, Keller Williams Main Line. Bright MLS
- $574,9003 bd2 ba1.5k sqft1222 S Alder St, Philadelphia, PA 19147For SaleMLS ID #PAPH2676678, Trish Franklin, Keller Williams Real Estate-Blue Bell. Bright MLS
- $459,9002 bd1 ba960 sqft1629 Waverly St, Philadelphia, PA 19146For SaleMLS ID #PAPH2664272, Max Chania, BHHS Fox & Roach-Jenkintown. Bright MLS
- $329,0002 bd2 ba1k sqft909 S Sheridan St, Philadelphia, PA 19147For SaleMLS ID #PAPH2676050, Lori DiFerdinando, Compass RE. Bright MLS
- $439,9002 bd2 ba1.3k sqft1746 Tulip St, Philadelphia, PA 19125For SaleMLS ID #PAPH2682350, Mike Faber, KW Empower. Bright MLS
- $625,0003 bd2 ba1.3k sqft251 S Warnock St, Philadelphia, PA 19107For SaleMLS ID #PAPH2672358, Eric Fox, Compass RE. Bright MLS
- $439,0002 bd1 ba1k sqft2230 Montrose St, Philadelphia, PA 19146For SaleMLS ID #PAPH2674018, Courtney DeCarlo, CG Realty, LLC. Bright MLS
- $599,9002 bd3 ba1.5k sqftRivers Edge, Philadelphia, PA 19103For SaleMLS ID #PAPH2666026, Scott Frith, Compass RE. Bright MLS
- $389,0002 bd2 ba1.2k sqft878 N Pennock St #A, Philadelphia, PA 19130For SaleMLS ID #PAPH2676324, Julie Welker, Compass RE. Bright MLS
- $425,0003 bd1 ba1.2k sqft1644 S Lawrence St, Philadelphia, PA 19148For SaleMLS ID #PAPH2678190, Patrick Conway, BHHS Fox & Roach-Center City Walnut. Bright MLS
- $583,9002 bd2 ba1.3k sqft1 Academy Cir Unit 313, Philadelphia, PA 19146For SaleMLS ID #PAPH2639988, Joshua Pireda, Giraldo Real Estate Group. Bright MLS
- $482,5003 bd3 ba1.1k sqft848 N Uber St, Philadelphia, PA 19130For SaleMLS ID #PAPH2650996, Jimmy Caraway, Redfin Corporation. Bright MLS
- $299,0003 bd2 ba1.2k sqft2233 S Colorado St, Philadelphia, PA 19145For SaleMLS ID #PAPH2675268, Kristin Ciarmella, Keller Williams Realty Devon-Wayne. Bright MLS
- $402,0002 bd2 ba1.2k sqft1522 Brown St #1, Philadelphia, PA 19130For SaleMLS ID #PAPH2620128, Reid Rosenthal, BHHS Fox & Roach At the Harper, Rittenhouse Square. Bright MLS
- $650,0002 bd2 ba1.4k sqft1711 Fitzwater St #A, Philadelphia, PA 19146For SaleMLS ID #PAPH2678156, Robin Gordon, BHHS Fox & Roach-Haverford. Bright MLS
