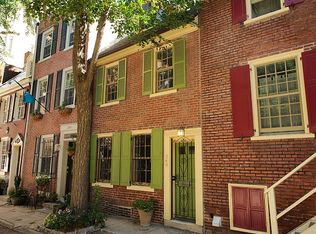
Tucked away on tree-lined Warnock Street in the heart of Washington Square West, this character-filled 3-bedroom, 2-full-bath home combines the charm of a quiet residential block with exceptional Center City convenience. PATCO is just a 2-minute walk away, Jefferson Station is approximately 10 minutes on foot, and both Whole Foods and ACME are within an easy 10-minute walk. Fully renovated in 2012, the home offers an additional den, abundant natural light, two private outdoor spaces, and a flexible layout that makes excellent use of every level. The main living area is warm and inviting, with a gas fireplace, built-in ceiling speakers and brick hearth framed by built-in bookcases. There’s plenty of room for a dining table, with an easy flow into the adjoining kitchen where an island creates additional space for food prep and entertaining. Surprisingly spacious and exceptionally well laid out, the kitchen features abundant Shaker-style cabinetry with 42-inch wood upper cabinets and contrasting lower cabinetry, granite countertops, stainless steel appliances, and generous storage and workspace. Natural light pours in through an oversized window above the stainless steel undermount sink, while a glass-paneled door with transom leads to the private rear patio. Upstairs, the primary bedroom features a double window and an entire wall of custom built-in closet storage. At the front of this level, a flexible bonus room currently used as a home office overlooks Warnock Street and works equally well as a den, music or hobby space, or additional sleeping area. The full bath features a subway-tile tub surround, oversized bathtub, and granite-topped vanity with excellent storage. The top floor offers one of the home’s most inviting spaces. Currently arranged as a cozy living area with cork flooring, this bright and flexible room can also serve as a bedroom or guest space. Glass patio doors open directly onto the roof deck—a tucked-away outdoor retreat with treetop views. The lower level adds even more usable space with a spacious bedroom, abundant closet storage, direct egress to the rear patio, and a full bath with walk-in shower. A separate finished laundry and storage area completes this level. And then there’s the neighborhood... Kanella, Middle Child, and Habitat Coffee House are just around the corner, while Washington Square, Midtown Village, the Avenue of the Arts, Jefferson, and the rest of Center City are only blocks away. With restaurants, groceries, transit, parks, and everyday conveniences all within an easy walk, it’s a location that makes city living remarkably simple. Add in the home’s character, thoughtful storage, flexible living spaces, and two private outdoor areas, and 251 S Warnock Street offers a distinctive alternative to the typical Center City rowhome.
Pending
$625,000
251 S Warnock St, Philadelphia, PA 19107
3beds
1,373sqft
Townhouse
Built in 1850
600 Square Feet Lot
$614,400 Zestimate®
$455/sqft
$-- HOA
What's special
Gas fireplaceAdditional denTwo private outdoor areasTwo private outdoor spacesOversized bathtubAbundant natural lightFlexible living spaces
- --
- on Zillow
- 1,532
- views
- 190
- saves
Likely to sell faster than
Zillow last checked:
Listing updated:
Listed by:
Eric Fox 267-625-4504,
Compass RE 2674358015
Source: Bright MLS,MLS#: PAPH2672358
Facts & features
Interior
Bedrooms & bathrooms
- Bedrooms: 3
- Bathrooms: 2
- Full bathrooms: 2
Basement
- Area: 0
Heating
- Forced Air, Natural Gas
Cooling
- Central Air, Electric
Appliances
- Included: Dishwasher, Dryer, Oven/Range - Gas, Refrigerator, Stainless Steel Appliance(s), Washer, Gas Water Heater
- Laundry: Lower Level
Features
- Dining Area, Open Floorplan, Kitchen Island, Upgraded Countertops
- Flooring: Engineered Wood, Wood, Ceramic Tile
- Doors: Sliding Glass
- Basement: Finished
- Number of fireplaces: 1
- Fireplace features: Gas/Propane
Interior area
- Total structure area: 1,373
- Total interior livable area: 1,373 sqft
- Finished area above ground: 1,373
- Finished area below ground: 0
Video & virtual tour
Property
Parking
- Parking features: On Street
- Has uncovered spaces: Yes
Accessibility
- Accessibility features: None
Features
- Levels: Three
- Stories: 3
- Patio & porch: Roof Deck
- Exterior features: Lighting, Sport Court, Street Lights
- Pool features: None
- Has view: Yes
- View description: City
Lot
- Size: 600 Square Feet
- Dimensions: 15 x 40
- Features: Downtown
Details
- Additional structures: Above Grade, Below Grade
- Parcel number: 054259200
- Zoning: RSA5
- Special conditions: Standard
Construction
Type & style
- Home type: Townhouse
- Architectural style: Traditional,Federal
- Property subtype: Townhouse
Materials
- Brick
- Foundation: Other
- Roof: Pitched
Condition
- Excellent
- New construction: No
- Year built: 1850
- Major remodel year: 2012
Utilities & green energy
- Sewer: Public Sewer
- Water: Public
Community & HOA
Community
- Subdivision: Washington Sq West
HOA
- Has HOA: No
Location
- Region: Philadelphia
- Municipality: PHILADELPHIA
Financial & listing details
- Price per square foot: $455/sqft
- Tax assessed value: $464,800
- Annual tax amount: $6,506
- Date on market: 10/20/2026
- Listing agreement: Exclusive Right To Sell
- Inclusions: All Weather Deck Storage Container, Microwave, Stove, Washer, Dryer, 3rd Floor Sofa, Dishwasher, Satva King Size Bed And Mattress Available.
- Ownership: Fee Simple
Estimated market value
$614,400
$584,000 - $645,000
$2,982/mo
Price history
| Date | Event | Price |
|---|---|---|
| 7/19/2011 | Sold | $361,500-3.6%$263/sqft |
Source: Public Record Report a problem | ||
| 4/19/2011 | Price change | $375,000-5.1%$273/sqft |
Source: Prudential Fox and Roach #5839676 Report a problem | ||
| 2/20/2011 | Listed for sale | $395,000+2.9%$288/sqft |
Source: Prudential Fox and Roach #5839676 Report a problem | ||
| 4/14/2005 | Sold | $384,000+156%$280/sqft |
Source: Public Record Report a problem | ||
| 6/2/1999 | Sold | $150,000+44.2%$109/sqft |
Source: Public Record Report a problem | ||
| 1/16/1996 | Sold | $104,000+1081.8%$76/sqft |
Source: Public Record Report a problem | ||
| 5/12/1995 | Sold | $8,800$6/sqft |
Source: Public Record Report a problem | ||
Public tax history
| Year | Property taxes | Tax assessment |
|---|---|---|
| 2025 | $6,313 +10.1% | $451,000 +10.1% |
| 2024 | $5,735 | $409,700 |
| 2023 | $5,735 +22% | $409,700 |
| 2022 | $4,702 | -- |
| 2021 | $4,702 -12% | -- |
| 2018 | $5,343 +17.4% | -- |
| 2017 | $4,550 +11% | -- |
| 2016 | $4,100 | -- |
| 2015 | $4,100 | -- |
| 2014 | $4,100 +9.7% | $343,900 +783.8% |
| 2012 | $3,737 | $38,912 |
| 2011 | -- | $38,912 |
| 2010 | -- | $38,912 |
| 2009 | -- | $38,912 |
| 2008 | -- | $38,912 |
| 2007 | -- | $38,912 +7.5% |
| 2006 | -- | $36,192 |
| 2005 | -- | $36,192 |
| 2004 | -- | $36,192 |
| 2003 | -- | $36,192 |
| 2002 | -- | $36,192 +8.8% |
| 2000 | -- | $33,280 |
| 1999 | -- | $33,280 |
Find assessor info on the county website
Monthly payment
Est. payment
Payment breakdown
Explore the cost of this home by adjusting the details. Changes won't be saved.Climate risks
Neighborhood: Washington Square
Nearby schools
Schools provided by the listing agent
- Elementary: Gen. George A. Mccall School
- District: The School District Of Philadelphia
Source: Bright MLS. This data may not be complete. We recommend contacting the local school district to confirm school assignments for this home.


Similar homes
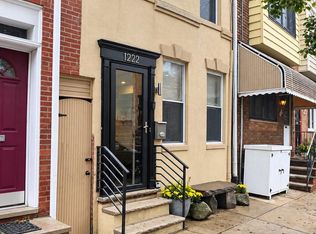
- $574,9003 bd2 ba1.5k sqft1222 S Alder St, Philadelphia, PA 19147For Sale
 MLS ID #PAPH2676678, Trish Franklin, Keller Williams Real Estate-Blue Bell. Bright MLS
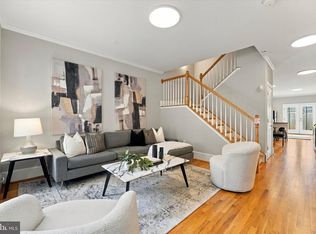
- $669,0003 bd2 ba1.8k sqft1922 Carpenter St, Philadelphia, PA 19146For Sale
 MLS ID #PAPH2675996, Eric Fox, Compass RE. Bright MLS
- $564,9003 bd3 ba1.3k sqft1339 S 7th St, Philadelphia, PA 19147For Sale
 MLS ID #PAPH2662318, Katie Smith, Peters Gordon Realty Inc. Bright MLS
- $515,0002 bd2 ba1.1k sqft541 S 12th St APT A, Philadelphia, PA 19147For Sale
 MLS ID #PAPH2686276, Kelly Gorman, KW Empower. Bright MLS
- $536,0003 bd2 ba1.7k sqft726 Latona St, Philadelphia, PA 19147For SaleMLS ID #PAPH2652102, Liz Lutz, KW Empower. Bright MLS
- $483,9003 bd2 ba1k sqft909 S 3rd St, Philadelphia, PA 19147For SaleMLS ID #PAPH2678918, Matthew Benigno, Keller Williams Main Line. Bright MLS
- $515,0003 bd2 ba1.4k sqft1813 Wylie St, Philadelphia, PA 19130For SaleMLS ID #PAPH2669794, Conar DeLuca, Keller Williams Main Line. Bright MLS
- $399,9003 bd2 ba1k sqft813 Moore St, Philadelphia, PA 19148For SaleMLS ID #PAPH2687646, Matthew Aragona, Compass RE. Bright MLS
- $394,9003 bd2 ba840 sqft1929 S Camac St, Philadelphia, PA 19148For SaleMLS ID #PAPH2686716, Doug Gungor, Coldwell Banker Realty. Bright MLS
- $459,0003 bd2 ba1.3k sqft1308 S 18th St, Philadelphia, PA 19146For SaleMLS ID #PAPH2675024, Keri Bernstein, KW Empower. Bright MLS
- $499,9993 bd2 ba1.6k sqft1306 E Berks St, Philadelphia, PA 19125For SaleMLS ID #PAPH2683498, Bridget Silver, KW Empower. Bright MLS
- $725,0003 bd2 ba1.6k sqft729 S 2nd St #A, Philadelphia, PA 19147For SaleMLS ID #PAPH2623346, Nick DeLuca, KW Empower. Bright MLS
- $929,0004 bd2 ba1.6k sqft2138 Saint James St, Philadelphia, PA 19103For SaleMLS ID #PAPH2685960, Kate Federico, Compass RE. Bright MLS
- $515,0003 bd3 ba1.6k sqft4939 Walton Ave, Philadelphia, PA 19143For SaleMLS ID #PAPH2680730, Holly Mack-Ward, Elfant Wissahickon-Rittenhouse Square. Bright MLS
- $482,5003 bd3 ba1.1k sqft848 N Uber St, Philadelphia, PA 19130For SaleMLS ID #PAPH2650996, Jimmy Caraway, Redfin Corporation. Bright MLS
- $475,0003 bd2 ba1.4k sqft2940 W Girard Ave, Philadelphia, PA 19130For SaleMLS ID #PAPH2680286, Franz Rabauer, Kurfiss Sotheby's International Realty. Bright MLS
- $490,0003 bd3 ba1.7k sqft1102 S Front 1/2 St, Philadelphia, PA 19147For SaleMLS ID #PAPH2627404, Allen Kravitz, Kurfiss Sotheby's International Realty. Bright MLS
- $449,0003 bd3 ba1.9k sqft1509 S Dorrance St, Philadelphia, PA 19146For SaleMLS ID #PAPH2680440, Sarah Logiudice, Compass RE. Bright MLS
- $395,0002 bd1 ba815 sqft718 Addison St APT F, Philadelphia, PA 19147For SaleMLS ID #PAPH2676624, Kara Markley, Compass RE. Bright MLS
- $395,0002 bd1 ba855 sqft412 S 7th St, Philadelphia, PA 19147For SaleMLS ID #PAPH2667350, Erik Lee, Keller Williams Main Line. Bright MLS
