Brewerytown classic brick rowhome situated on Girard Avenue. This classic home features 3 bedrooms, 1.5 baths with high ceilings, an open floor plan, hardwood floors throughout, an abundance of natural light on 2 generous floors totally just under 1500 square feet. Originally details can be found throughout the home from the entry vestibule, original staircase to the very special built in armoire in the front bedroom. This home has been freshly painted and is move in ready condition. A full basement with high ceilings offers additional living possibilities or just great storage. Located in the Brewerytown section of Philadelphia within walking distance of Aldi and numerous restaurants....and the Zoo. Showings begin at open House on Saturday 10/24/26 12:00 - 1:30 pm.
For sale
$475,000
2940 W Girard Ave, Philadelphia, PA 19130
3beds
1,490sqft
Townhouse
Built in 1925
960 Square Feet Lot
$-- Zestimate®
$319/sqft
$-- HOA
What's special
Classic brick rowhomeOpen floor planAbundance of natural lightFreshly paintedHigh ceilingsHardwood floors throughoutOriginal staircase
- 1 day
- 144
- 11
Likely to sell faster than
Zillow last checked:
Listing updated:
Listed by:
Franz Rabauer 610-304-8861,
Kurfiss Sotheby's International Realty 2157352225
Source: Bright MLS,MLS#: PAPH2680286
Facts & features
Interior
Bedrooms & bathrooms
- Bedrooms: 3
- Bathrooms: 2
- Full bathrooms: 1
- 1/2 bathrooms: 1
- Main level bathrooms: 1
Basement
- Area: 0
Heating
- Forced Air, Natural Gas
Cooling
- Central Air, Electric
Appliances
- Included: Gas Water Heater
- Laundry: In Basement
Features
- Flooring: Hardwood
- Basement: Concrete,Unfinished,Full
- Has fireplace: No
Interior area
- Total structure area: 1,490
- Total interior livable area: 1,490 sqft
- Finished area above ground: 1,490
- Finished area below ground: 0
Property
Parking
- Parking features: None
Accessibility
- Accessibility features: None
Features
- Levels: Two
- Stories: 2
- Pool features: None
Lot
- Size: 960 Square Feet
Details
- Additional structures: Above Grade, Below Grade
- Parcel number: 292182100
- Zoning: RSA5
- Special conditions: Standard
Construction
Type & style
- Home type: Townhouse
- Architectural style: Traditional
- Property subtype: Townhouse
Materials
- Stone
- Foundation: Stone
Condition
- Good
- New construction: No
- Year built: 1925
Utilities & green energy
- Sewer: Public Sewer
- Water: Public
- Utilities for property: Cable Connected, Electricity Available, Natural Gas Available, Phone
Community & HOA
Community
- Subdivision: Brewerytown
HOA
- Has HOA: No
Location
- Region: Philadelphia
- Municipality: PHILADELPHIA
Financial & listing details
- Price per square foot: $319/sqft
- Tax assessed value: $331,400
- Annual tax amount: $4,638
- Date on market: 10/24/2026
- Listing agreement: Exclusive Right To Sell
- Listing terms: Cash,Conventional
- Inclusions: Washer / Dryer / Refrigerator
- Ownership: Fee Simple
Estimated market value
Not available
Estimated sales range
Not available
Not available
Price history
| Date | Event | Price |
|---|---|---|
| 10/24/2026 | Listed for sale | $475,000+111.1%$319/sqft |
Source:  Bright MLS #PAPH2680286 Report a problem | ||
| 10/28/2014 | Sold | $225,000-10%$151/sqft |
Source: Public Record Report a problem | ||
| 7/12/2014 | Price change | $249,900-3.8%$168/sqft |
Source: Berkshire Hathaway HomeServices Fox & Roach, Realtors #6416440 Report a problem | ||
| 7/1/2014 | Listed for sale | $259,900+0.3%$174/sqft |
Source: Berkshire Hathaway HomeServices Fox & Roach, Realtors #6416440 Report a problem | ||
| 10/2/2012 | Listing removed | $259,000$174/sqft |
Source: Prudential Fox and Roach #6072123 Report a problem | ||
| 9/19/2012 | Price change | $259,000-7.5%$174/sqft |
Source: Prudential Fox and Roach #6072123 Report a problem | ||
| 6/22/2012 | Listed for sale | $279,900+105.4%$188/sqft |
Source: Prudential Fox and Roach #6072123 Report a problem | ||
| 11/29/2004 | Sold | $136,300$91/sqft |
Source: Public Record Report a problem | ||
Public tax history
| Year | Property taxes | Tax assessment |
|---|---|---|
| 2025 | $5,631 +54.3% | $402,300 +54.3% |
| 2024 | $3,649 | $260,700 |
| 2023 | $3,649 +16.7% | $260,700 |
| 2022 | $3,127 | -- |
| 2021 | $3,127 +3.4% | -- |
| 2018 | $3,024 | -- |
| 2017 | $3,024 +18.6% | -- |
| 2016 | $2,550 | -- |
| 2015 | $2,550 | -- |
| 2014 | $2,550 +47.8% | $128,800 +2029.6% |
| 2012 | $1,726 | $6,048 |
| 2011 | -- | $6,048 |
| 2010 | -- | $6,048 |
| 2009 | -- | $6,048 |
| 2008 | -- | $6,048 |
| 2007 | -- | $6,048 +7.4% |
| 2006 | -- | $5,632 |
| 2005 | -- | $5,632 |
| 2004 | -- | $5,632 +8% |
| 2003 | -- | $5,216 +5.2% |
| 2002 | -- | $4,960 |
| 2000 | -- | $4,960 |
| 1999 | -- | $4,960 |
Find assessor info on the county website
Monthly payment
Est. payment
Payment breakdown
Explore the cost of this home by adjusting the details. Changes won't be saved.Climate risks
Neighborhood: Fairmount
Nearby schools
Schools provided by the listing agent
- Elementary: Robert Morris School
- Middle: Robert Morris
- High: Robert Vaux
- District: The School District Of Philadelphia
Source: Bright MLS. This data may not be complete. We recommend contacting the local school district to confirm school assignments for this home.
- $313,7003 bd2 ba1.3k sqft2942 W Girard Ave, Philadelphia, PA 19130Off Market

- $--2 bd1 ba750 sqft2938 W Girard Ave #1, Philadelphia, PA 19130Off Market

- $369,6001 bd1 ba750 sqft2938 W Girard Ave, Philadelphia, PA 19130Off Market
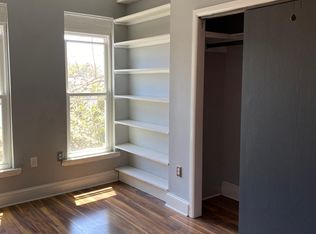
- $--2 bd1 ba1.3k sqft2938 W Girard Ave FLOOR 2, Philadelphia, PA 19130Off Market

Similar homes
- $524,9992 bd2 ba1.6k sqft2938 Poplar St, Philadelphia, PA 19130For Sale
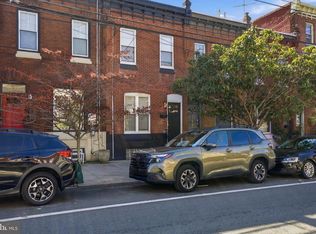
 MLS ID #PAPH2683178, Brian Smith, Realty Mark Associates. Bright MLS
- $572,0002 bd2 ba1.3k sqft832 Pennock St, Philadelphia, PA 19130For Sale
 MLS ID #PAPH2682752, Jennifer Rinella, BHHS Fox & Roach-Chestnut Hill. Bright MLS
- $429,0002 bd2 ba1.2k sqft2934 Poplar St, Philadelphia, PA 19130For Sale
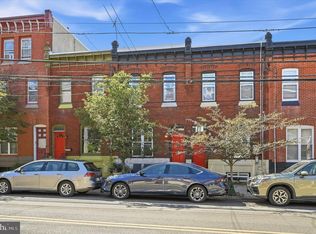 MLS ID #PAPH2671396, Reda Akbil, Compass RE. Bright MLS
- $579,0004 bd2 ba2.1k sqft2437 Brown St, Philadelphia, PA 19130For Sale
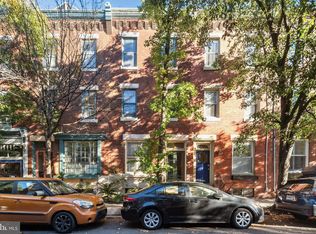 MLS ID #PAPH2683346, Janet Margolies, BHHS Fox & Roach At the Harper, Rittenhouse Square. Bright MLS
- $459,0003 bd2 ba1k sqft865 N Bambrey St, Philadelphia, PA 19130For SaleMLS ID #PAPH2622436, Xin Devine, Capital Realty Services LLC. Bright MLS
- $420,0004 bd3 ba1.5k sqft2928 Cambridge St, Philadelphia, PA 19130For SaleMLS ID #PAPH2657980, Kimberly Liacouras, Coldwell Banker Realty. Bright MLS
- $500,0006 bd6 ba2.1k sqft1644 N 29th St, Philadelphia, PA 19121For SaleMLS ID #PAPH2681390, Shavell Gordine, Believe Realty Group. Bright MLS
- $490,0004 bd3 ba2.2k sqft1224 N Myrtlewood St, Philadelphia, PA 19121For SaleMLS ID #PAPH2676816, Emily Seroska, Compass RE. Bright MLS
- $429,0003 bd3 ba1.9k sqft2714 W Cabot St, Philadelphia, PA 19121For SaleMLS ID #PAPH2674126, Stephen Weeks, BHHS Fox & Roach-Art Museum. Bright MLS
- $450,0003 bd3 ba1.5k sqft1256 N Hollywood St, Philadelphia, PA 19121For SaleMLS ID #PAPH2666444, Pete Rossi, Redfin Corporation. Bright MLS
- $429,0004 bd2 ba1.9k sqft2527 W Jefferson St, Philadelphia, PA 19121For SaleMLS ID #PAPH2679400, Tobias Biddle, Quality Real Estate-Broad St. Bright MLS
- $525,0003 bd4 ba2.2k sqft1213 N 31st St, Philadelphia, PA 19121For SaleMLS ID #PAPH2677548, Bill McFalls, RE/MAX Preferred - Newtown Square. Bright MLS
- $358,5003 bd2 ba998 sqft912 N 30th St, Philadelphia, PA 19130For SaleMLS ID #PAPH2616674, Scott Mendelsohn, HG Realty Services, Ltd.. Bright MLS
- $479,9004 bd4 ba1.6k sqft1241 N 28th St, Philadelphia, PA 19121For SaleMLS ID #PAPH2667594, Domenick Parris, KW Empower. Bright MLS
- $285,0003 bd3 ba1k sqft1610 N Dover St, Philadelphia, PA 19121For SaleMLS ID #PAPH2683614, Kristie Bergey, Coldwell Banker Realty. Bright MLS
- $364,9992 bd3 ba910 sqft1308 N Dover St, Philadelphia, PA 19121For SaleMLS ID #PAPH2682548, Stephen Kennedy, KW Empower. Bright MLS
- $499,0005 bd4 ba1.6k sqft1255 N 23rd St, Philadelphia, PA 19121For SaleMLS ID #PAPH2680410, Zack Porrini, Keller Williams Main Line. Bright MLS
- $340,0003 bd1 ba1k sqft861 N Bambrey St, Philadelphia, PA 19130For SaleMLS ID #PAPH2674230, Daniel Flaherty, Keller Williams Real Estate-Langhorne. Bright MLS
- $259,9994 bd3 ba1.4k sqft2455 Harlan St, Philadelphia, PA 19121For SaleMLS ID #PAPH2682418, Lisa Pho, Keller Williams Main Line. Bright MLS
