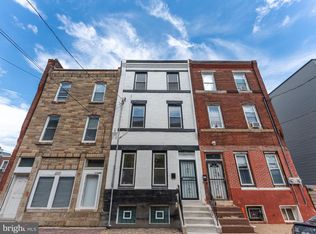
Welcome home to 2714 W Cabot Street, a beautifully updated 3-bedroom, 2.5-bath home in the heart of Brewerytown, offering three levels of living space, a finished basement, and private outdoor space with established grape vines, raspberry bushes, and fragrant climbing roses. Hardwood floors span all three stories, with recessed lighting throughout the home. The spacious living room features a wall-mounted electric fireplace, while the open dining area flows into a modern kitchen with white cabinetry, quartz countertops, stainless steel appliances, and abundant storage. A large breakfast bar overlooks the planted side passage, offering a peaceful garden view for everyday meals. A powder room with floor-to-ceiling tile completes the main level. The second floor offers two bedrooms with ample closet space, a full bath with a walk-in shower, and a bonus room that serves as a small office. The entire third floor is dedicated to the primary suite, with two closets and a spacious en-suite bath featuring a soaking tub, separate tiled walk-in shower, and double vanity. The finished basement provides additional living space, recessed lighting, tile flooring, and a dedicated laundry area. Outside, a private rear patio offers room for seating and container gardening. A keypad-controlled side gate provides direct access from the street, making it convenient to bring bicycles and other items through without passing through the home. A covered rear entrance opens directly into the kitchen. The Brewerytown Garden is right around the corner, with neighborhood favorites including Together Cafe, Human Robot, 2734 Brew, Baby’s, and Harper’s Ice Cream nearby. Fairmount Park and the restaurants, shops, and museums of Fairmount and the Art Museum area are within easy reach, while convenient public transportation connects you to Center City and beyond.
For sale
Price cut: $20K (10/19)
$429,000
2714 W Cabot St, Philadelphia, PA 19121
3beds
1,965sqft
Townhouse
Built in 1925
950 Square Feet Lot
$425,800 Zestimate®
$218/sqft
$-- HOA
What's special
Wall-mounted electric fireplaceFinished basementPeaceful garden viewDedicated laundry areaLarge breakfast barOpen dining area
- 25 days
- 550
- 89
Zillow last checked:
Listing updated:
Listed by:
Stephen Weeks 267-418-4539,
BHHS Fox & Roach-Art Museum (215) 763-2100
Source: Bright MLS,MLS#: PAPH2674126
Facts & features
Interior
Bedrooms & bathrooms
- Bedrooms: 3
- Bathrooms: 3
- Full bathrooms: 2
- 1/2 bathrooms: 1
- Main level bathrooms: 1
Basement
- Area: 0
Heating
- Forced Air, Natural Gas
Cooling
- Central Air, Electric
Appliances
- Included: Gas Water Heater
Features
- Basement: Finished
- Number of fireplaces: 1
Interior area
- Total structure area: 1,965
- Total interior livable area: 1,965 sqft
- Finished area above ground: 1,965
- Finished area below ground: 0
Property
Parking
- Parking features: On Street
- Has uncovered spaces: Yes
Accessibility
- Accessibility features: Accessible Doors
Features
- Levels: Three
- Stories: 3
- Pool features: None
Lot
- Size: 950 Square Feet
Details
- Additional structures: Above Grade, Below Grade
- Parcel number: 292034110
- Zoning: RSA5
- Special conditions: Standard
Construction
Type & style
- Home type: Townhouse
- Architectural style: Straight Thru
- Property subtype: Townhouse
Materials
- Stucco
- Foundation: Stone
Condition
- New construction: No
- Year built: 1925
Utilities & green energy
- Sewer: Public Sewer
- Water: Public
Community & HOA
Community
- Subdivision: Brewerytown
HOA
- Has HOA: No
Location
- Region: Philadelphia
- Municipality: PHILADELPHIA
Financial & listing details
- Price per square foot: $218/sqft
- Tax assessed value: $422,400
- Annual tax amount: $5,912
- Date on market: 9/30/2026
- Listing agreement: Exclusive Right To Sell
- Ownership: Fee Simple
Estimated market value
$425,800
$405,000 - $447,000
$2,229/mo
Price history
| Date | Event | Price |
|---|---|---|
| 10/19/2026 | Price change | $429,000-4.5%$218/sqft |
Source:  Bright MLS #PAPH2674126 Report a problem | ||
| 9/30/2026 | Listed for sale | $449,000+22.3%$228/sqft |
Source: Bright MLS #PAPH2674126 Report a problem | ||
| 9/3/2021 | Sold | $367,000$187/sqft |
Source: Public Record Report a problem | ||
| 6/24/2021 | Sold | $367,000-4.7%$187/sqft |
Source: Agent Provided Report a problem | ||
| 6/10/2021 | Pending sale | $385,000$196/sqft |
Source: Bright MLS #PAPH998764 Report a problem | ||
| 5/10/2021 | Contingent | $385,000$196/sqft |
Source: Bright MLS #PAPH998764 Report a problem | ||
| 4/29/2021 | Price change | $385,000-2.5%$196/sqft |
Source: Bright MLS #PAPH998764 Report a problem | ||
| 3/22/2021 | Listed for sale | $395,000+79.5%$201/sqft |
Source: Bright MLS #PAPH998764 Report a problem | ||
| 9/24/2018 | Listed for sale | $220,000+77.4%$112/sqft |
Source: HomeSmart Realty Advisors #1006727586 Report a problem | ||
| 7/30/2018 | Sold | $124,000+40.1%$63/sqft |
Source: Public Record Report a problem | ||
| 10/17/2016 | Sold | $88,500+4.1%$45/sqft |
Source: Public Record Report a problem | ||
| 8/6/2016 | Price change | $85,000-10.5%$43/sqft |
Source: Wolverton & Company, LLC #6815050 Report a problem | ||
| 6/21/2016 | Listed for sale | $95,000$48/sqft |
Source: Wolverton & Company, LLC #6815050 Report a problem | ||
Public tax history
| Year | Property taxes | Tax assessment |
|---|---|---|
| 2025 | $1,250 +213.3% | $89,300 +213.3% |
| 2024 | $399 | $28,500 |
| 2023 | $399 +150% | $28,500 |
| 2022 | $160 | -- |
| 2021 | $160 | -- |
| 2018 | $160 | -- |
| 2017 | $160 | -- |
| 2016 | -- | -- |
| 2015 | $160 | -- |
Find assessor info on the county website
Monthly payment
Est. payment
Payment breakdown
Explore the cost of this home by adjusting the details. Changes won't be saved.Climate risks
Neighborhood: Brewerytown
Nearby schools

Similar homes
- $429,0004 bd2 ba1.9k sqft2527 W Jefferson St, Philadelphia, PA 19121For Sale
 MLS ID #PAPH2679400, Tobias Biddle, Quality Real Estate-Broad St. Bright MLS
- $424,9004 bd3 ba2.1k sqft1457 N 28th St, Philadelphia, PA 19121For Sale
 MLS ID #PAPH2669730, Scott Frith, Compass RE. Bright MLS
- $399,9993 bd3 ba1.9k sqft2507 W Master St, Philadelphia, PA 19121For Sale
 MLS ID #PAPH2644394, Mr. Derek Greene, The Greene Realty Group. Bright MLS
- $475,0003 bd2 ba1.4k sqft2940 W Girard Ave, Philadelphia, PA 19130For Sale
 MLS ID #PAPH2680286, Franz Rabauer, Kurfiss Sotheby's International Realty. Bright MLS
- $450,0003 bd3 ba1.5k sqft1256 N Hollywood St, Philadelphia, PA 19121For SaleMLS ID #PAPH2666444, Pete Rossi, Redfin Corporation. Bright MLS
- $500,0006 bd6 ba2.1k sqft1644 N 29th St, Philadelphia, PA 19121For SaleMLS ID #PAPH2681390, Shavell Gordine, Believe Realty Group. Bright MLS
- $490,0004 bd3 ba2.2k sqft1224 N Myrtlewood St, Philadelphia, PA 19121For SaleMLS ID #PAPH2676816, Emily Seroska, Compass RE. Bright MLS
- $389,9004 bd3 ba1.9k sqft1610 N 30th St, Philadelphia, PA 19121For SaleMLS ID #PAPH2669412, Jeffrey Staples, Winder Real Estate Inc. Bright MLS
- $369,9004 bd3 ba1.9k sqft1741 N 26th St, Philadelphia, PA 19121For SaleMLS ID #PAPH2678242, Aldo Torres, Homestarr Realty. Bright MLS
- $335,0003 bd3 ba1.8k sqft1331 N Newkirk St, Philadelphia, PA 19121For SaleMLS ID #PAPH2669100, Susie Lauterborn, Compass RE. Bright MLS
- $429,9004 bd-- ba1.9k sqft1219 N 29th St, Philadelphia, PA 19121For SaleMLS ID #PAPH2654032, Domenick Parris, KW Empower. Bright MLS
- $420,0004 bd3 ba1.5k sqft2928 Cambridge St, Philadelphia, PA 19130For SaleMLS ID #PAPH2657980, Kimberly Liacouras, Coldwell Banker Realty. Bright MLS
- $365,0003 bd4 ba1.6k sqft1504 N Stillman St, Philadelphia, PA 19121For SaleMLS ID #PAPH2653884, Rich Cassell, KW Empower. Bright MLS
- $285,0003 bd3 ba1k sqft1610 N Dover St, Philadelphia, PA 19121For SaleMLS ID #PAPH2683614, Kristie Bergey, Coldwell Banker Realty. Bright MLS
- $375,0005 bd3 ba1.7k sqft1333 N 16th St, Philadelphia, PA 19121For SaleMLS ID #PAPH2675082, Kendra Poole, OCF Realty LLC - Philadelphia. Bright MLS
- $259,9994 bd3 ba1.4k sqft2455 Harlan St, Philadelphia, PA 19121For SaleMLS ID #PAPH2682418, Lisa Pho, Keller Williams Main Line. Bright MLS
- $355,0003 bd3 ba1.3k sqft2938 W Cecil B Moore Ave, Philadelphia, PA 19121For SaleMLS ID #PAPH2679964, Howard Hewlett, KW Empower. Bright MLS
- $525,0003 bd4 ba2.2k sqft1213 N 31st St, Philadelphia, PA 19121For SaleMLS ID #PAPH2677548, Bill McFalls, RE/MAX Preferred - Newtown Square. Bright MLS
- $340,0003 bd3 ba1.4k sqft1319 N 28th St, Philadelphia, PA 19121For SaleMLS ID #PAPH2645158, Mr. Maurice Richardson, Velvet Rope Homes. Bright MLS
