Welcome to 1610 N. 30th Street, an impressive 3-story end-of-row home offering 4 bedrooms, 2.5 bathrooms, generous living space, classic Philadelphia character, and extensive list of modern upgrades. An inviting open porch welcomes you into a spacious interior filled with natural light, hardwood floors, and generously proportioned rooms throughout. The updated kitchen combines timeless style with modern functionality, featuring solid wood cabinetry, quartz countertops, and stainless steel appliances, including a 36-inch gas range. The generous layout creates an ideal space for everyday cooking, dining, and entertaining. The upper levels offer 4 well-sized bedrooms, including an impressive primary suite with a class clawfoot tub, separate oversized walk-in shower, and generous closet space. Significant updates throughout the home include central air-conditioning, two zoned heating, updated plumbing and electrical system with 200-amp service, newer windows, a newer rubber roof, and a solar energy system, designed to help offset electricity costs. Outdoor living is equally appealing, with an inviting front porch plus a rear patio-ideal for relaxing and entertaining. With three full stories of living space, a thoughtful blend of original architectural details and modern updates, a beautifully appointed kitchen, upgraded mechanical systems, energy saving features, and out door space. 1610 N. 30th Street offers the character, space & functionality that make a Philadelphia home truly special. Schedule your showing and come experience all this exceptional home has to offer.
For sale
$389,900
1610 N 30th St, Philadelphia, PA 19121
4beds
1,928sqft
Townhouse
Built in 1915
1,048 Square Feet Lot
$-- Zestimate®
$202/sqft
$-- HOA
What's special
Quartz countertopsInviting front porchNewer windowsUpgraded mechanical systemsImpressive primary suiteClassic philadelphia characterGenerously proportioned rooms
- 28 days
- 388
- 63
Zillow last checked:
Listing updated:
Listed by:
Jeffrey Staples 215-850-1193,
Winder Real Estate Inc 2152471000
Source: Bright MLS,MLS#: PAPH2669412
Facts & features
Interior
Bedrooms & bathrooms
- Bedrooms: 4
- Bathrooms: 3
- Full bathrooms: 2
- 1/2 bathrooms: 1
- Main level bathrooms: 1
Rooms
- Room types: Living Room, Dining Room, Kitchen
Dining room
- Level: Main
Kitchen
- Level: Main
Living room
- Level: Main
Heating
- Forced Air, Natural Gas
Cooling
- Central Air, Electric
Appliances
- Included: Built-In Range, Washer, Refrigerator, Oven/Range - Gas, Dryer, Microwave, Electric Water Heater
- Laundry: Upper Level
Features
- Open Floorplan, Eat-in Kitchen, Kitchen - Gourmet, Ceiling Fan(s), Bathroom - Walk-In Shower, Bathroom - Tub Shower
- Flooring: Hardwood, Wood
- Windows: Double Pane Windows, Replacement
- Basement: Unfinished
- Has fireplace: No
Interior area
- Total structure area: 1,928
- Total interior livable area: 1,928 sqft
- Finished area above ground: 1,928
- Finished area below ground: 0
Property
Parking
- Parking features: On Street
- Has uncovered spaces: Yes
Accessibility
- Accessibility features: None
Features
- Levels: Three
- Stories: 3
- Pool features: None
Lot
- Size: 1,048 Square Feet
Details
- Additional structures: Above Grade, Below Grade
- Parcel number: 324190200
- Zoning: RSA5
- Special conditions: Standard
Construction
Type & style
- Home type: Townhouse
- Architectural style: Straight Thru
- Property subtype: Townhouse
Materials
- Masonry
- Foundation: Brick/Mortar
Condition
- Excellent
- New construction: No
- Year built: 1915
- Major remodel year: 2019
Utilities & green energy
- Electric: 200+ Amp Service, Circuit Breakers
- Sewer: Public Sewer
- Water: Public
Community & HOA
Community
- Security: Security System
- Subdivision: Strawberry Mansion
HOA
- Has HOA: No
Location
- Region: Philadelphia
- Municipality: PHILADELPHIA
Financial & listing details
- Price per square foot: $202/sqft
- Tax assessed value: $157,264
- Annual tax amount: $2,201
- Date on market: 9/10/2026
- Listing agreement: Exclusive Right To Sell
- Listing terms: Cash,Conventional,FHA
- Inclusions: Washer, Dryer, Refrigerator, Microwave
- Ownership: Fee Simple
Estimated market value
Not available
Estimated sales range
Not available
Not available
Price history
| Date | Event | Price |
|---|---|---|
| 9/10/2026 | Listed for sale | $389,900+143.7%$202/sqft |
Source:  Bright MLS #PAPH2669412 Report a problem Bright MLS #PAPH2669412 Report a problem | ||
| 4/12/2025 | Listing removed | $2,495$1/sqft |
Source: Zillow Rentals Report a problem | ||
| 3/26/2025 | Listed for rent | $2,495$1/sqft |
Source: Zillow Rentals Report a problem | ||
| 2/21/2025 | Listing removed | $2,495$1/sqft |
Source: Zillow Rentals Report a problem | ||
| 12/3/2024 | Listed for rent | $2,495-4%$1/sqft |
Source: Zillow Rentals Report a problem | ||
| 8/11/2023 | Listing removed | -- |
Source: Zillow Rentals Report a problem | ||
| 7/21/2023 | Listed for rent | $2,600$1/sqft |
Source: Zillow Rentals Report a problem | ||
| 10/22/2018 | Sold | $160,000+0.1%$83/sqft |
Source: Public Record Report a problem | ||
| 9/14/2018 | Listed for sale | $159,900+110.4%$83/sqft |
Source: Integrity Real Estate Services #1003915170 Report a problem | ||
| 3/19/2018 | Sold | $76,000$39/sqft |
Source: Public Record Report a problem | ||
Public tax history
| Year | Property taxes | Tax assessment |
|---|---|---|
| 2025 | $5,788 +129.7% | $413,500 +129.7% |
| 2024 | $2,520 | $180,000 |
| 2023 | $2,520 +162.4% | $180,000 |
| 2022 | $960 | -- |
| 2021 | $960 +3.3% | -- |
| 2018 | $929 | -- |
| 2017 | $929 +1744.6% | -- |
| 2016 | $50 -98.6% | -- |
| 2015 | $3,596 | -- |
| 2014 | $3,596 | $36,800 +632.5% |
| 2012 | -- | $5,024 |
| 2011 | -- | $5,024 |
| 2010 | -- | $5,024 |
| 2009 | -- | $5,024 |
| 2008 | -- | $5,024 |
| 2007 | -- | $5,024 +7.5% |
| 2006 | -- | $4,672 |
| 2005 | -- | $4,672 |
| 2004 | -- | $4,672 |
| 2003 | -- | $4,672 +67.8% |
| 2002 | -- | $2,784 |
| 2000 | -- | $2,784 +93.3% |
| 1999 | -- | $1,440 |
Find assessor info on the county website
Monthly payment
Est. payment
Payment breakdown
Explore the cost of this home by adjusting the details. Changes won't be saved.Climate risks
Neighborhood: Brewerytown
Nearby schools
Schools provided by the listing agent
- High: Phila
- District: Philadelphia City
Source: Bright MLS. This data may not be complete. We recommend contacting the local school district to confirm school assignments for this home.

Similar homes
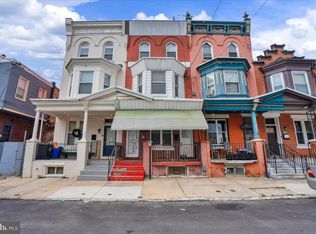
- $515,0004 bd3 ba2.2k sqft1224 N Myrtlewood St, Philadelphia, PA 19121For Sale
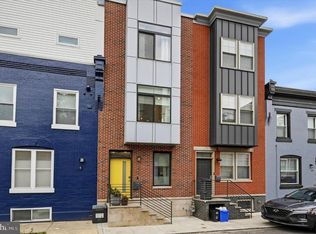
 MLS ID #PAPH2676816, Emily Seroska, Compass RE. Bright MLS
 - $335,0003 bd3 ba1.8k sqft1331 N Newkirk St, Philadelphia, PA 19121For Sale
 MLS ID #PAPH2669100, Susie Lauterborn, Compass RE. Bright MLS
 - $379,9002 bd1 ba1k sqft2810 Cambridge St, Philadelphia, PA 19130For Sale
 MLS ID #PAPH2676216, John Hirniak, Compass RE. Bright MLS
 - $309,9993 bd3 ba1.4k sqft1807 N 27th St, Philadelphia, PA 19121For Sale
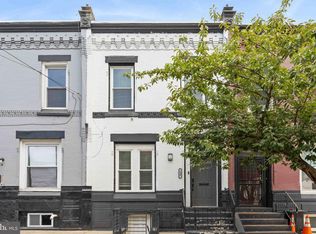 MLS ID #PAPH2663320, Bruce Randolph, Century 21 Advantage Gold-Elkins Park. Bright MLS
 - $265,0003 bd1 ba1.2k sqft2308 Nicholas St, Philadelphia, PA 19121For SaleMLS ID #PAPH2677910, Jenell Sifontis, Honest Real Estate. Bright MLS
- $340,0002 bd2 ba1.3k sqft1232 N Hollywood St, Philadelphia, PA 19121For SaleMLS ID #PAPH2663404, Lee O'Malley, Compass RE. Bright MLS
- $399,5003 bd1 ba1.8k sqft440 N 38th St, Philadelphia, PA 19104For SaleMLS ID #PAPH2676236, Liz Clark, Compass RE. Bright MLS
- $294,9003 bd3 ba1.2k sqft2540 W Montgomery Ave, Philadelphia, PA 19121For SaleMLS ID #PAPH2662036, Kyle Sander, EXP Realty, LLC. Bright MLS
- $385,0003 bd3 ba1.9k sqft2133 Morris St, Philadelphia, PA 19145For SaleMLS ID #PAPH2659148, Jim Roche, KW Empower. Bright MLS
- $399,9903 bd2 ba1.5k sqft1302 N Lawrence St, Philadelphia, PA 19122For SaleMLS ID #PAPH2645570, Derek Fulforth, KW Empower. Bright MLS
- $525,0004 bd3 ba2.4k sqft2943 Cecil B Moore Ave, Philadelphia, PA 19121For SaleMLS ID #PAPH2663136, Matthew Greene, Coldwell Banker Realty. Bright MLS
- $325,0003 bd4 ba1.4k sqft1725 W Thompson St, Philadelphia, PA 19121For SaleMLS ID #PAPH2628890, Thomas Greer, Keller Williams Real Estate - Newtown. Bright MLS
- $329,9004 bd3 ba2.1k sqft115 E Duval St, Philadelphia, PA 19144For SaleMLS ID #PAPH2674130, Nick Melillo, Keller Williams Real Estate - Media. Bright MLS
- $419,0003 bd3 ba1.4k sqft1407 S 23rd St, Philadelphia, PA 19146For SaleMLS ID #PAPH2671162, Nicholas Millevoi, Ovation Realty LLC. Bright MLS
- $399,0003 bd3 ba1.4k sqft2226 Cross St, Philadelphia, PA 19146For SaleMLS ID #PAPH2667486, Deidre Quinn, EXP Realty, LLC. Bright MLS
- $399,0003 bd1 ba1.1k sqft2118 E Arizona St, Philadelphia, PA 19125For SaleMLS ID #PAPH2656858, Frank DeFazio, BHHS Fox & Roach-Center City Walnut. Bright MLS
- $380,0003 bd2 ba1.4k sqft308 Cotton St, Philadelphia, PA 19128For SaleMLS ID #PAPH2652990, Jeanne Whipple, Elfant Wissahickon Realtors. Bright MLS
- $399,9993 bd3 ba2.1k sqft3205 N 35th St #7, Philadelphia, PA 19129New ConstructionMLS ID #PAPH2622046, Jeanne Whipple, Elfant Wissahickon Realtors. Bright MLS
- $405,0002 bd2 ba1.4k sqft1172 S Darien St, Philadelphia, PA 19147For SaleMLS ID #PAPH2652098, Shaina Levin, Coldwell Banker Realty. Bright MLS
- $400,0003 bd2 ba1.1k sqft3109 Cedar St, Philadelphia, PA 19134For SaleMLS ID #PAPH2650650, Marc Hammarberg, BHHS Fox & Roach At the Harper, Rittenhouse Square. Bright MLS
